
This house on Funda: https://www.funda.nl/en/detail/koop/amsterdam/appartement-wiborgeiland-183/44486566/
Description
On the water in the heart of the Houthavens lies this bright, contemporary new-build apartment of approximately 67 m², with a generous south-east-facing loggia and a private storage room in the basement. The apartment forms part of The Future, a sustainable residential building designed with a strong focus on energy efficiency and living comfort. The smart layout, generous living space, high ceilings and large windows create a wonderful sense of space and an abundance of natural light, while the loggia forms a lovely extension of the living area. Set in a unique waterside location, with all the amenities of the city within easy reach.
Layout:
The apartment is accessed via the central entrance, where a neat and spacious hallway leads to the various rooms. The generous entrance also offers ample space for a workspace or a large fitted wardrobe. The apartment is entirely on one level and easily accessible by lift, making it suitable for a wide range of residents.
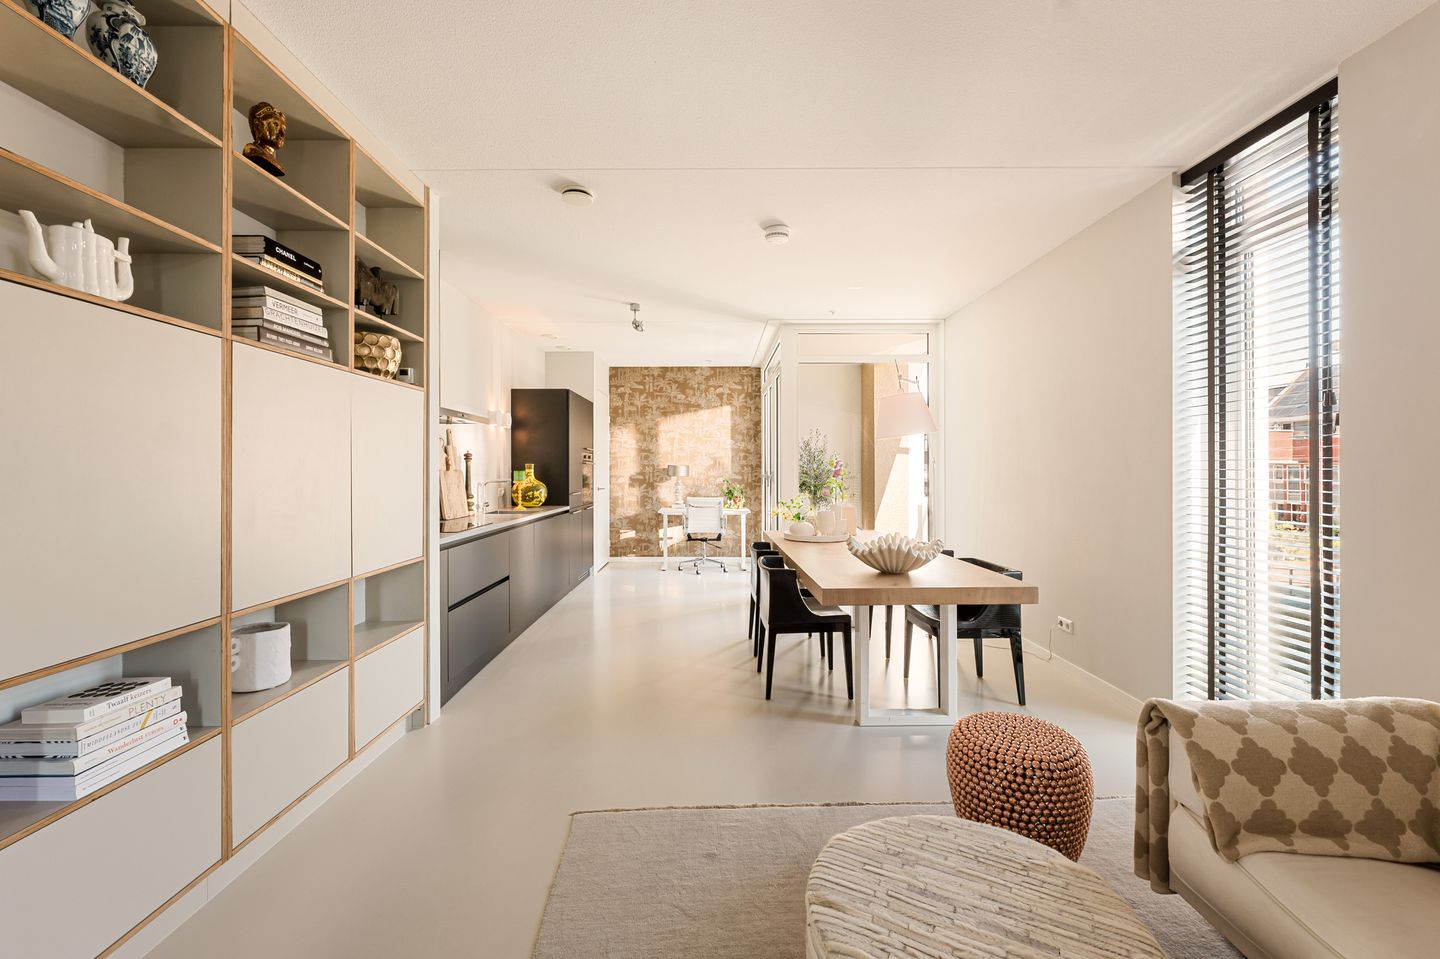
The spacious living room with open-plan kitchen and dining area forms the heart of the home. The modern open kitchen is fitted with sleek integrated appliances. The generous layout also offers room for an additional workspace adjacent to the loggia, so you can enjoy plenty of daylight and views over the water while you work. The living room features a floor-to-ceiling fitted cupboard in which the television is elegantly concealed; the combination of closed and open compartments provides ample storage as well as scope for attractive styling.
The bedroom features a clever partition that creates a pleasant arrangement of the space. The adjoining bathroom is fully fitted and includes a generous, wide washbasin, while a separate utility room adds extra practical convenience.
The south-east-facing loggia is wonderfully sunny and offers a pleasant outdoor space in which to relax, with views over the water.
In addition to the separate utility room, the apartment also comes with a spacious external storage room in the basement of the complex. The building's central entrance features a goods lift that runs directly from street level to the storage area, particularly practical when moving house.
Sustainability
The Future has been developed with sustainability as a key principle. The building features high-quality floor, façade and roof insulation, HR+++ glazing, balanced ventilation with heat recovery, and heat recovery from shower water. In addition, a sustainable groundwater system provides underfloor heating and cooling, while integrated solar panels contribute to the complex's energy supply. The result is a comfortable indoor climate, low energy consumption and an A+++ energy label.
Details:
• Living area of approximately 67.1 m² (in accordance with NEN2580);
• Building-related outdoor space (loggia) of 4.1 m², facing south-east;
• External storage room of 5.9 m² in the basement;
• The apartment comprises a spacious living and dining room with open-plan kitchen, a bedroom, bathroom, separate utility room and loggia;
• Ceiling height of approximately 2.77 metres;
• New-build, finished with high-quality materials;
• Equipped with modern installations, including underfloor heating and cooling, shower heat recovery and an advanced ventilation system;
• Excellently insulated and energy-efficient;
• Entirely on one level and accessible by lift;
• Part of the sustainable residential building The Future, featuring high-quality insulation, HR+++ glazing, solar panels and its own sustainable energy supply;
• Energy label A+++, valid until 19-05-2036;
• The property concerns an apartment right with a 7/131st share in the community, plus a 1/131st share for the storage room;
• Situated on municipal leasehold land (continuous); the current ground rent amounts to €2,346 per year and has been fixed until 15 January 2027, with the current period running until 15-01-2067. An application has been made to switch to perpetual leasehold;
• Service charges of €286 per month, comprising €214 in service charges and €72 as an advance payment for heating costs;
• Active Owners' Association (VvE), professionally managed by Munnik VvE Beheer;
• Completion in consultation.
Location:
The apartment is situated in the Houthavens, a contemporary and sustainable residential district on the IJ, built on a series of peninsulas that echo the area's rich maritime history. Living on the water, surrounded by bridges and greenery, goes hand in hand here with the vibrancy of the city. The district is largely car-free, making it ideal for cyclists and pedestrians; Amsterdam Central Station is around fifteen minutes away by bike. For daily groceries, shops and restaurants, the adjacent Spaarndammerbuurt is just moments away, while sought-after waterfront destinations such as Pont 13 and REM Eiland are a stone's throw from your door. With excellent bus connections, the ferry to Amsterdam-Noord and the Jordaan and Westerpark close by, this is a truly unique place to call home.
Features
Transfer of ownership
- Last asking price
- € 600,000 kosten koper
- Asking price per m²
- € 8,955
- Status
- Sold
- VVE (Owners Association) contribution
- € 286.00 per month
Construction
- Type apartment
- Upstairs apartment
- Building type
- Resale property
- Year of construction
- 2018
- Accessibility
- Accessible for people with a disability and accessible for the elderly
Surface areas and volume
- Areas
- Living area
- 67 m²
- Exterior space attached to the building
- 4 m²
- External storage space
- 6 m²
- Volume in cubic meters
- 230 m³
Layout
- Number of rooms
- 2 rooms (1 bedroom)
- Number of bath rooms
- 1 bathroom
- Bathroom facilities
- Shower, walk-in shower, toilet, sink, and washstand
- Number of stories
- 1 story
- Facilities
- Optical fibre, elevator, mechanical ventilation, passive ventilation system, and solar panels
- Located at
- 1st floor
Energy
- Energy label
- Insulation
- Roof insulation, insulated walls, floor insulation and completely insulated
- Heating
- Complete floor heating, heat recovery unit and heat pump
- Hot water
- District heating
Cadastral data
- AMSTERDAM K 10394
- Cadastral map
- Ownership situation
- Municipal ownership encumbered with long-term leaset
- Fees
- € 2,346.00 per year with option to purchase
Exterior space
- Balcony/roof terrace
- Balcony present
VVE (Owners Association) checklist
- Registration with KvK
- Yes
- Annual meeting
- Yes
- Periodic contribution
- Yes (€ 286.00 per month)
- Reserve fund present
- Yes
- Maintenance plan
- Yes
- Building insurance
- Yes
© 2001-2026 funda