
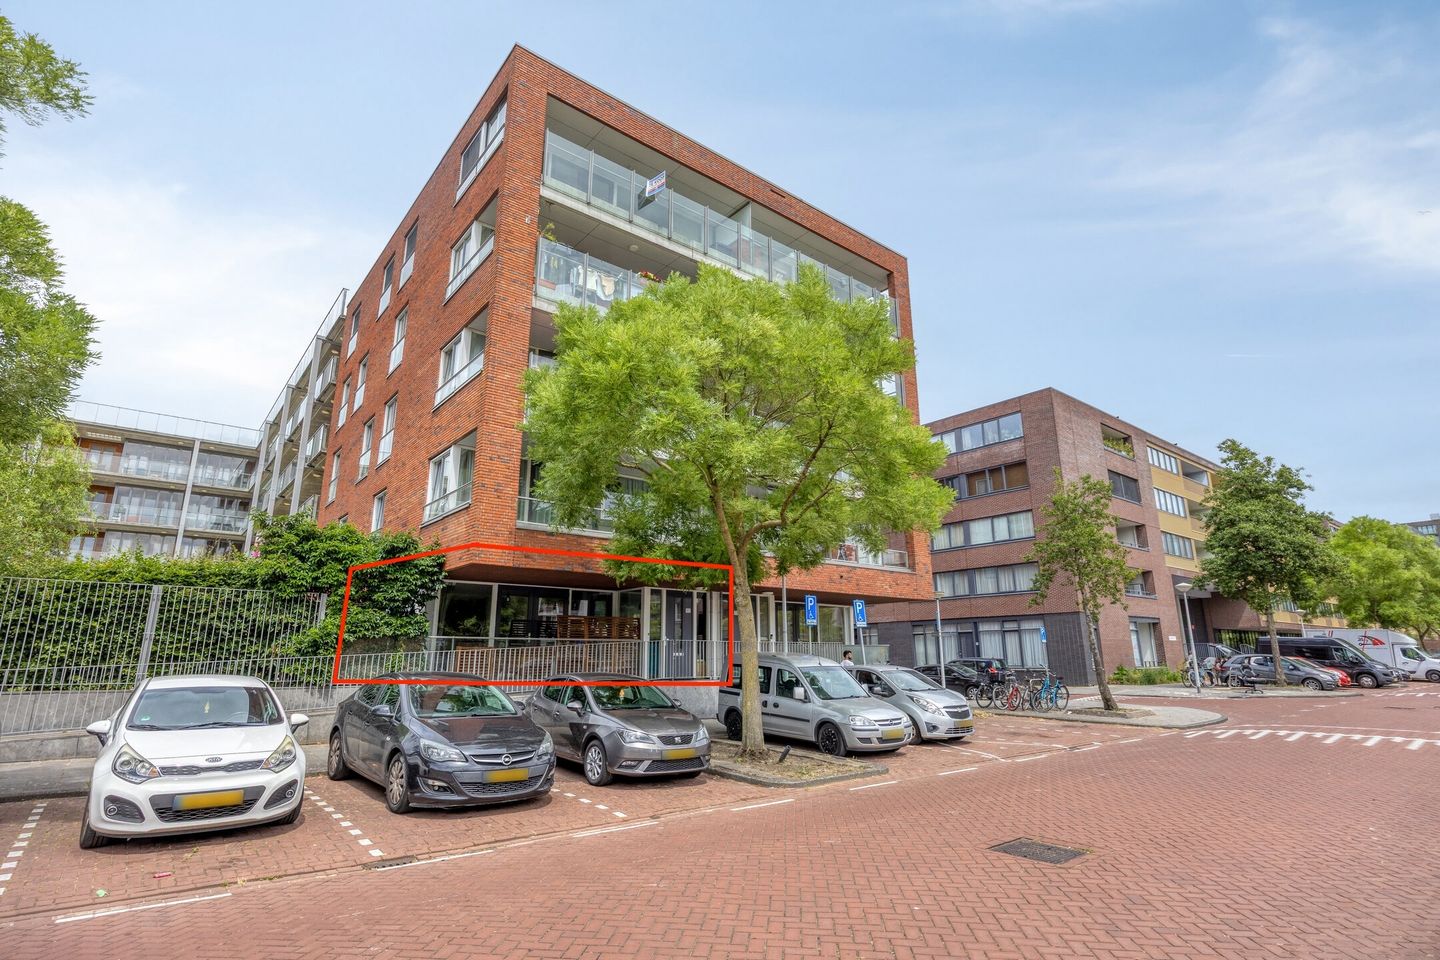
Eye-catcherRuim 3-kamerappartement met heerlijke tuin en energielabel A
Description
The comfort of an apartment with the feeling of a private home.
Thanks to its private entrance, sheltered garden without balconies overhead, and corner position, this home offers a rare combination of privacy, space and everyday comfort.
Situated on a quiet, tree-lined street in Amsterdam, this beautifully maintained corner apartment of approximately 94 m² comes complete with a private parking space, external storage room, and a lovely private garden with a covered terrace. Although part of a well-maintained apartment complex, the separate entrance and unique position make it feel much more like a family home.
Upon entering, you'll immediately appreciate the bright and spacious living area. Large windows and French doors create a seamless connection between the living room, the covered terrace and the garden, allowing indoor and outdoor living to blend effortlessly. The open-plan kitchen is perfectly integrated into the living space, making it an ideal setting for everyday life as well as entertaining family and friends.
The apartment currently offers two generous bedrooms, while the spacious layout also provides the opportunity to easily create a third bedroom, making it an excellent choice for families, home workers or anyone looking for additional flexibility.
Furthermore, the property features a well-appointed bathroom, a separate toilet and a practical utility/storage room with connections for a washing machine and additional storage.
The outdoor space is undoubtedly one of this property's greatest assets. Thanks to its corner location, the garden enjoys an exceptional level of privacy. In addition, there are no balconies above the covered terrace, meaning you can enjoy plenty of natural light, very little overlooking and a wonderfully open atmosphere—something rarely found in ground-floor apartments.
Practical comfort has also been carefully considered. The property includes a private external storage room, a dedicated parking space and an Energy Label A, ensuring an energy-efficient and future-proof home.
The apartment is located in a peaceful, green residential area with shops, schools, public transport and recreational facilities all within easy reach. The Sloterplas lake, several parks and the A10 ring road are just minutes away, providing quick access to Amsterdam city centre, Schiphol Airport and beyond.
A unique opportunity to enjoy the space and privacy of a house with all the convenience of apartment living.
First floor
The property is accessed via its private entrance, leading into a spacious hallway that provides access to all rooms.
The bright and generous living room forms the heart of the home and features large windows and French doors opening onto the covered terrace and private garden. The open-plan kitchen flows naturally into the living area and offers ample workspace and storage.
Adjacent to the kitchen is a practical utility/storage room with connections for a washing machine and dryer, as well as plenty of additional storage space.
At the quiet rear of the apartment are two spacious bedrooms. The bathroom is fitted with a bathtub, separate shower and washbasin. There is also a separate toilet.
The property further benefits from a private external storage room and a dedicated parking space.
Garden
The private garden is a true extension of the living space and offers an exceptional level of peace and privacy. The covered terrace allows you to enjoy the outdoors throughout the seasons.
One of the most distinctive features is that there are no balconies above the terrace. As a result, the outdoor space feels remarkably open, receives plenty of natural daylight and offers significantly more privacy than most ground-floor apartments.
Features
- Approx. 94 m² of living space.
- Corner apartment with exceptional privacy.
- Private entrance; feels more like a house than an apartment.
- Spacious living room with abundant natural light.
- Open-plan kitchen.
- Two generous bedrooms.
- Possibility to easily create a third bedroom.
- Private garden with covered terrace.
- No balconies above the terrace, providing excellent privacy and natural light.
- Private parking space.
- External storage room of approximately 6 m².
- Practical internal utility/storage room.
- Energy Label A.
- Quiet location in a green residential neighbourhood.
- Close to shops, public transport, Sloterplas and major roads.
- Completion in consultation.
This information has been compiled with the utmost care. However, LION Makelaars accepts no liability for any inaccuracies, omissions or other errors, nor for any consequences arising therefrom. All measurements and surface areas are indicative only.
The measurements have been carried out in accordance with the NEN 2580 Measurement Instruction. This standard is intended to provide a consistent method for indicating the usable floor area of a property. Nevertheless, differences in measurement outcomes may occur due to interpretation differences, rounding or practical limitations during the measuring process.
Features
Transfer of ownership
- Listed since
- Acceptance
- Available in consultation
- Asking price
- € 525,000 kosten koper
- Asking price per m²
- € 5,585
- Status
- Available
- VVE (Owners Association) contribution
- € 246.00 per month
Construction
- Type apartment
- Ground-floor apartment (apartment)
- Building type
- Resale property
- Year of construction
- 2007
- Specific
- With carpets and curtains
- Type of roof
- Flat roof covered with asphalt roofing
Surface areas and volume
- Areas
- Living area
- 94 m²
- Exterior space attached to the building
- 9 m²
- External storage space
- 6 m²
- Volume in cubic meters
- 266 m³
Layout
- Number of rooms
- 3 rooms (2 bedrooms)
- Number of bath rooms
- 1 bathroom and 1 separate toilet
- Bathroom facilities
- Shower, bath, sink, and washstand
- Number of stories
- 1 story
- Facilities
- Elevator and mechanical ventilation
- Located at
- Ground floor
Energy
- Energy label
- Insulation
- Double glazing and completely insulated
- Heating
- CH boiler
- Hot water
- CH boiler
- CH boiler
- HR-107 ( combination boiler, in ownership)
Cadastral data
- SLOTEN I A13
- Cadastral map
- Ownership situation
- Long-term lease (end date of long-term lease: 30-09-2054)
Exterior space
- Location
- Alongside a quiet road and in residential district
- Garden
- Side garden
- Side garden
- 23 m² (14.67 metre deep and 1.60 metre wide)
- Garden location
- Located at the north
Storage space
- Shed / storage
- Built-in
Garage
- Type of garage
- Underground parking
Parking
- Type of parking facilities
- Paid parking, parking garage and resident's parking permits
VVE (Owners Association) checklist
- Registration with KvK
- Yes
- Annual meeting
- Yes
- Periodic contribution
- Yes (€ 246.00 per month)
- Reserve fund present
- No
- Maintenance plan
- Yes
- Building insurance
- No
© 2001-2026 funda