
Description
FULLY RENOVATED | 80 SQ.M. | 3 BEDROOMS | 2 BATHROOMS | TERRACE | FREEHOLD | ENERGY LABEL A+
Would you like to live in a stylish and fully renovated apartment spread over three floors? Located on the sought-after Wijsmullerstraat, this unique and beautifully finished apartment offers approximately 80 sq.m. of living space (110 sq.m. gross floor area), with the entrance on the second floor and the living and sleeping areas on the third and fourth floors.
The property has been renovated with great attention to quality, comfort and aesthetics and benefits from an A+ energy label. The clever layout across multiple floors creates a natural separation between the living and sleeping areas. With a spacious and bright living room, a wonderful west-facing balcony/terrace, three bedrooms and two bathrooms, this is a particularly complete and versatile apartment.
LAYOUT
Via the communal staircase, you reach the private entrance on the second floor. From the entrance, the staircase leads to the third floor.
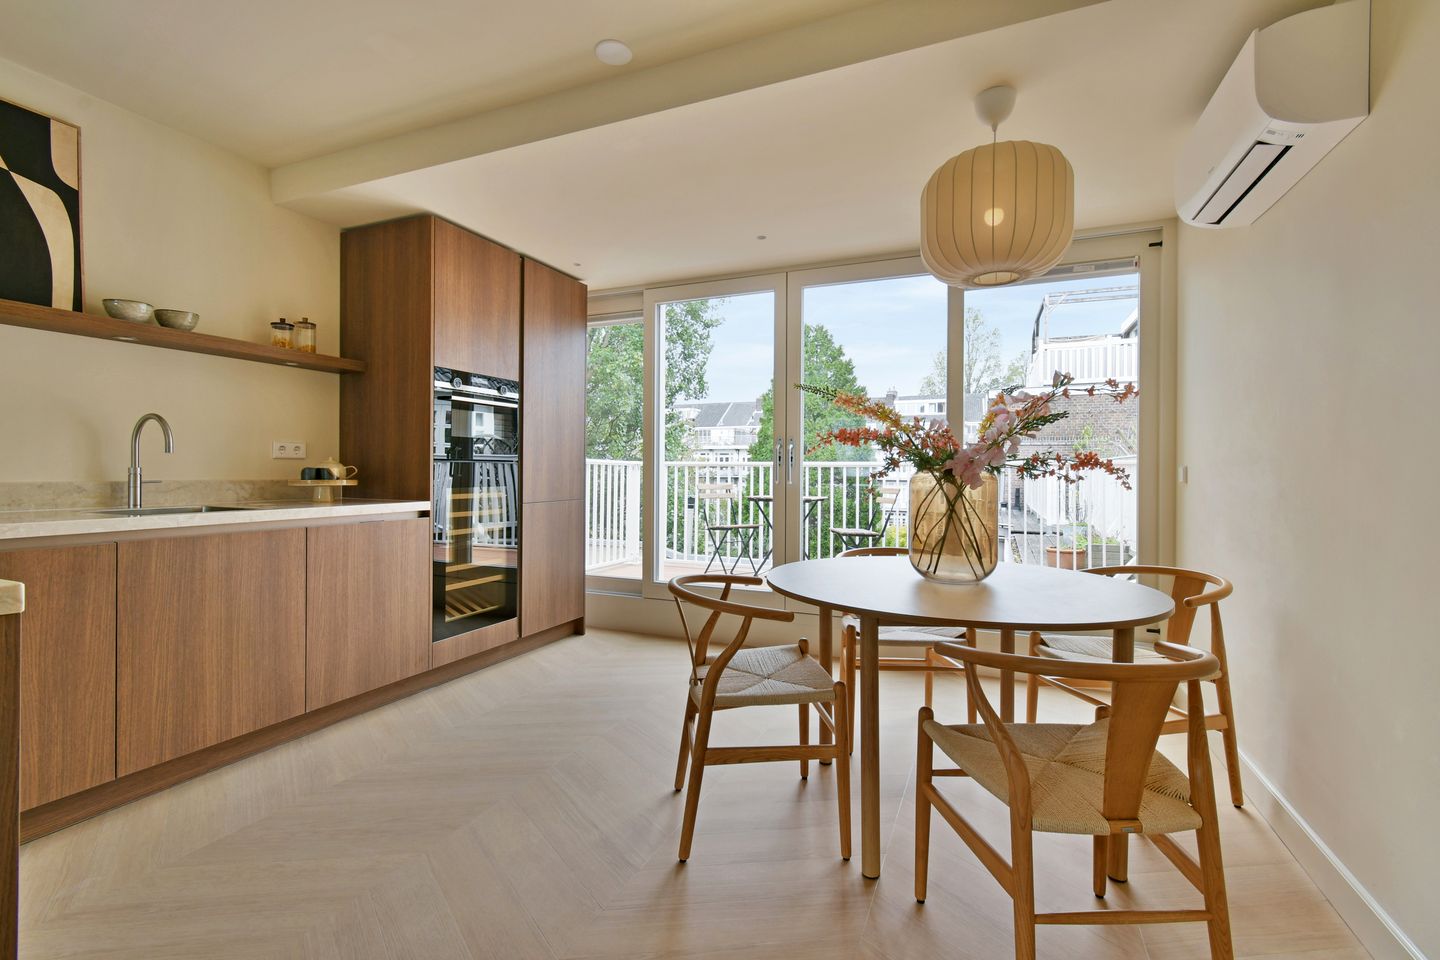
The third floor comprises the spacious living level. The generous living room is wonderfully bright and offers ample space for a comfortable seating area and a large dining table. From the living room, there is direct access to the lovely west-facing terrace, creating a natural connection between the indoor and outdoor spaces. A wonderful spot to sit outside and enjoy the afternoon and evening sun.
The open-plan kitchen forms a beautiful whole with the living room and has been stylishly and luxuriously fitted. The kitchen features modern Siemens built-in appliances, including a dishwasher, induction hob with downdraft extractor, fridge, freezer, Quooker and a stylish wine climate cabinet.
Two bedrooms are also located on this floor. Both bedrooms are well proportioned and can of course also be used as a home office, bedroom or guest room. One of the bedrooms features a custom-built cabinet housing the washing machine and dryer.
Centrally located on the third floor is a modern bathroom with walk-in shower and washbasin. There is also a separate toilet.
The staircase leads to the fourth floor, where the spacious third bedroom is located. This floor also features a second bathroom with toilet, bathtub, walk-in shower and vanity unit, making this level ideal as a comfortable master bedroom, guest suite or private floor for an older child.
The apartment has been finished to a high standard, featuring a beautiful herringbone PVC floor, smoothly plastered walls and ceilings, and atmospheric built-in spotlights. The combination of the different floors, excellent natural light and practical layout creates a particularly pleasant living environment. The property also benefits from air conditioning in both the living room/kitchen and the bedroom on the fourth floor. In addition, the apartment is equipped with three solar panels.
LOCATION
Wijsmullerstraat is located in the popular Hoofddorppleinbuurt neighbourhood in Amsterdam-Zuid. The street is known for its quiet and green character, while all the amenities of the city are within easy reach.
For daily groceries and a coffee, you can visit the area around Hoofddorpplein, Amstelveenseweg and Zeilstraat. The immediate surroundings also offer a wide variety of cafés, restaurants and terraces. The Schinkel and Vondelpark are close by, as is Rembrandtpark.
The property is excellently connected. The city centre can be reached quickly by bicycle, while the A10 motorway is only a few minutes away by car. There are also various tram and bus connections nearby. Amsterdam Lelylaan and Amsterdam Zuid railway stations are easily accessible, as is Schiphol Airport.
PARTICULARS
- Living area approximately 80 sq.m., gross floor area approximately 110 sq.m., terrace approximately 6.4 sq.m.; NEN 2580 report available;
- Energy label A+;
- Air conditioning and three solar panels;
-Heating and hot water via a new central heating boiler with underfloor heating;
- Built-in ceiling spotlights;
- Freehold property, no ground lease;
- Homeowners' Association (VvE) to be established; estimated service charges €179.40 per month;
- As part of the subdivision permit process, the shell of the building has been fully maintained and requires no maintenance for the coming years;
- The subdivision and establishment of the VvE are subject to obtaining the final subdivision permit;
- Appointed project notary: KB Notarissen in Amsterdam;
Completion in consultation.
In short: a unique and fully renovated apartment of approximately 80 sq.m., spread over three floors, featuring three bedrooms, two bathrooms and a lovely balcony/terrace adjoining the living room. Thanks to its clever layout, the property offers plenty of space for families, home workers or those who appreciate having additional space for guests. The combination of comfort, luxurious finishes, an A+ energy label and its location in the sought-after Amsterdam-Zuid makes this a highly attractive apartment.
Features
Transfer of ownership
- Listed since
- Acceptance
- Available in consultation
- Asking price
- € 825,000 kosten koper
- Asking price per m²
- € 10,312
- Status
- Available
- VVE (Owners Association) contribution
- € 179.40 per month
Construction
- Type apartment
- Upstairs apartment (double upstairs apartment)
- Building type
- Resale property
- Year of construction
- 1933
Surface areas and volume
- Areas
- Living area
- 80 m²
- Exterior space attached to the building
- 6 m²
- Volume in cubic meters
- 263 m³
Layout
- Number of rooms
- 4 rooms (3 bedrooms)
- Number of bath rooms
- 2 bathrooms and 1 separate toilet
- Bathroom facilities
- 2 walk-in showers, underfloor heating, 2 washstands, bath, and toilet
- Number of stories
- 2 stories
- Facilities
- Air conditioning and solar panels
- Located at
- 3rd floor
Energy
- Energy label
- Insulation
- Roof insulation, insulated walls and floor insulation
- Heating
- CH boiler and complete floor heating
- Hot water
- CH boiler
- CH boiler
- Gas-fired combination boiler from 2026, in ownership
Cadastral data
- SLOTEN O 2608
- Cadastral map
- Ownership situation
- Full ownership
Exterior space
- Location
- Alongside a quiet road and in residential district
- Balcony/roof terrace
- Balcony present
Parking
- Type of parking facilities
- Paid parking, public parking and resident's parking permits
VVE (Owners Association) checklist
- Registration with KvK
- No
- Annual meeting
- No
- Periodic contribution
- No
- Reserve fund present
- No
- Maintenance plan
- No
- Building insurance
- Yes
© 2001-2026 funda