
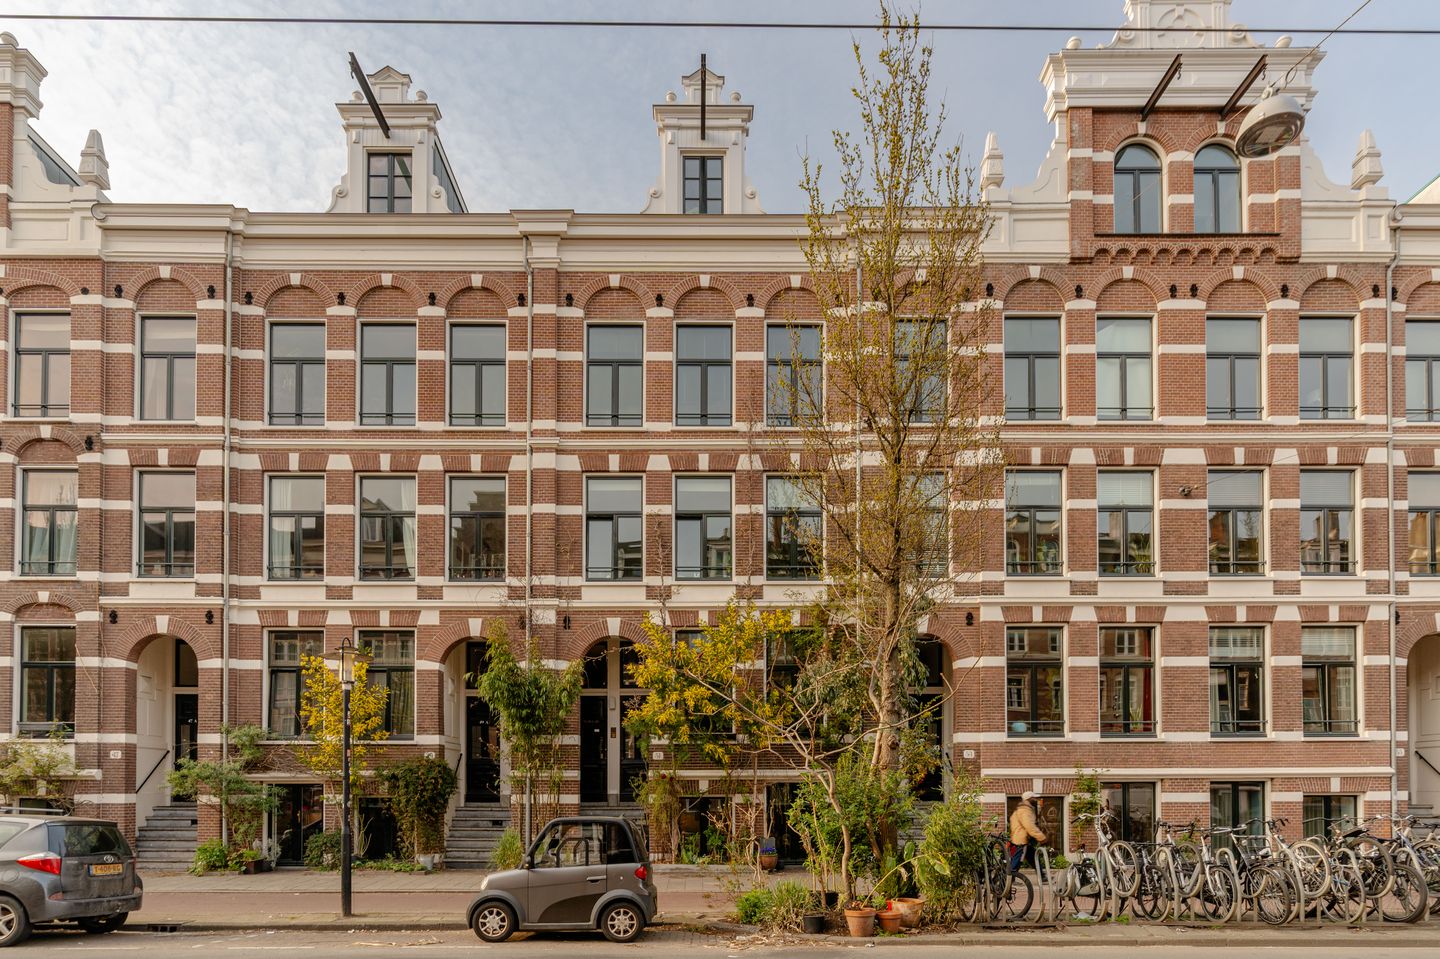
Wijttenbachstraat 51-D1093 HV AmsterdamDapperbuurt-Zuid
€ 448,500 k.k.
Eye-catcherSfeervol en licht appartement met dakterras en hoge plafonds!
Description
Charming and bright apartment of approximately 48 m² with a roof terrace and high ceilings, located in the popular Dapperbuurt next to Oosterpark.
Layout
On the fourth floor, you reach this charming apartment via a bright hallway. The pleasant natural light immediately stands out, enhanced by the large windows overlooking the roof terrace. On the left-hand side is a separate toilet, while on the right-hand side you enter the living area. The apartment has a gross floor area of 60 m2.
The living room is bright and offers direct access to the roof terrace, a wonderful spot to enjoy the evening sun in peace. The open-plan kitchen connects seamlessly to the living space and is equipped with all necessary built-in appliances. The generous ceiling height enhances the sense of space and also offers the possibility to create a mezzanine.
At the front of the apartment is the spacious bedroom, with direct access to the bathroom. The bathroom is fitted with a walk-in shower and washbasin. The bedroom also features a practical storage area with a connection for a washing machine.
Surroundings
Wijttenbachstraat 51 is situated in a lively and highly sought-after area in Amsterdam East, in the Dapperbuurt and on the edge of the Oosterparkbuurt. The immediate surroundings offer a wide variety of shops, supermarkets, cosy cafés and excellent restaurants. The Dapper Market, Oosterpark and the Oostpoort shopping centre are all within close proximity, providing both daily amenities and leisure options within easy reach. For those who enjoy culture and city life, the Tropenmuseum, Artis Zoo and the Hortus Botanicus are also easily accessible.
Accessibility
The property is very well connected. Several tram stops are located nearby, including along Wijttenbachstraat and Linnaeusstraat, offering convenient connections to the city centre and other parts of Amsterdam. Amsterdam Muiderpoort station is also within short distance. By car, there is quick access to the A10 ring road via Linnaeusstraat and Middenweg.
Ground lease
The current ground lease period has been bought off until 2063.
Homeowners’ association (VvE)
The homeowners’ association is professionally managed by Ymere. The monthly service charges amount to €119,08. A multi-year maintenance plan (MJOP) is available, prepared in 2019 (a new plan is currently being drafted). The rear façade is scheduled to be painted at the end of 2026.
Key features
- Approx. 48 m² of living space (4.2 m² deducted due to height < 1.50 m);
- 60 m² gross floor area;
- Spacious roof terrace
- High ceilings
- Energy label B
- Active and professionally managed homeowners’ association
- Monthly service charges: €119,08
- MJOP available
- Ground lease bought off until 2063
- A dormer window in the living room is possible
- Possibility to create a mezzanine level in the living room
- Possibility to open up the wall between the hallway and the living room
- Attractive neighbourhood
- Located next to Oosterpark
- The apartment is currently vacant
The photographs have been styled using AI. The glass partition and the opening created in the wall leading to the hallway have also been digitally added and are shown for inspiration purposes only.
Features
Transfer of ownership
- Listed since
- Acceptance
- Available in consultation
- Asking price
- € 448,500 kosten koper
- Asking price per m²
- € 9,344
- Status
- Available
- VVE (Owners Association) contribution
- € 113.13 per month
Construction
- Type apartment
- Upstairs apartment (apartment)
- Building type
- Resale property
- Year of construction
- 1884
- Type of roof
- Combination roof
Surface areas and volume
- Areas
- Living area
- 48 m²
- Exterior space attached to the building
- 7 m²
- Volume in cubic meters
- 188 m³
Layout
- Number of rooms
- 2 rooms (1 bedroom)
- Number of bath rooms
- 1 bathroom and 1 separate toilet
- Bathroom facilities
- Shower and sink
- Number of stories
- 1 story
- Facilities
- Skylight, mechanical ventilation, passive ventilation system, and TV via cable
- Located at
- 4th floor
Energy
- Energy label
- Insulation
- Roof insulation, double glazing and completely insulated
- Heating
- CH boiler
- Hot water
- CH boiler
- CH boiler
- HR-107 ketel (gas-fired combination boiler from 2015, in ownership)
Cadastral data
- AMSTERDAM S 9984
- Cadastral map
- Ownership situation
- Municipal ownership encumbered with long-term leaset
- Fees
- Paid until 15-09-2063
Exterior space
- Location
- Alongside busy road
- Balcony/roof terrace
- Balcony present
Parking
- Type of parking facilities
- Paid parking, public parking and resident's parking permits
VVE (Owners Association) checklist
- Registration with KvK
- Yes
- Annual meeting
- Yes
- Periodic contribution
- Yes (€ 113.13 per month)
- Reserve fund present
- No
- Maintenance plan
- No
- Building insurance
- Yes
© 2001-2026 funda