
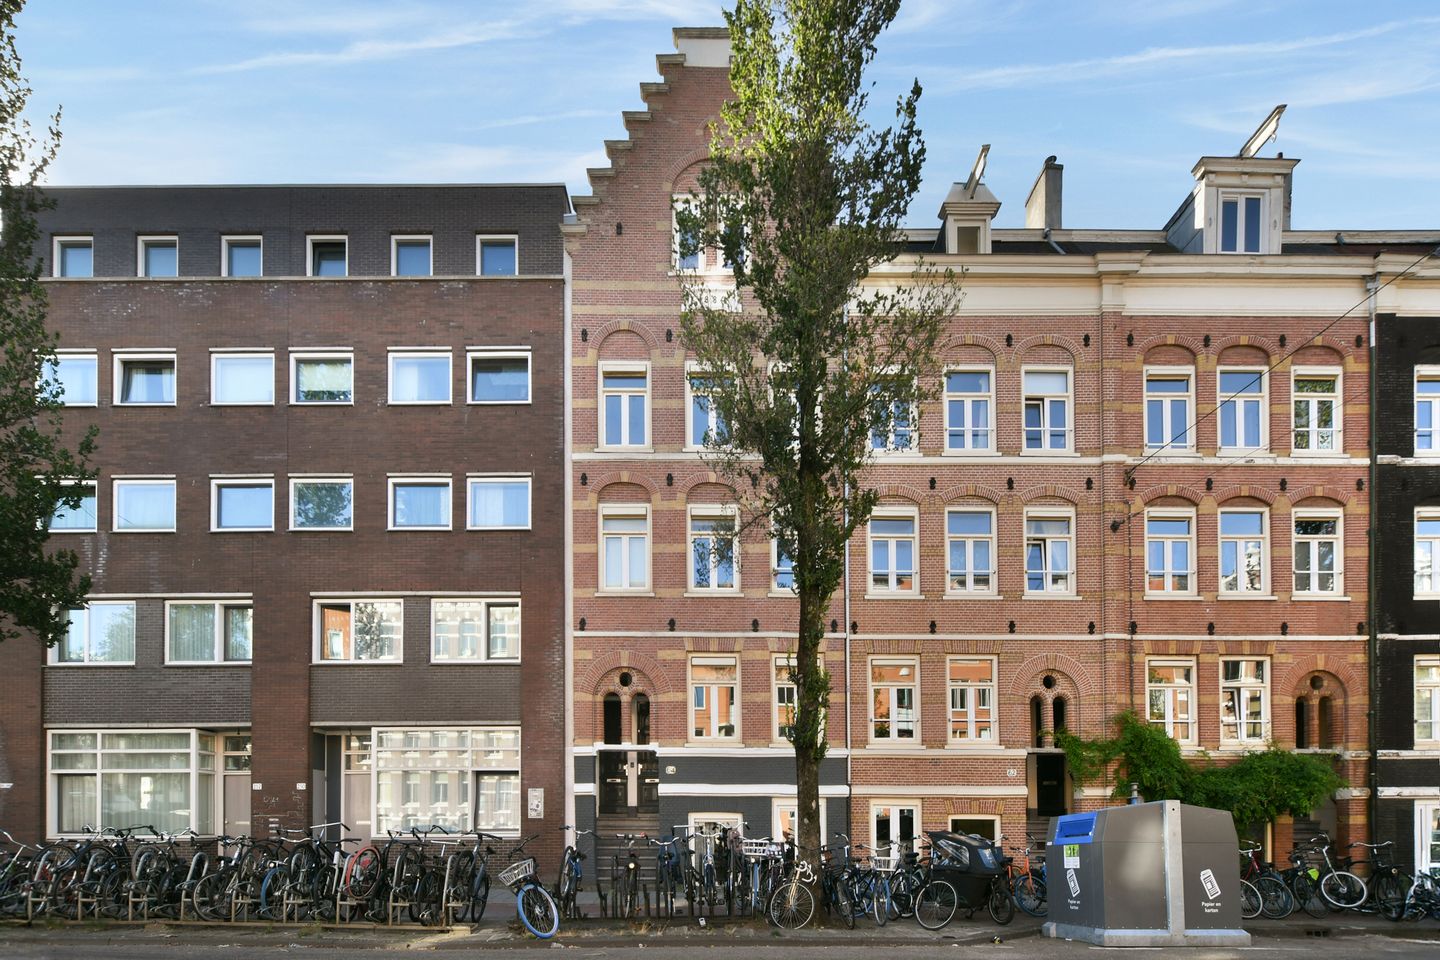
Eigen Grond | Instapklaar | Super ingedeeld | Top plek in A'dam Oost
Description
This delightful, efficiently laid-out 2-room apartment is situated on the second floor of a building that underwent a complete renovation in 2014. The apartment has a bright living/dining room with an open-plan kitchen, a spacious bedroom, and a modern bathroom, all finished to a high standard. The clever layout ensures optimal use of the space available. The property is situated on freehold land (so NO ground rent!) and has an energy label A. Its location in the popular east of Amsterdam is ideal, with Oosterpark, Dappermarkt, ARTIS zoo, and Amsterdam Muiderpoort Station all within easy reach. Interested? Make sure you arrange a viewing of this gorgeous property!
Layout
You reach the second-floor apartment—situated at the front of the building—via the communal entrance and stairwell. Upon entering the apartment, the spacious and bright living room immediately catches the eye, thanks to the large windows at the front.
The open-plan kitchen is practically laid out, finished in light tones, and equipped with various fitted kitchen appliances, including a dishwasher, a 4-burner gas hob with extractor hood, a sink, and a fridge. There is also ample workspace and storage.
The living/dining area offers plenty of room for both a generously proportioned seating area and a dining table. There is also a fitted utility cabinet with all the fittings for the washing machine and drier and the central heating system.
The bedroom is accessible from the living room, has a large window and comfortably fits a double bed and a wardrobe. The bathroom is accessible from the bedroom and is fitted with a walk-in shower, a washbasin cabinet with drawers, and a heated towel rail.
Also located near the entrance are the separate toilet with a small washbasin and the meter cupboard. The home has beautiful oak parquet flooring throughout, while the plastered walls and high-quality panel doors create a lovely and inviting atmosphere.
Surrounding area
The apartment is located in the bustling Dapperbuurt area, in the east of Amsterdam, just around the corner from Linneausstraat and Oosterpark; an area known for its lively atmosphere where you can find a wide variety of restaurants, cafés, and shops.
For a bite to eat or a drink, local options include De Tros Amsterdam, Turbo, wine bar Rayleigh & Ramsay, Louie Louie, and De Biertuin. Brouwerij ’t IJ is also nearby. You can do your daily shopping in one of the various supermarkets, but there are also multiple delicatessens, boutiques and other shops. The apartment offers a view of the entrance to the famous Dappermarkt, which is located practically diagonally across from the property. The daily Dappermarkt offers a varied selection of fresh food, flowers, clothing, and great bargains. De Pijp and Amsterdam city centre are also within easy reach by bike. Public transport accessibility is excellent, thanks to various tram and bus connections and the location within walking distance of Amsterdam Muiderpoort Station. The A10 motorway can be reached within a matter of minutes.
Specifics
• Located in the popular east of Amsterdam
• Year of construction 1884, completely renovated in 2014
• Living area: 34 m²( measurement report available)
• Energy label A
• Turn key!
• Modern bathroom and separate toilet
• The property is freehold
• Financially sound and active Owners’ Association
• Mechanical ventilation
• Oak wooden parquet flooring
• Delivery in consultation (possible in the short term)
Property charges:
• Annual property tax: € 205.00
• Annual water board charges € 68.70
• Annual sewer charges: € 192.04
• Monthly contribution Owners’ Association: € 59.41
The property was professionally measured based on the BBMI measurement instructions. The purchase contract shall include a clause stating that we have invited the prospective buyers to have their own measurement of the property carried out. Should the prospective buyers decide not to have such a measurement carried out, they automatically indemnify Pappie & Van der Zee Makelaars o/g and the owners of the property against any liability.
Features
Transfer of ownership
- Listed since
- Acceptance
- Available in consultation
- Asking price
- € 365,000 kosten koper
- Asking price per m²
- € 10,735
- Status
- Available
- VVE (Owners Association) contribution
- € 59.41 per month
Construction
- Type apartment
- Upstairs apartment
- Building type
- Resale property
- Year of construction
- 1884
Surface areas and volume
- Areas
- Living area
- 34 m²
- Volume in cubic meters
- 117 m³
Layout
- Number of rooms
- 2 rooms (1 bedroom)
- Number of bath rooms
- 1 bathroom and 1 separate toilet
- Bathroom facilities
- Shower and sink
- Number of stories
- 1 story
- Located at
- 3rd floor
Energy
- Energy label
- Insulation
- Energy efficient window, insulated walls and floor insulation
- Heating
- CH boiler
- Hot water
- CH boiler
- CH boiler
- Remeha (gas-fired combination boiler from 2014, in ownership)
Cadastral data
- AMSTERDAM S 10033
- Cadastral map
- Ownership situation
- Full ownership
Exterior space
- Location
- In centre and in residential district
Parking
- Type of parking facilities
- Paid parking and resident's parking permits
VVE (Owners Association) checklist
- Registration with KvK
- Yes
- Annual meeting
- Yes
- Periodic contribution
- Yes (€ 59.41 per month)
- Reserve fund present
- Yes
- Maintenance plan
- Yes
- Building insurance
- Yes
© 2001-2026 funda