
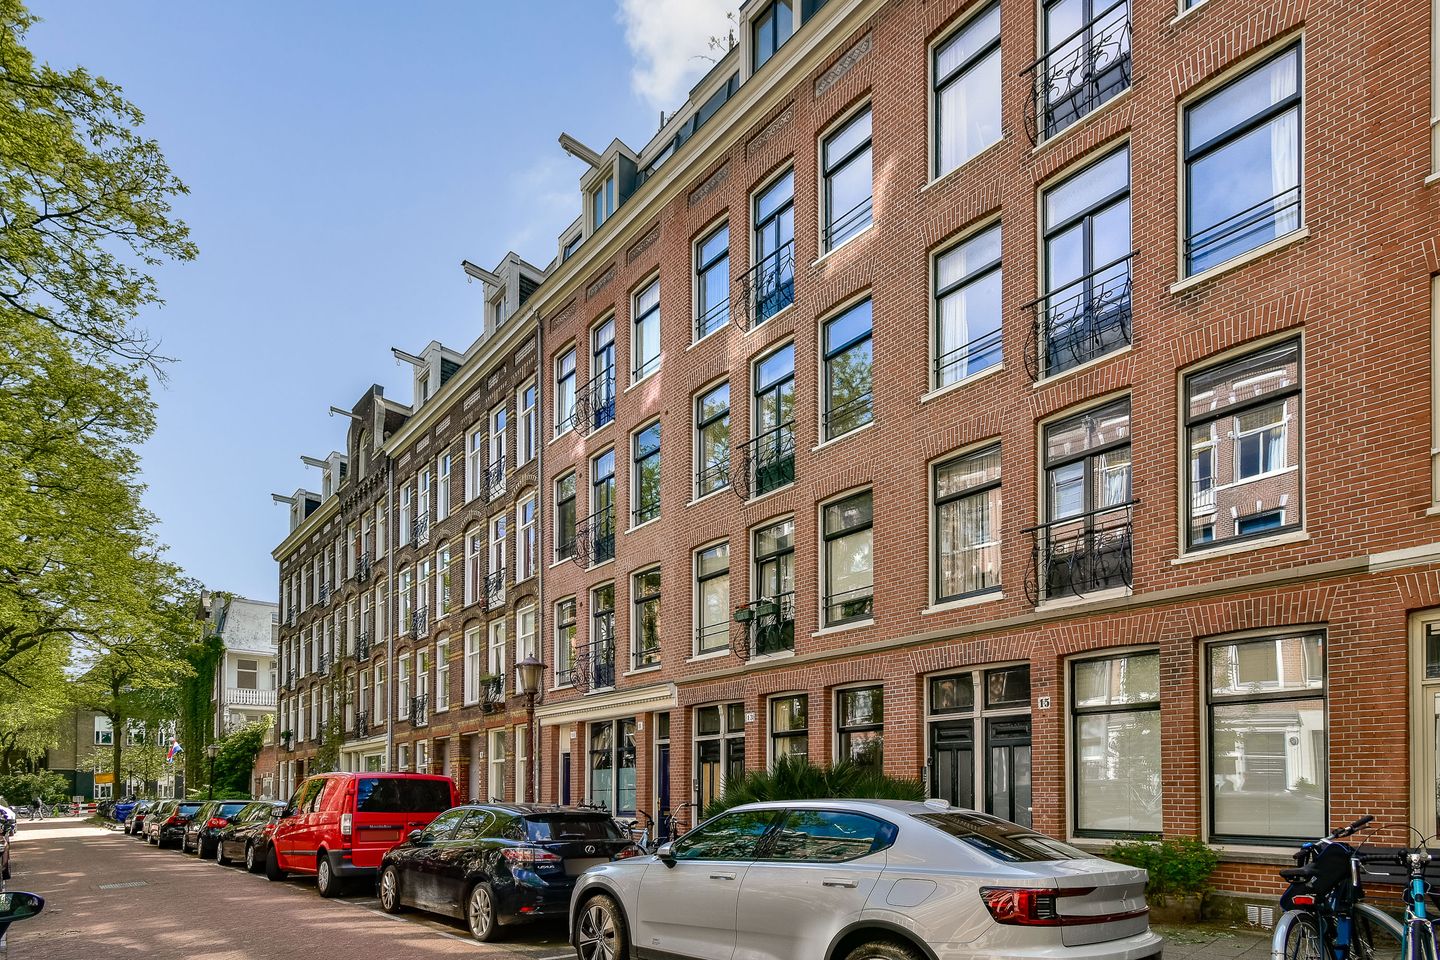
Description
A characteristic and charming 1-bedroom apartment with a lovely spacious balcony of approx. 6m² facing southeast. The property is freehold and located on Wilhelminastraat in the popular Oud-West area. Thanks to its practical layout and large windows at both the front and rear, the apartment feels wonderfully bright and airy.
Surroundings
The apartment is situated on Wilhelminastraat, in the heart of the sought-after Helmersbuurt neighborhood in Oud-West. This area is one of the most desirable residential locations in Amsterdam: a charming and peaceful district with elegant buildings, plenty of greenery, and an almost village-like atmosphere. At the same time, you are within walking distance of everything that makes the city so appealing.
The Vondelpark is literally around the corner—perfect for a relaxing stroll, a run, or a sunny picnic. De Hallen, including the Foodhallen, cinema, and library, are also nearby, as well as countless boutiques, specialty shops, and cozy cafés and restaurants along Kinkerstraat, Jan Pieter Heijestraat, and Overtoom.
For daily shopping, there are several supermarkets in the area, and on Saturdays, the lively Ten Katemarkt is highly recommended. Accessibility is excellent: multiple tram and bus lines quickly take you to Central Station or other parts of the city, and by car, you can reach the A10 Ring Road in about five minutes.
Layout
The apartment is located on the second floor, accessible via the communal staircase.
The bright living room with open kitchen is at the rear. French doors open onto the spacious southeast-facing balcony of approx. 6m²—perfect for enjoying the morning and afternoon sun. The open kitchen, finished with a natural stone countertop, is equipped with various built-in appliances including a dishwasher, combination oven/microwave, hob, and extractor hood.
The spacious bedroom with French balcony is located at the front of the apartment. In the middle of the home, you’ll find the bathroom, featuring a bathtub, washbasin with cabinet, towel radiator, and connections for laundry appliances. The toilet with washbasin is separate.
The entire apartment has wooden flooring.
Details
- Living area approx. 51m² (NEN 2580)
- Built in 1899
- Balcony approx. 6m² facing southeast
- Energy label C
- Heating and hot water via combi boiler (2022)
- Freehold (no ground lease)
- Service costs €119 per month
- Old age clause applies
- Non-occupancy clause applies
- Transfer in consultation
Features
Transfer of ownership
- Last asking price
- € 500,000 kosten koper
- Asking price per m²
- € 9,804
- Status
- Sold
- VVE (Owners Association) contribution
- € 119.00 per month
Construction
- Type apartment
- Upstairs apartment (apartment)
- Building type
- Resale property
- Year of construction
- 1899
Surface areas and volume
- Areas
- Living area
- 51 m²
- Exterior space attached to the building
- 6 m²
- Volume in cubic meters
- 160 m³
Layout
- Number of rooms
- 2 rooms (1 bedroom)
- Number of bath rooms
- 1 bathroom and 1 separate toilet
- Bathroom facilities
- Bath, sink, and washstand
- Number of stories
- 1 story
- Located at
- 2nd floor
Energy
- Energy label
- Insulation
- Double glazing
- Heating
- CH boiler
- Hot water
- CH boiler
- CH boiler
- Gas-fired combination boiler from 2022, in ownership
Cadastral data
- AMSTERDAM T 6742
- Cadastral map
- Ownership situation
- Full ownership
Exterior space
- Location
- Alongside a quiet road and in residential district
- Balcony/roof terrace
- Balcony present
Parking
- Type of parking facilities
- Paid parking and resident's parking permits
VVE (Owners Association) checklist
- Registration with KvK
- Yes
- Annual meeting
- Yes
- Periodic contribution
- Yes (€ 119.00 per month)
- Reserve fund present
- Yes
- Maintenance plan
- Yes
- Building insurance
- Yes
© 2001-2026 funda