
Description
OUD-WEST LIVING | Apartment of approximately 47 m², located in the vibrant Oud-West district. The apartment features a bright living room with open kitchen, a bedroom with en suite bathroom, and a private balcony. Freehold property.
Experience the full living impression on our website or download our magazine. You can also easily schedule your own viewing through our website.
Tour
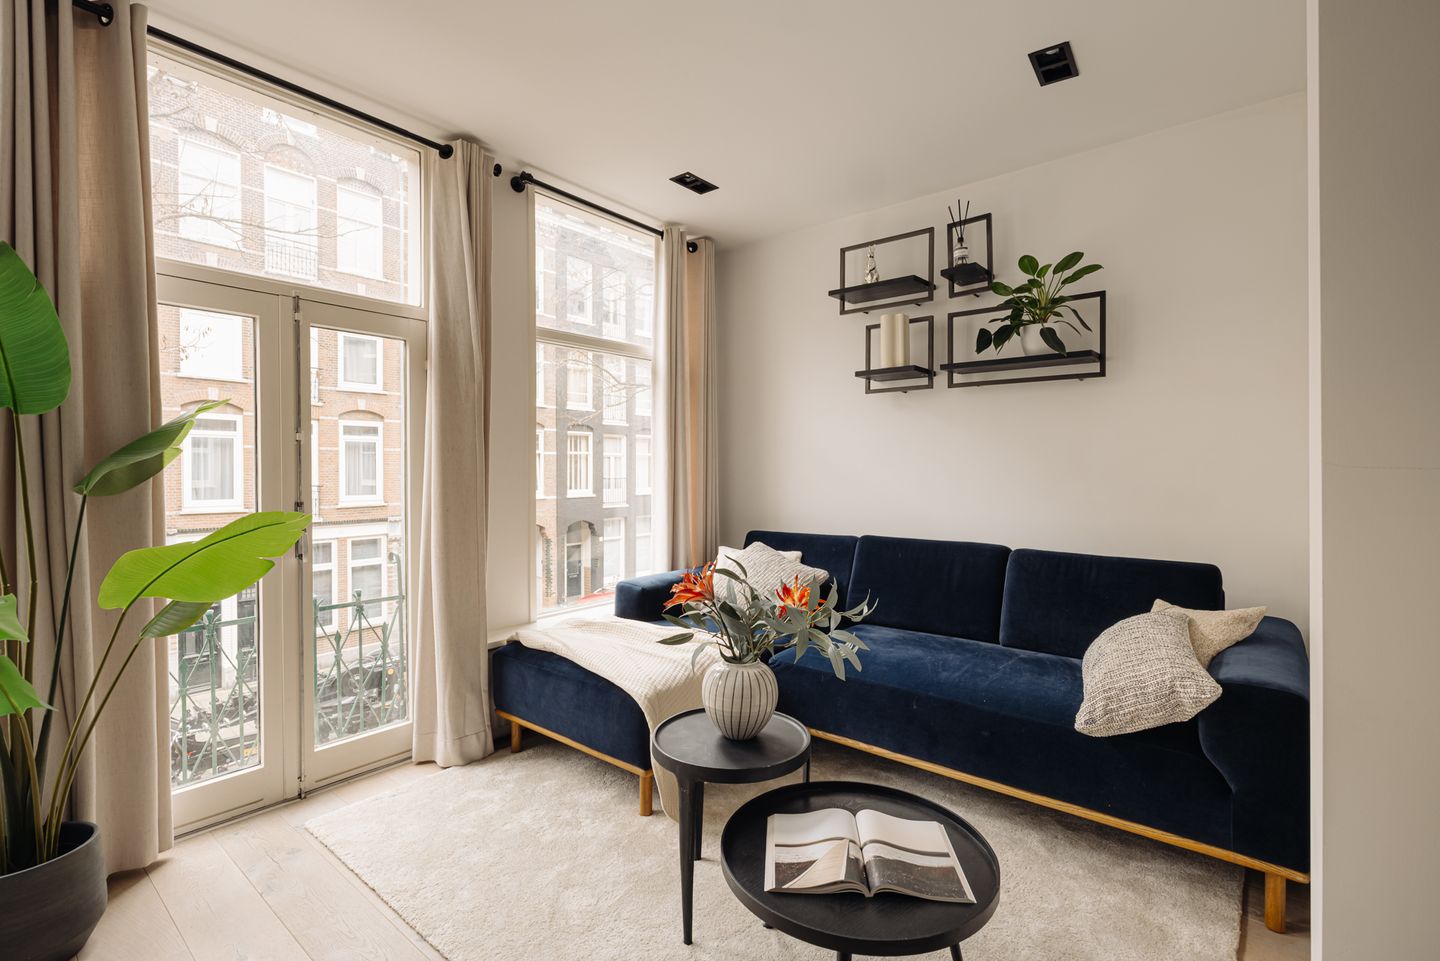
The living room is situated at the front of the building and overlooks the quiet Wilhelminastraat. Large windows bring in plenty of natural light, while the open layout offers space for both a seating and dining area. The light finishes and continuous flooring create a calm, harmonious atmosphere. The open kitchen connects seamlessly to the living area, featuring a sleek, handleless design and all essential built-in appliances.
At the rear of the apartment lies the bedroom, with French doors opening onto a private balcony that faces the quiet inner gardens. The ensuite bathroom is bright and well-finished, equipped with a walk-in shower and a vanity unit. The balcony, approximately 7 m², feels intimate and green, with wooden decking and bamboo screens that create a sheltered outdoor space for relaxing or dining. At the front, the French balcony and tall windows enhance the sense of light and provide a pleasant view of the street.
Neighbourhood
Bootcamps, picnics, dipping your feet in the pond — it’s all possible in the Vondelpark, the city’s green heart where everyone comes together and differences fade away. The sun-drenched terrace of the Renaissance-style Vondelpark Pavilion, now Café Vertigo, remains a beautiful spot for drinks or dinner. This area appeals to those who appreciate well-built, spacious homes close to the city centre, with the Overtoom as a lively main street and the Helmersbuurt offering every daily convenience.
Details
• Living area approximately 47 m²
• Balcony of approximately 7 m² facing north
• Freehold property
• Energy label D
• Service costs € 82.54 per month
• Fully renovated in 2019
This information has been compiled with the utmost care. However, no liability is accepted for any incompleteness, inaccuracies, or the consequences thereof. All stated dimensions and surface areas are indicative only. The measurement method is based on the NEN2580 standard, designed to provide a consistent indication of surface area, though slight variations may occur due to interpretation or practical measuring limitations.
Features
Transfer of ownership
- Last asking price
- € 475,000 kosten koper
- Asking price per m²
- € 10,106
- Status
- Sold
- VVE (Owners Association) contribution
- € 82.54 per month
Construction
- Type apartment
- Upstairs apartment (apartment)
- Building type
- Resale property
- Year of construction
- 1906
Surface areas and volume
- Areas
- Living area
- 47 m²
- Exterior space attached to the building
- 7 m²
- Volume in cubic meters
- 155 m³
Layout
- Number of rooms
- 2 rooms (1 bedroom)
- Number of bath rooms
- 1 bathroom and 1 separate toilet
- Bathroom facilities
- Shower and sink
- Number of stories
- 1 story
- Facilities
- Passive ventilation system and TV via cable
- Located at
- 2nd floor
Energy
- Energy label
- Heating
- CH boiler
- Hot water
- CH boiler
- CH boiler
- Gas-fired combination boiler from 2024, in ownership
Cadastral data
- AMSTERDAM T 5761
- Cadastral map
- Ownership situation
- Full ownership
Exterior space
- Location
- Alongside a quiet road and in residential district
- Balcony/roof terrace
- Balcony present
Parking
- Type of parking facilities
- Paid parking and resident's parking permits
VVE (Owners Association) checklist
- Registration with KvK
- Yes
- Annual meeting
- No
- Periodic contribution
- Yes (€ 82.54 per month)
- Reserve fund present
- Yes
- Maintenance plan
- No
- Building insurance
- Yes
© 2001-2026 funda