
Description
* FANTASTIC GROUND FLOOR APARTMENT WITH A DEEP SOUTH-FACING GARDEN IN OUD-WEST WITH THE POSSIBILITY OF EXTENDING AND LOCATED ON FREEHOLD LAND*
LAYOUT
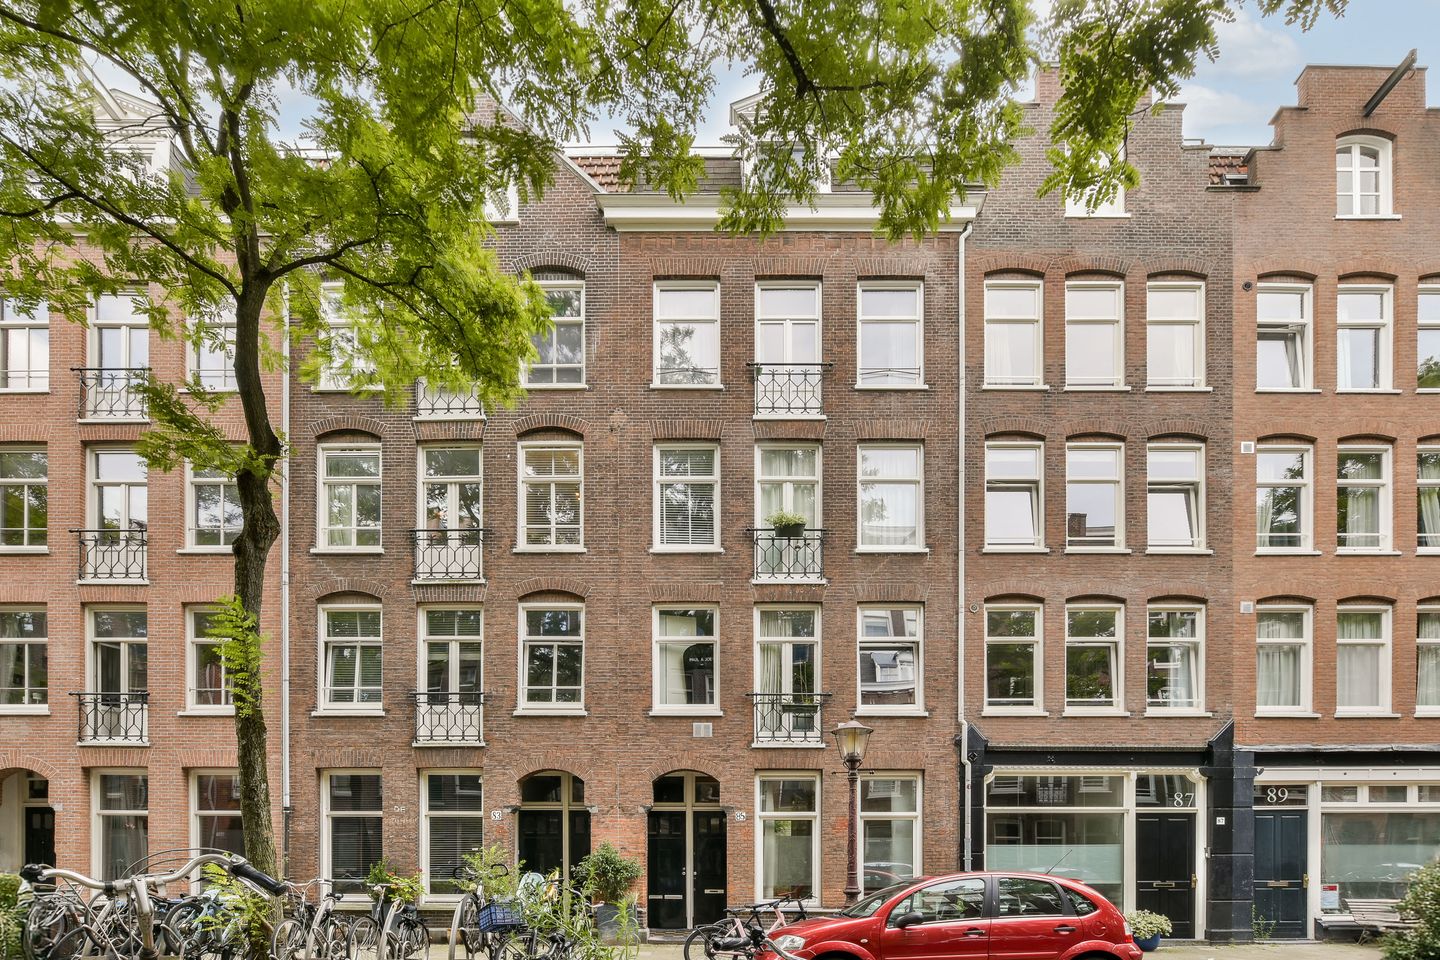
A charming and fully finished apartment on the ground floor of a beautiful Amsterdam building in Oud-West. This apartment has recently been plastered and painted internally and is ready to move into. In addition to a sunny garden-facing living room, there is a spacious bedroom.
The bedroom is located at the front and features generous custom-made built-in wardrobes. The living room is located at the rear and has very high ceilings. French doors provide direct access to the deep and sunny garden, a true extension of the living room. Large windows and French doors provide abundant natural light. The kitchen is equipped with all necessary appliances. The bathroom has a toilet, shower, and vanity. Beautiful oak parquet flooring runs throughout the apartment. There is also storage space. The apartment is located on freehold land.
LOCATION
The house is situated in a desirable location in the heart of Oud-West. Everything is within easy reach: charming restaurants, specialty stores, and other shops on Jan Pieter Heijestraat, relaxation in Vondelpark, and cultural attractions in De Hallen. The city center is just a few minutes away by bike. Public transport and major roads are easily accessible, and parking is available through a permit system.
The apartment is very well-maintained, fully double-glazed, and is ready for immediate occupancy. In short: a pleasant and spacious apartment with many possibilities in a great location in Oud-West.
SPECIAL FEATURES
– 56m² living space;
– Sunny south-facing garden of approximately 55m²;
– Freehold land;
– Well-maintained house, recently plastered and painted internally;
– Oak flooring throughout the apartment;
– High ceilings: 2.91m
– Possibility of an extension at the rear; permission has been granted by the homeowners' association (VvE) in the past;
– Healthy homeowners' association (VvE), consisting of four members;
– Delivery by arrangement, can be done quickly.
Features
Transfer of ownership
- Last asking price
- € 575,000 kosten koper
- Asking price per m²
- € 10,268
- Status
- Sold
- VVE (Owners Association) contribution
- € 100.00 per month
Construction
- Type apartment
- Ground-floor apartment
- Building type
- Resale property
- Year of construction
- 1903
Surface areas and volume
- Areas
- Living area
- 56 m²
- Other space inside the building
- 1 m²
- Volume in cubic meters
- 226 m³
Layout
- Number of rooms
- 2 rooms (1 bedroom)
- Number of bath rooms
- 1 bathroom
- Bathroom facilities
- Shower, toilet, and sink
- Number of stories
- 1 story
- Located at
- Ground floor
Energy
- Energy label
- Insulation
- Double glazing and floor insulation
- Heating
- CH boiler
- Hot water
- CH boiler
- CH boiler
- Remeha (gas-fired from 2019, in ownership)
Cadastral data
- AMSTERDAM T 5812
- Cadastral map
- Ownership situation
- Full ownership
Exterior space
- Garden
- Back garden
- Back garden
- 45 m² (8.84 metre deep and 5.04 metre wide)
- Garden location
- Located at the south
Parking
- Type of parking facilities
- Paid parking, public parking and resident's parking permits
VVE (Owners Association) checklist
- Registration with KvK
- Yes
- Annual meeting
- Yes
- Periodic contribution
- Yes (€ 100.00 per month)
- Reserve fund present
- Yes
- Maintenance plan
- Yes
- Building insurance
- Yes
© 2001-2026 funda