
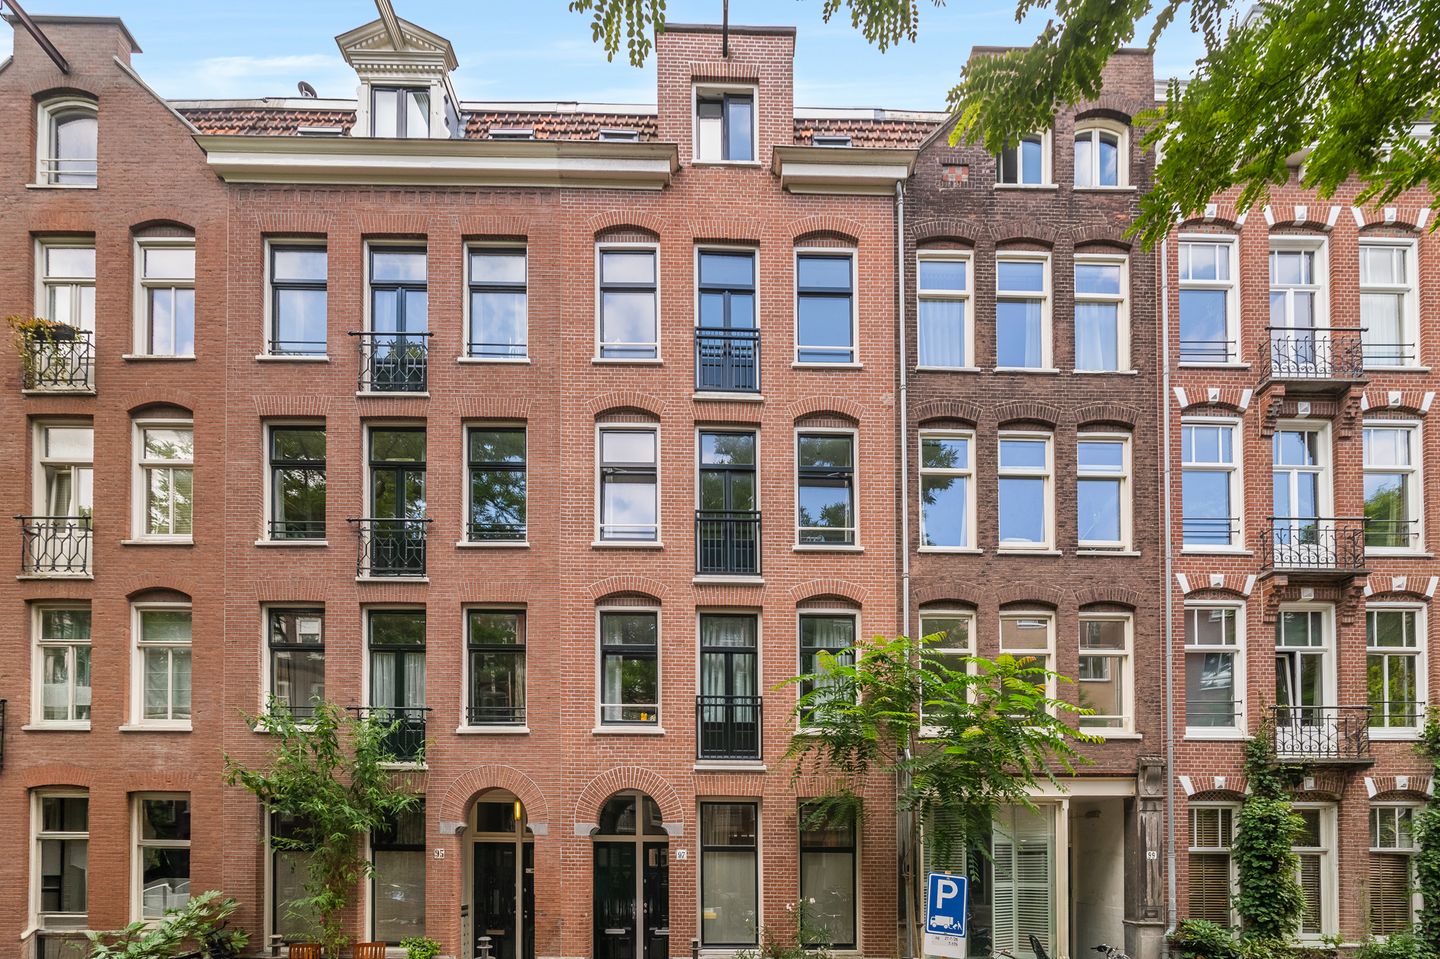
Wilhelminastraat 97-31054 VZ AmsterdamCremerbuurt-West
€ 672,000 k.k.
Description
Now for sale in the most beautiful street of Oud West, Wilhelminastraat, this fully renovated (2023) and high-quality finished three-room apartment situated on freehold land.
Layout of the third floor:
From the central hall, you can access all rooms. The bright living room is located at the front of the building, overlooking the light green canopy of the acacia trees that gently filter the sunlight and offer privacy against prying eyes from the neighbors across the street. From the champagne balcony, you look to the right towards café/restaurant Gitane on the shopping street Jan Pieter Heijestraat, and to the left towards wine bar Barrica on Staringstraat. The living room has a practical layout with space for a large dining table that easily accommodates 6 dinner guests, while there is also room for a sturdy sofa for watching TV. The French oak herringbone parquet floor is laid neatly on top of the underfloor heating throughout the entire home. The oyster-colored handleless kitchen is arranged in such a way that two people can cook simultaneously. The four-burner induction hob features counter space to the left and right, and the recirculating hood above filters all cooking odors. The tall refrigerator is at a practical eye level, with three freezer drawers underneath. Deep drawers provide ample storage space for pots, pans, crockery, and supplies. The sink is located in the peninsula, with the dishwasher naturally positioned next to it—very convenient. The combination oven is also located in the kitchen unit. All appliances are top-quality and just under three years old. Dimmable recessed spotlights provide practical lighting while cooking and ambient lighting during the meal itself. At the breakfast bar for two or at the dining table for eight people.
The toilet has been kept separate from the bathroom for privacy reasons, and the washing machine/dryer setup is also located in a separate cabinet. Therefore, the bathroom has room for a large double vanity unit with an illuminated mirror above and a spacious walk-in shower equipped with a sliding rail, hand shower, and rain shower head. All built-in taps are made of industrial brushed stainless steel, and the tiles and flagstones (60 x 60 cm) feature an understated elephant grey marble look. In addition to the underfloor heating, there is naturally also a towel radiator installed here.
The master bedroom features spacious built-in wardrobes and has double doors leading to the apartment-wide balcony facing the sunny south. This balcony is also accessible from the second bedroom/study. The balcony features beautiful decking, charming wooden railings, and offers views of the leafy courtyards of Oud West. HOA:
Name: HOA Wilhelminastraat 97 in Amsterdam
Number of members: 4 apartments
Ownership share: 1/5th share
Voting share: 1 of 5 votes
Monthly service charges: €109.28
Final balance as at 31/12/25: € 7,662.95
Multi-Year Maintenance Plan (MJOP): with a permit and under the supervision of the Municipality of Amsterdam, the building was divided into apartment rights in 2023 with a mandatory major maintenance obligation of at least 10 years.
Surroundings:
The apartment is located in the popular part of Oud West, a stone's throw from the Vondelpark, shopping streets De Overtoom, Jan Pieter Heijestraat, and Amstelveenseweg. Wilhelminastraat is a quiet, safe street in a lively neighborhood with many restaurants, coffee shops, delicatessens, and the trendy entertainment area “De Hallen”. Nearby, you will also find the beautiful Sports & Health club 'David Lloyd', several supermarkets (including Albert Heijn), and the Ten Katemarkt. Public transport is around the corner (Line 1 stop Overtoom), and the A-10 ring road is accessible by car within a few minutes.
Good to know:
- 2 bedroom apartment
- two balconies, largest one facing south
- fully renovated in 2023
- energy label A+
- freehold ground
- 4-member Owners' Association (residents are owners or expats, no social housing)
- tax value (as of 01/01/2015) € 684,000
- available immediately
Feedback sturen
Features
Transfer of ownership
- Service charges
- € 109 per month
- Listed since
- Acceptance
- Available in consultation
- Asking price
- € 672,000 kosten koper
- Asking price per m²
- € 12,000
- Status
- Available
Construction
- Type apartment
- Upstairs apartment
- Building type
- Resale property
- Year of construction
- 1903
Surface areas and volume
- Areas
- Living area
- 56 m²
- Exterior space attached to the building
- 6 m²
- Volume in cubic meters
- 178 m³
Layout
- Number of rooms
- 3 rooms (2 bedrooms)
- Number of bath rooms
- 1 bathroom and 1 separate toilet
- Bathroom facilities
- Walk-in shower and washstand
- Number of stories
- 1 story
- Located at
- 4th floor
Energy
- Energy label
- Heating
- CH boiler
- Hot water
- CH boiler
- CH boiler
- Remeha (gas-fired combination boiler from 2022, in ownership)
Cadastral data
- AMSTERDAM T 7195
- Cadastral map
- Ownership situation
- Full ownership
Exterior space
- Balcony/roof terrace
- Balcony present
VVE (Owners Association) checklist
- Registration with KvK
- Yes
- Annual meeting
- Yes
- Periodic contribution
- Yes
- Reserve fund present
- Yes
- Maintenance plan
- No
- Building insurance
- Yes
© 2001-2026 funda