
Description
SPACIOUS 3-ROOM APARTMENT WITH SUNNY BALCONY AND PRIVATE PARKING SPACE IN BOS EN LOMMER
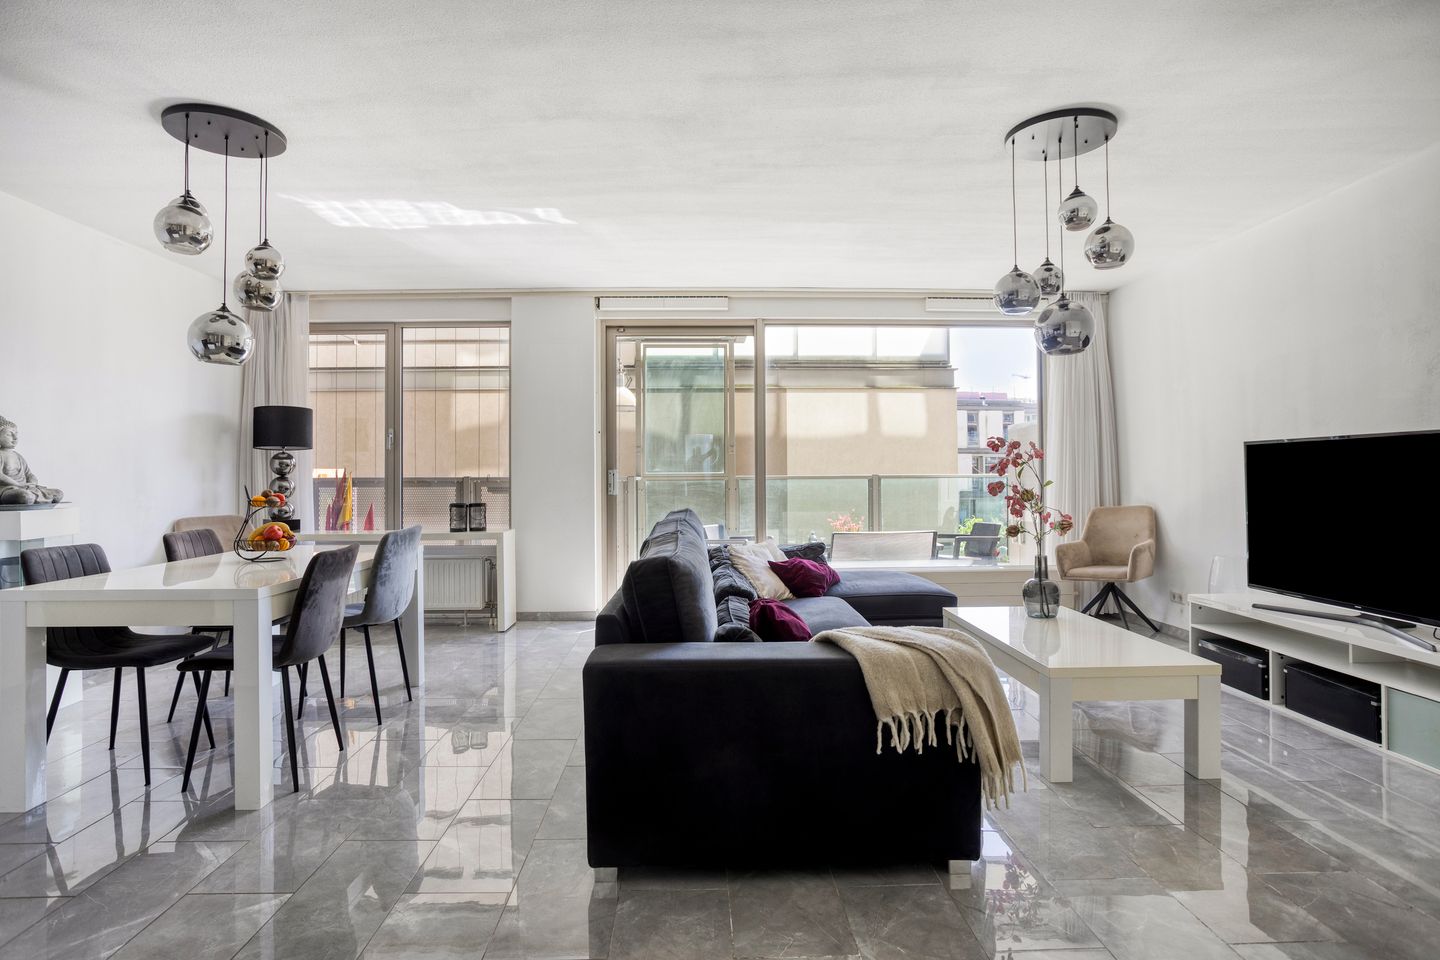
Are you looking for a modern apartment where comfort, space, and an excellent location come together? Then this surprisingly spacious 3-room apartment in the popular Bos en Lommer is exactly what you are looking for. With a generous living area of ??approximately 96 m², a sunny south-facing balcony of approx. 10 m², two charming and flexibly laid-out bedrooms, and an open kitchen with a central island equipped with high-quality appliances, you will enjoy a carefree and comfortable living environment here every day. The fixed features of this apartment, such as the high-quality kitchen, the spacious bathroom with walk-in shower and sink, and the integrated storage space in the basement, contribute to a practical and modern living experience. In addition, there is a private parking space in the enclosed garage, a secure entrance with an intercom system, and an elevator/stairwell for added convenience. THE BENEFITS AT A GLANCE
• Generous living area of ??approximately 96 m² with a smart and practical layout.
• Sunny south-facing balcony (approx. 10 m²): Enjoy sun, peace, and privacy all day long.
• Private parking space in the enclosed garage: An absolute luxury in Amsterdam.
• The modern open kitchen with a spacious kitchen island forms a natural meeting place for cooking, eating, and socializing.
• Two spacious bedrooms that can be flexibly arranged as a master bedroom, children's room, home office, or guest room.
• Well-maintained bathroom with walk-in shower and sink.
• Practical storage space for neatly storing daily necessities, bicycles, and suitcases.
SPACE AND COMFORT
This modern apartment in Bos en Lommer offers approximately 96 m² of living pleasure with a sunny balcony of about 10 m² and a private parking space in an enclosed garage. The bright living room with large windows forms the heart of the home. Centrally located in the living area, you will find an open kitchen, complete with a stylish kitchen island and luxury appliances such as a combination microwave, dishwasher, induction hob, extractor hood, and a spacious fridge/freezer.
The two spacious bedrooms connect seamlessly to the living and dining areas. The spacious master bedroom offers ample room for a double bed and large wardrobes. The second bedroom is ideal as a children's room, home office, or guest room. The well-maintained bathroom with a spacious walk-in shower and washbasin rounds off this comfortable ensemble, with the home being heated via district heating with mechanical ventilation.
LIVING IN BOS EN LOMMER
Bos en Lommer is a popular neighborhood in Amsterdam-West, where an urban character is combined with green elements and extensive amenities. Laan van Spartaan forms a modern residential area within this lively region. In the immediate vicinity, you will find various schools, supermarkets, gyms, and the Mercator Swimming Pool. Additionally, popular restaurants, shops, and recreational facilities are just a few minutes away, so you never have to travel far for a quick cup of coffee, lunch, or dinner. Extra care has been taken regarding safety for families with children; The enclosed courtyards provide a safe play environment.
Accessibility is excellent: De Vlugtlaan and Jan van Galenstraat metro stations are located approximately a 5 to 7-minute walk away, allowing you to reach the bustling center of Amsterdam within minutes. For motorists, the nearby motorway (A10) offers excellent connections to all parts of the city and the region. The OLVG Hospital, located at Willem Augustinstraat 131, is also easily accessible, offering added security. Furthermore, the home is situated a short distance from Erasmus Park, where you can enjoy relaxation and green spaces.
With this unique blend of urban amenities and nearby green oases, this is an ideal place for those who appreciate both comfort and quality of life. PARTICULARS
• Leasehold: Redeemed up to and including May 31, 2060
• Living area: approx. 96 m²
• Balcony: Sunny south-facing (approx. 10 m²)
• Parking space: Private in a secure garage
• Secured entrance with intercom and elevator/stairwell available
• Heating: District heating
• Mechanical ventilation
• Energy label: A
• Service charges: approx. € 197 per month
• Year of construction: 2013
• Designated notary Albers en van Tienen Amsterdam, including drafting of the purchase agreement according to the Amsterdam Ring Model; quotation is attached.
Features
Transfer of ownership
- Service charges
- € 197 per month
- Listed since
- Acceptance
- Available in consultation
- Asking price
- € 600,000 kosten koper
- Asking price per m²
- € 6,250
- Status
- Available
Construction
- Type apartment
- Upstairs apartment (apartment)
- Building type
- Resale property
- Year of construction
- 2013
- Type of roof
- Flat roof covered with asphalt roofing
Surface areas and volume
- Areas
- Living area
- 96 m²
- Exterior space attached to the building
- 10 m²
- External storage space
- 3 m²
- Volume in cubic meters
- 318 m³
Layout
- Number of rooms
- 3 rooms (2 bedrooms)
- Number of bath rooms
- 1 bathroom and 1 separate toilet
- Bathroom facilities
- Shower and sink
- Number of stories
- 1 story
- Facilities
- Optical fibre, elevator, mechanical ventilation, and TV via cable
- Located at
- 2nd floor
Energy
- Energy label
- Insulation
- Completely insulated
- Heating
- District heating
- Hot water
- District heating
Cadastral data
- SLOTEN NOORD-HOLLAND D 10134
- Cadastral map
- Ownership situation
- Municipal ownership encumbered with long-term leaset
- Fees
- Paid until 31-05-2060
- SLOTEN NOORD-HOLLAND D 10134
- Cadastral map
- Ownership situation
- Municipal ownership encumbered with long-term leaset
- Fees
- Paid until 31-05-2060
Exterior space
- Location
- In residential district
- Balcony/roof terrace
- Balcony present
Storage space
- Shed / storage
- Storage box
Garage
- Type of garage
- Underground parking
Parking
- Type of parking facilities
- Parking garage
VVE (Owners Association) checklist
- Registration with KvK
- Yes
- Annual meeting
- Yes
- Periodic contribution
- Yes
- Reserve fund present
- Yes
- Maintenance plan
- Yes
- Building insurance
- Yes
© 2001-2026 funda