
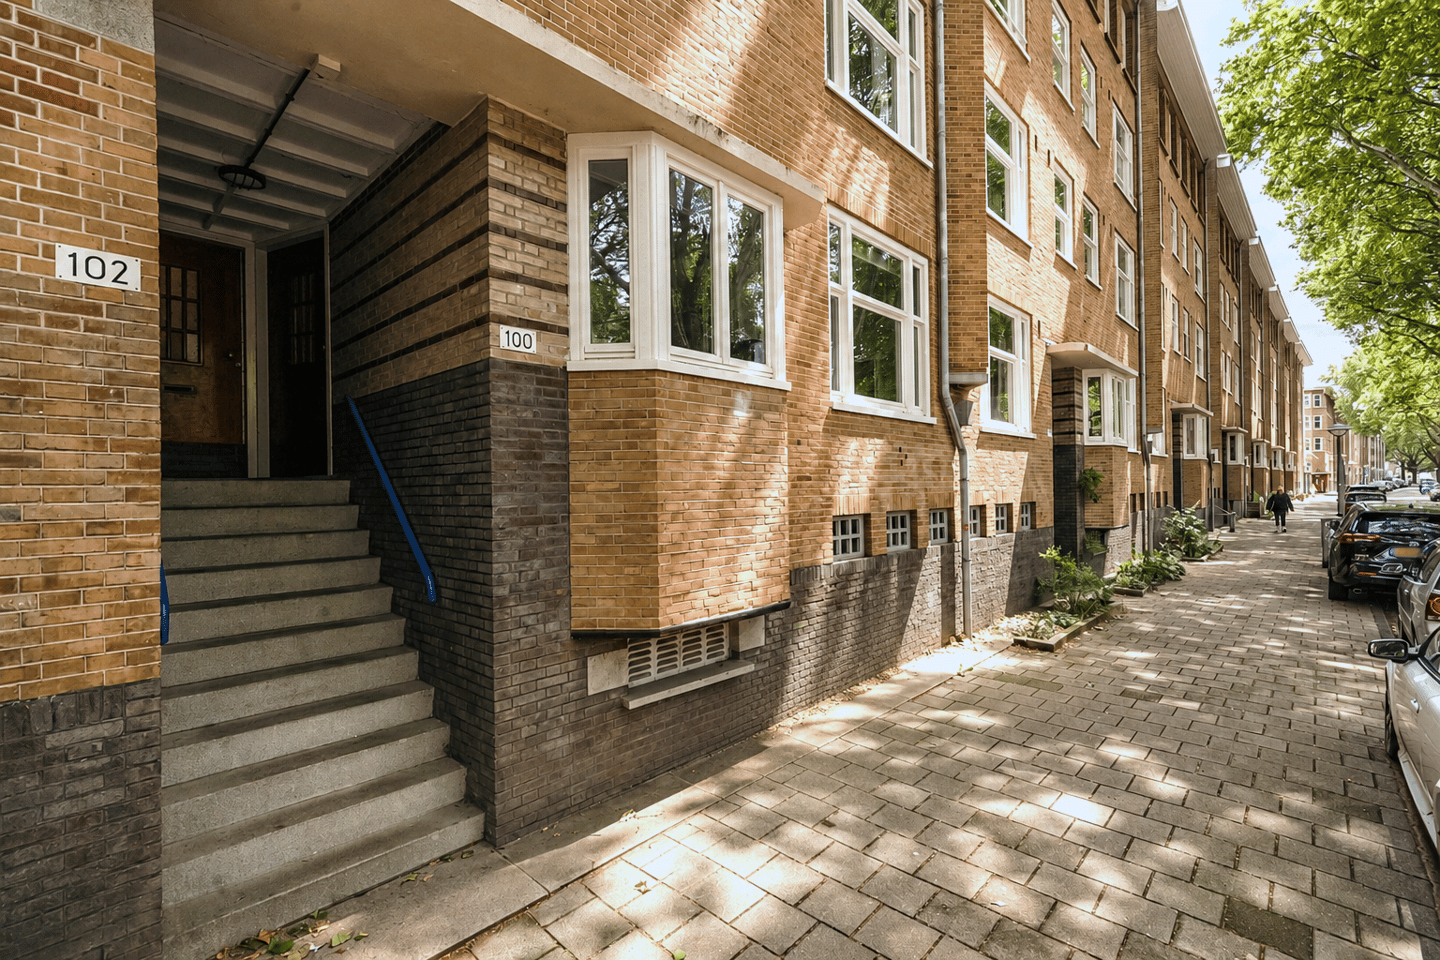
Willem de Zwijgerlaan 100-H1056 JT AmsterdamGeuzenhofbuurt
€ 450,000 k.k.
Eye-catcherSmaakvol gerenoveerd jaren '30-appartement met twee slaapkamers
Description
Tastefully renovated 1930s apartment with two bedrooms and a balcony, situated on the finest stretch of Willem de Zwijgerlaan. This move-in-ready apartment combines authentic character with modern living comfort and features a bright living and dining room with unobstructed views, a luxurious bathroom with electric underfloor heating, and a balcony overlooking the beautifully landscaped communal courtyard garden designed by Mien Ruys. The apartment also benefits from a spacious private storage room. Ideally located in the highly sought-after De Baarsjes district, within walking distance of Westerpark, Erasmuspark, and the Jordaan.
In 2025, the apartment underwent a complete renovation. The renovation included a new floor with insulated underlay, new window sills, a luxurious bathroom with electric underfloor heating, smoothly plastered walls and ceilings, new paintwork throughout, new skirting boards, upgraded electrical installations, and improved natural and mechanical ventilation.
In addition, the Homeowners' Association (VvE) is actively investing in making the building more sustainable. Planned improvements include a new roof, the installation of solar panels, and additional insulation measures in the storage areas. As a result, the building's overall energy performance is expected to improve significantly over the coming years.
LOCATION & ACCESSIBILITY
The apartment enjoys a central location on a beautiful, tree-lined avenue, within walking distance of a wide variety of shops and supermarkets along Jan van Galenstraat, De Clercqstraat, and Jan Evertsenstraat. Popular cafés and restaurants such as Faam, Bar Baarsch, and Café Thuys are all just a short stroll away. Other local favourites, including the lively Ten Katemarkt, the Foodhallen, and the city farm De Zimmerhoeve, are also within easy walking distance. The Jordaan, Erasmuspark, and Westerpark can all be reached within minutes by bicycle. The property is also very well connected by public transport. Both Amsterdam Sloterdijk Station and Amsterdam Central Station are approximately a 10-minute bike ride away. Several tram and bus stops are located within walking distance along Admiraal de Ruijterweg and Jan van Galenstraat, providing direct connections to Amsterdam Central Station, Leidseplein, and Schiphol Airport. By car, the A10 Ring Road can be reached within just a few minutes.
LAYOUT
First floor:
From the central hallway, all rooms of the apartment are easily accessible. At the front of the property is the spacious and exceptionally bright living and dining room. Large windows and unobstructed views over the greenery along Willem de Zwijgerlaan create a peaceful and inviting atmosphere. Adjacent to the living room is the kitchen, which is fitted with various built-in appliances, including an induction hob, combination oven/microwave, dishwasher, refrigerator, and freezer. At the quiet rear of the apartment are two well-proportioned bedrooms. Both bedrooms provide direct access to the balcony, overlooking the beautifully landscaped communal courtyard garden designed by Mien Ruys. The luxurious bathroom is finished to a high standard and features electric underfloor heating, a walk-in shower, a washbasin with vanity unit, and a toilet. Stylish beige wall and floor tiles create a timeless and elegant appearance.
HOMEOWNERS' ASSOCIATION (VVE)
The Homeowners' Association "VvE Geuzenhof I" is active and professionally managed by Minerva. Annual meetings are held, a Long-Term Maintenance Plan (MJOP) is in place, and House Rules apply. The building was divided into apartment rights in 2001. This apartment represents a 476/178,140th share in the association. Monthly service charges amount to € 111,-
THE BUILDING
The apartment forms part of the monumental Geuzenhof I complex, originally built in the 1930s. Its beautifully landscaped communal courtyard garden, designed by renowned landscape architect Mien Ruys, provides a tranquil green oasis where residents can enjoy the sun and relax. The courtyard also offers covered bicycle and scooter parking. It is accessible exclusively to residents via the communal staircase and a secure electronic entrance gate. The garden is maintained by the active Homeowners' Association.
OWNERSHIP SITUATION
The property is situated on a continuous leasehold owned by the Municipality of Amsterdam. The General Provisions 1994 apply. The annual ground rent has been bought off in advance until 31 August 2058.
INDICATIVE MEASUREMENTS
• Gross floor area: 54 m²
• Net living area: 47 m²
• Building-related outdoor space: 5 m²
• External storage: 5 m²
• Gross volume: 162 m³
PARTICULARS
• Year of construction: 1935
• Spacious rear-facing balcony overlooking the communal courtyard garden
• Private storage room
• Heating and hot water provided by an Intergas HR-107 combination boiler (installed in 2017)
• Energy label: G (The Homeowners' Association is actively investing in improving the building's sustainability, including roof replacement, the installation of solar panels, and additional insulation measures in the storage areas. As a result, the building's energy performance is expected to improve significantly over the coming years.)
• Foundation risk: No elevated risk (Category A, B, C)
• Parking is available through the paid parking permit system. Information regarding permit availability, waiting times, and costs can be found on the Municipality of Amsterdam's website.
• Notary: Buyer's choice, provided the deed of sale conforms to the Amsterdam Model Ring and is executed by a notary in Amsterdam.
• A purchase agreement is only legally binding once both the private buyer and seller have signed the written agreement.
• The seller reserves the right of award.
Transfer: By mutual agreement.
DISCLAIMER
The measurements have been carried out in accordance with the NEN 2580 Measurement Standard. This standard has been developed to provide a uniform method for measuring usable floor area. Minor differences in measurement outcomes may occur due to interpretation differences, rounding, or practical limitations during the measuring process.
All sales information has been compiled with the utmost care. However, no liability is accepted for any inaccuracies, omissions, or incorrectly obtained (oral) information, nor for any consequences arising therefrom. Buyers are expressly advised of their legal duty to carry out their own investigations.
Interested in this property?
We recommend engaging your own NVM purchasing agent.
An NVM purchasing agent represents your interests and can save you time, money, and unnecessary concerns.
You can find the contact details of fellow NVM purchasing agents on Funda.
Features
Transfer of ownership
- Listed since
- Acceptance
- Available in consultation
- Asking price
- € 450,000 kosten koper
- Asking price per m²
- € 9,574
- Status
- Available
- VVE (Owners Association) contribution
- € 111.00 per month
Construction
- Type apartment
- Residential property with shared street entrance (apartment)
- Building type
- Resale property
- Year of construction
- 1935
- Specific
- Monumental building
- Type of roof
- Flat roof covered with asphalt roofing
Surface areas and volume
- Areas
- Living area
- 47 m²
- Exterior space attached to the building
- 5 m²
- External storage space
- 5 m²
- Volume in cubic meters
- 162 m³
Layout
- Number of rooms
- 3 rooms (2 bedrooms)
- Number of bath rooms
- 1 bathroom
- Bathroom facilities
- Shower, walk-in shower, toilet, underfloor heating, sink, and washstand
- Number of stories
- 1 story
- Facilities
- Mechanical ventilation and passive ventilation system
- Located at
- 1st floor
Energy
- Energy label
- Not available
- Insulation
- Double glazing and floor insulation
- Heating
- CH boiler and partial floor heating
- Hot water
- CH boiler
- CH boiler
- Intergas HR-107 ketel (gas-fired combination boiler from 2017, in ownership)
Cadastral data
- SLOTEN NOORD-HOLLAND L 3120
- Cadastral map
- Ownership situation
- Municipal ownership encumbered with long-term leaset (end date of long-term lease: 31-08-2058)
- Fees
- Paid until 31-08-2058
Exterior space
- Location
- Alongside park, alongside a quiet road, in wooded surroundings and in residential district
- Garden
- Deck
- Balcony/roof terrace
- Balcony present
Parking
- Type of parking facilities
- Resident's parking permits
VVE (Owners Association) checklist
- Registration with KvK
- Yes
- Annual meeting
- Yes
- Periodic contribution
- Yes (€ 111.00 per month)
- Reserve fund present
- Yes
- Maintenance plan
- Yes
- Building insurance
- Yes
© 2001-2026 funda