
Instapklaar appartement met energielabel A en afgekochte erfpacht!
Description
LIGHT-FILLED AND ATMOSPHERIC 2-BEDROOM APARTMENT OF 54 SQ. M. WITH UNOBSTRUCTED VIEWS, SUNNY BALCONY AND PERPETUALLY BOUGHT-OUT LEASEHOLD!
This well-maintained 2-bedroom apartment on the third floor offers a pleasant layout, two spacious bedrooms, an open-plan kitchen, a sunny balcony and wonderful unobstructed views over the greenery. Thanks to its east-west orientation, the apartment enjoys plenty of natural daylight throughout the day: the living room benefits from the morning sun, while the balcony is the perfect place to enjoy the afternoon and evening sun.
An additional major advantage: the ground lease has been bought out in perpetuity!
LAYOUT
Through the well-maintained communal entrance, you reach the apartment on the third floor. The private bicycle storage is located within the same complex.
The hallway provides access to the various rooms and includes the meter cupboard. The separate toilet has a small washbasin. Centrally located in the apartment is the bathroom, equipped with a walk-in shower and washbasin with vanity unit.
At the rear is the spacious main bedroom. The second generous bedroom is also located at the rear and has direct access to the balcony.
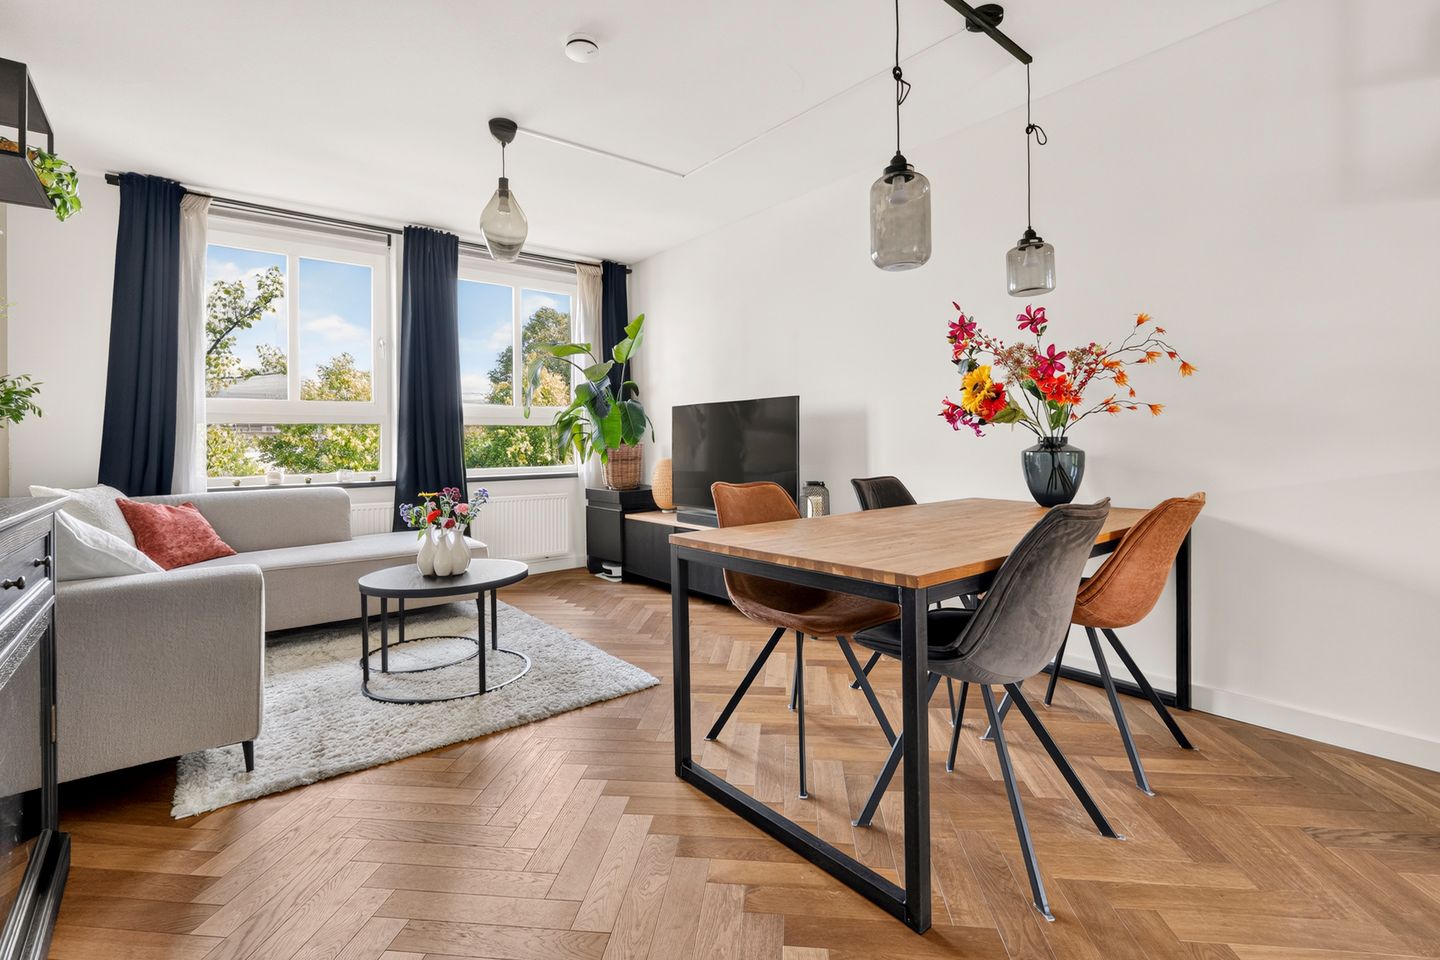
At the front, you will find the bright living room with unobstructed views over the green Willem de Zwijgerlaan. Thanks to its elevated position and east-facing orientation, the room receives plenty of natural daylight and enjoys the morning sun. The living room is connected to the kitchen by an open-plan layout, creating a pleasant and spacious living area. The open kitchen is equipped with various built-in appliances and features a spacious pantry, which also has a connection for a washing machine.
The balcony is perhaps one of the most enjoyable features of the apartment. Facing west, it has no balcony above it, allowing you to enjoy plenty of afternoon and evening sunshine. It is a wonderful place to sit outside after work, enjoy a drink or make the most of a long summer evening.
The apartment is well maintained, with neatly plastered walls and a stylish oak floor providing a warm and inviting base. Thanks to the practical layout and neat finish, the apartment is ready to move into. The transfer can also take place at short notice, subject to agreement.
LOCATION
The apartment is located in the lively and popular Bos en Lommer neighbourhood in Amsterdam-West, close to Westerpark and Erasmuspark. Just around the corner, you will find a variety of shops and excellent restaurants. The A10 motorway is easily accessible by car, while there are excellent public transport connections.
Within walking distance are, among others, Jan van Galenstraat and Bos en Lommerweg, with an Albert Heijn supermarket, cosy coffee bars and a variety of specialist shops. The largest SportCity gym and an indoor padel club are also located nearby.
For culture and entertainment, you can visit Theater Mozaïek or enjoy art at No Man's Art Gallery. For food and drinks, Tosti by Local Hero and the coffee from Fuku, run by award-winning baristas, are also within walking distance. All of this makes this a fantastic location. Amsterdam city centre can be reached by bicycle in approximately 10 minutes.
PARTICULARS
Ground lease bought out in perpetuity;
Energy label A;
Originally built in 1935; the complex was completely renovated in 2019;
Living area of 53.5 sq. m., excluding the 5 sq. m. balcony;
Move-in ready, with two spacious bedrooms;
Spacious west-facing balcony with plenty of sunshine from approximately 14:00 to 21:00;
Large private bicycle storage on the ground floor;
Healthy and professionally managed Owners' Association (VvE), managed by Minerva Vastgoedbeheer; MJOP (long-term maintenance plan) available;
Service charges of €96.26 per month;
Transfer can take place at short notice, subject to agreement.
The property has been measured in accordance with the NVM measurement instructions. These instructions are intended to provide a more uniform method of measuring the usable floor area. However, differences in measurement results cannot be entirely excluded due to, for example, differences in interpretation, rounding or limitations when carrying out the measurement.
This information has been compiled with due care. However, no liability is accepted for any incompleteness, inaccuracies or other shortcomings, nor for any consequences thereof. All stated dimensions and surface areas are indicative, and no rights may be derived from the energy label. The purchaser has their own duty to investigate all matters that are of importance to them.
With regard to this property, our office acts as the selling agent. We recommend engaging an NVM/MVA estate agent to assist you with their expertise throughout the purchase process. If you choose not to engage professional guidance, you are deemed by law to have sufficient expertise to oversee all matters of importance.
The NVM General Consumer Terms and Conditions apply.
Features
Transfer of ownership
- Listed since
- Acceptance
- Available in consultation
- Asking price
- € 500,000 kosten koper
- Asking price per m²
- € 9,259
- Status
- Available
- VVE (Owners Association) contribution
- € 96.26 per month
Construction
- Type apartment
- Upstairs apartment (apartment)
- Building type
- Resale property
- Year of construction
- 1935
- Type of roof
- Flat roof covered with asphalt roofing
Surface areas and volume
- Areas
- Living area
- 54 m²
- Exterior space attached to the building
- 5 m²
- Volume in cubic meters
- 177 m³
Layout
- Number of rooms
- 3 rooms (2 bedrooms)
- Number of bath rooms
- 1 bathroom and 1 separate toilet
- Bathroom facilities
- Walk-in shower and sink
- Number of stories
- 1 story
- Facilities
- Optical fibre, mechanical ventilation, passive ventilation system, and TV via cable
- Located at
- 4th floor
Energy
- Energy label
- Insulation
- Insulated walls and completely insulated
- Heating
- CH boiler
- Hot water
- CH boiler
- CH boiler
- HR Intergas (gas-fired combination boiler from 2018, in ownership)
Cadastral data
- AMSTERDAM C 12218
- Cadastral map
- Ownership situation
- Municipal ownership encumbered with long-term leaset
- Fees
- Bought off for eternity
Exterior space
- Location
- Alongside park, alongside a quiet road, alongside waterfront, in centre, in residential district and unobstructed view
- Balcony/roof terrace
- Balcony present
Parking
- Type of parking facilities
- Paid parking and resident's parking permits
VVE (Owners Association) checklist
- Registration with KvK
- Yes
- Annual meeting
- Yes
- Periodic contribution
- Yes (€ 96.26 per month)
- Reserve fund present
- Yes
- Maintenance plan
- Yes
- Building insurance
- Yes
© 2001-2026 funda