
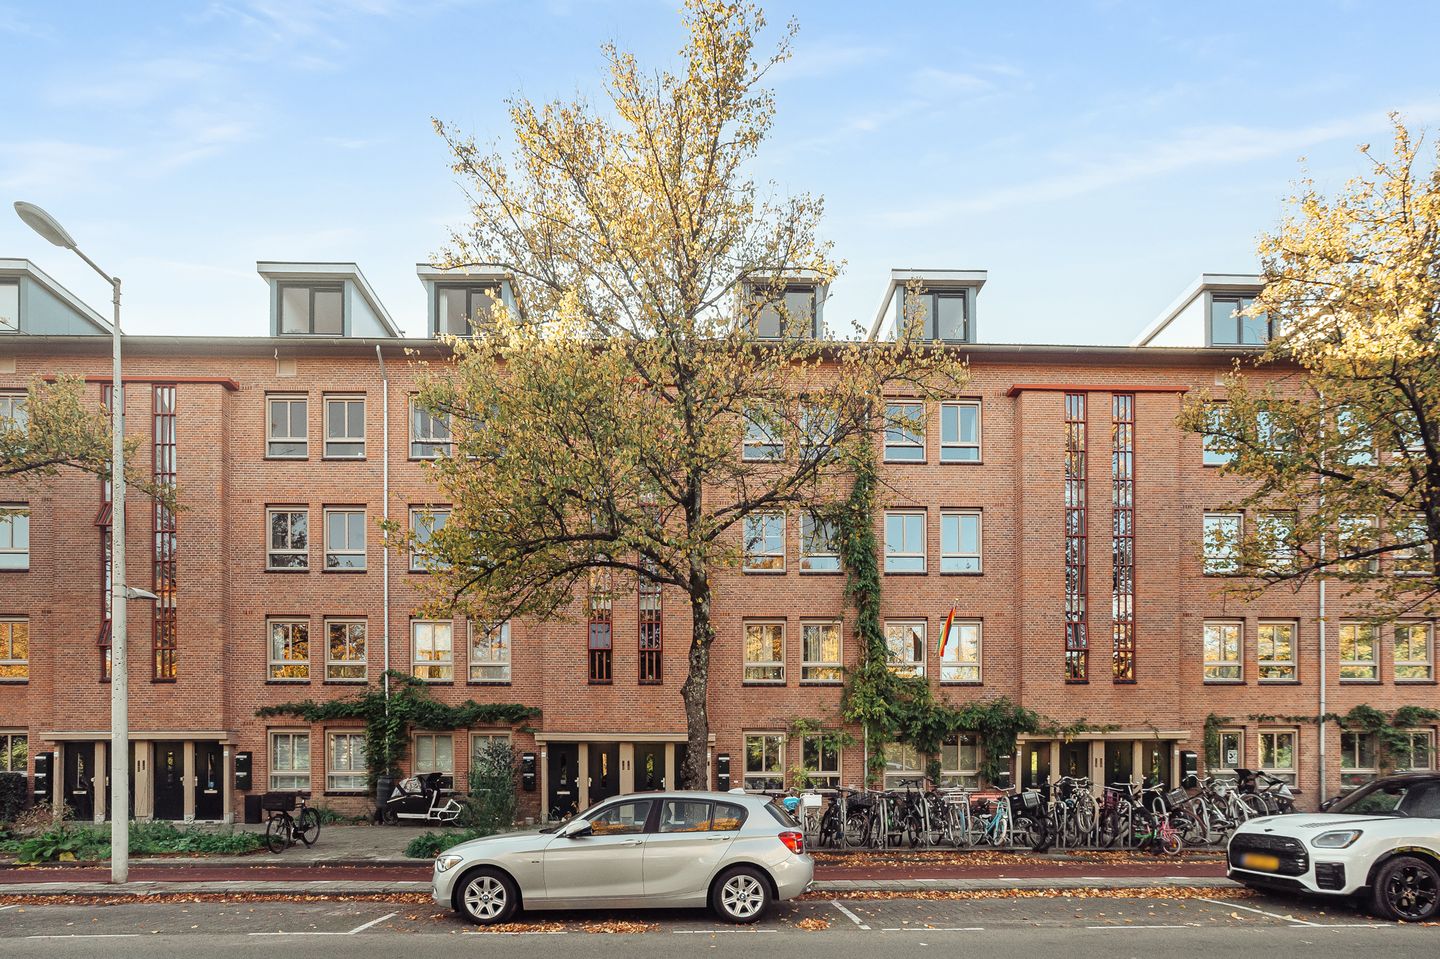
Project Bloom, woonkeuken, zonnig balkon en vrij uitzicht voorzijde!
Description
Just round the corner from the Rijpgracht, this lovely flat is coming onto the market, offering approximately 54 m² of living space. With an energy rating of A, a balcony enjoying afternoon and evening sun, a cosy kitchen-diner, unobstructed views at the front, and a modern kitchen and bathroom, this is a pleasant place to live.
The flat is situated on the second floor and is accessed via the communal staircase. The flat forms part of the Bloom project, under which the entire complex and all flats underwent high-quality renovation in 2018.
Living room & kitchen-diner
The living room is situated at the front and offers unobstructed views of greenery and water. It would be relatively straightforward to create a second bedroom here. Please refer to the alternative floor plan for this.
The open-plan kitchen-diner is situated at the rear and has French doors leading onto the balcony. The balcony faces south-west, allowing you to enjoy the sun in the afternoon and evening. For particularly hot days, there is external awning covering the entire width of the balcony.
The kitchen itself features a beautiful stone worktop and built-in Siemens Studio Line appliances, comprising a 4-ring induction hob, a dishwasher, a fridge-freezer and an extractor hood. A Quooker, wide drawers offering plenty of storage space and a handy utility cupboard – for the washing machine, amongst other things – right next to the kitchen make it particularly comfortable.
The oak engineered parquet flooring with wide planks throughout the entire flat creates a warm atmosphere.
Bedroom & bathroom
The bedroom is situated at the quiet rear of the property and has space for a wardrobe. This room also has sun blinds and a mosquito net.
The bathroom has a walk-in shower, a washbasin with vanity unit and a towel radiator. The toilet is a separate room.
Leasehold
The complex is situated on land granted on a leasehold basis by the Municipality of Amsterdam. The leasehold ground rent has been paid off until 1 May 2067. In 2023, the deed was executed for a perpetual leasehold. It has been agreed that an annual leasehold ground rent will apply after 1 May 2067.
Owners’ Association
The Owners’ Association comprises approximately 172 flats. The Owners’ Association is professionally managed by Minerva Vastgoedbeheer and the service charges amount to approximately €96 per month. A long-term maintenance plan has been drawn up, there is a cleaning contract for the communal areas, and there is a communal bicycle storage facility. From time to time, a storage room is put up for sale within the complex.
Neighbourhood
The flat is situated just round the corner from De Rijpgracht, a charming spot where you might even be able to moor your boat. The shops on Jan van Galenstraat are nearby, as are those on the refurbished Bos en Lommerweg, and Hugo de Grootplein is also close by. For green spaces, you can choose between Westerpark and Erasmuspark, whilst Jan van Galenpark is also a lovely spot.
There’s a wide choice of lovely restaurants and cafés within walking distance: Zenzero Pizzeria, Bella Storia Bos en Lommer, Farine Bakery, Selma’s, Lupe, Hartje Bos, No man’s Art, and the list goes on. Of particular interest is the development of the Marktkwartier, a new residential area with new facilities, green spaces and a publicly accessible Centrale Markthal. There are various gyms nearby, such as Sport City, Personal Training Amsterdam West, CrossFit AKA, Padel Next, OM Yoga Studios and Beest Boulders.
Parking & Public Transport
For a parking permit, this falls under permit zone West 3.1. With a parking permit for West 3.1, you may park in West-3. There is currently no waiting list for obtaining a parking permit.
Bus 80 (Elandsgracht – Zandvoort) has a stop almost literally on the doorstep; tram 19 (Sloterdijk – Muiderpoortstation) has a stop on De Rijpstraat; and buses 18 and N82 have a stop on Jan van Galenstraat.
Features:
- south-west-facing balcony
- oak parquet flooring
- relatively easy to create a second bedroom
- energy rating A
- leasehold bought out until 1 May 2067
- perpetual leasehold established
- communal bicycle storage
- professionally managed owners’ association
- owners’ association service charges approx. €96 per month
- survey report in accordance with BBMI
- transfer by mutual agreement
- choice of solicitor at the buyer’s discretion, provided they are based in Amsterdam
The sale is subject to the condition that a contract of sale is only concluded once all parties involved have signed the purchase contract (KNB Amsterdam model or similar).
Disclaimer — This advertisement has been compiled with care and is based on information available to the estate agent at the time of writing. Nevertheless, it may contain unintentional inaccuracies and the dimensions stated may vary (slightly). No rights may be derived from the content of this advertisement. The buyer must conduct their own investigation (or have one carried out) into the aspects and possibilities (or otherwise) under private and public law, including the buyer’s intended use of the property, the condition of the property, environmental considerations and any plans for renovation or construction.
Features
Transfer of ownership
- Listed since
- Acceptance
- Available in consultation
- Asking price
- € 475,000 kosten koper
- Asking price per m²
- € 8,796
- Status
- Available
- VVE (Owners Association) contribution
- € 96.00 per month
Construction
- Type apartment
- Upstairs apartment (apartment)
- Building type
- Resale property
- Year of construction
- 1935
Surface areas and volume
- Areas
- Living area
- 54 m²
- Exterior space attached to the building
- 5 m²
- Volume in cubic meters
- 179 m³
Layout
- Number of rooms
- 2 rooms (1 bedroom)
- Number of bath rooms
- 1 bathroom and 1 separate toilet
- Bathroom facilities
- Walk-in shower and sink
- Number of stories
- 1 story
- Facilities
- Mechanical ventilation, rolldown shutters, and TV via cable
- Located at
- 2nd floor
Energy
- Energy label
- Insulation
- Insulated walls and floor insulation
- Heating
- CH boiler
- Hot water
- CH boiler
- CH boiler
- Intergas Kompakt HRE (gas-fired from 2018, in ownership)
Cadastral data
- SLOTEN (N-H) C 12218
- Cadastral map
- Ownership situation
- Municipal ownership encumbered with long-term leaset
- Fees
- Paid until 01-05-2067
Exterior space
- Location
- Alongside park, in residential district and unobstructed view
- Balcony/roof terrace
- Balcony present
Parking
- Type of parking facilities
- Paid parking and resident's parking permits
VVE (Owners Association) checklist
- Registration with KvK
- Yes
- Annual meeting
- Yes
- Periodic contribution
- Yes (€ 96.00 per month)
- Reserve fund present
- Yes
- Maintenance plan
- Yes
- Building insurance
- Yes
© 2001-2026 funda