
Willem de Zwijgerlaan 334-E111055 RD AmsterdamBedrijventerrein Landlust
€ 285,000 k.k.
Description
For sale: Willem de Zwijgerlaan 334-E11 in Amsterdam
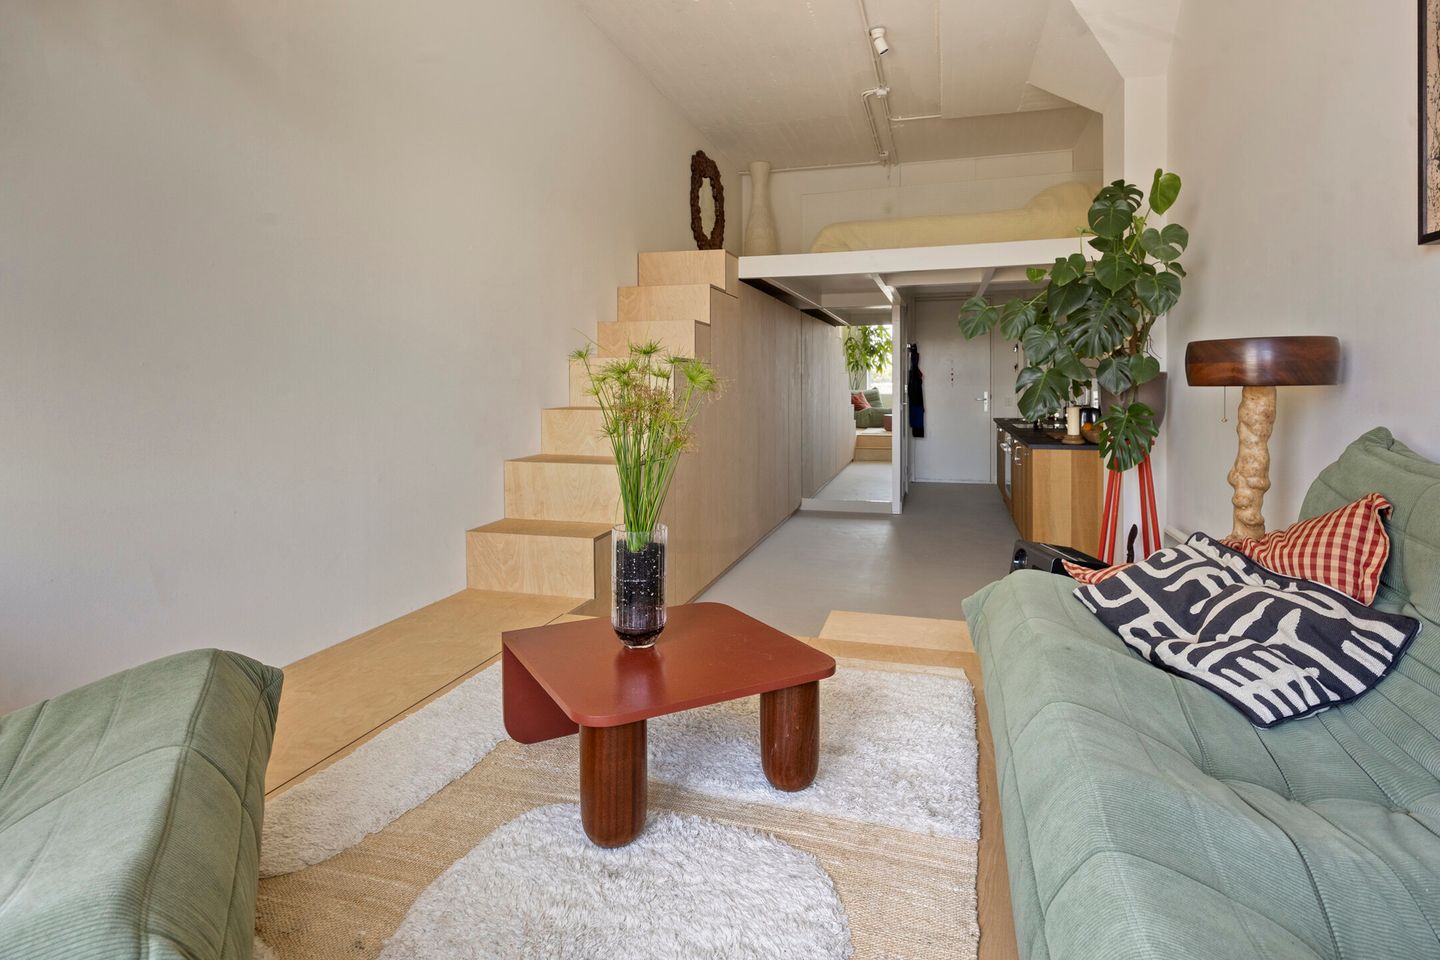
Some homes feel much larger than their floor area suggests. This is a perfect example. Featuring a cleverly designed split-level layout, a full-size sleeping loft and an impressive amount of custom-built storage, this approximately 32 m² studio offers the comfort and functionality of a complete apartment. Every square metre has been thoughtfully utilised without compromising on comfort, natural light or style. Located in a former office building dating back to 1959, which was fully transformed into modern apartments in 2013, this unique home combines industrial character with contemporary living.
In addition to its clever layout, the location is another major advantage. Situated on Willem de Zwijgerlaan in the popular Bos en Lommer district, you'll enjoy a vibrant neighbourhood with trendy coffee bars, excellent restaurants and all daily amenities within easy reach. For relaxation, both Erasmus Park and Westerpark are just a short walk or bike ride away. The property also benefits from excellent accessibility, with Sloterdijk Station, public transport and the A10 Ring Road all nearby, providing quick connections to Amsterdam's city centre, the Zuidas business district and the surrounding region.
LAY OUT
The apartment is accessed via a well-maintained communal entrance with lift access to the fourth floor. Upon entering, the apartment's well-thought-out layout immediately stands out. The entrance leads into the open-plan kitchen, which is fitted with a range of built-in appliances. The bathroom, equipped with a shower, washbasin and toilet, is also located off the entrance hall.
As you walk up a few steps into the living area, the entire feel of the apartment changes. With its impressive ceiling height of over three metres, large window and split-level design, this space feels remarkably bright, spacious and inviting. The elevated living area naturally separates the different living spaces, making the apartment feel significantly larger than its floor area would suggest.
Practicality has also been carefully considered throughout. Beneath the raised living area, you'll find a surprisingly spacious hidden storage area. In addition, the staircase to the sleeping loft has been fully utilised with integrated storage, ensuring that virtually every square metre serves a purpose.
The staircase leads to the sleeping loft, which comfortably accommodates a double bed. Hidden behind the bed are two discreet sliding panels providing additional storage space. Beneath the loft is a generous custom-built wardrobe that blends seamlessly into the design while offering an exceptional amount of storage, a feature rarely found in a studio of this size.
Residents also have access to a secure communal bicycle storage area, located at the rear of the building.
LOCATION
In addition to its clever layout, the location is another major advantage. The apartment is situated on Willem de Zwijgerlaan, in the popular Bos en Lommer neighbourhood. This vibrant area perfectly combines character, creativity and convenience, with trendy coffee bars, great restaurants and all daily amenities within easy walking or cycling distance.
The neighbourhood is home to popular hotspots such as Café Restaurant Amsterdam, Bar Spek, No Man's Art Gallery and Podium Mozaïek. For a relaxing walk, a picnic or a morning run, both Erasmus Park and Westerpark are just around the corner. The Jordaan district and Amsterdam's city centre can also be reached within minutes by bike.
Accessibility is excellent. Amsterdam Sloterdijk Station is nearby, while tram and bus connections are within easy reach. By car, the A10 Ring Road provides quick access to the rest of Amsterdam and the surrounding region.
PARKING
On-street parking permits are not available for this address. However, it is possible to take out a parking subscription at Tetterode Parking Garage. The current subscription fee is €185 per month. For the latest rates and conditions, please refer to the parking garage's website.
HOMEOWNERS’ ASSOCIATION
The apartment forms part of an active and professionally managed Homeowners' Association (VvE). The association has an Long-Term Maintenance Plan (MJOP) and house rules in place, while funds are reserved for future maintenance. The current monthly service charges are €144.74.
OWNERSHIP SITUATION
The apartment is situated on private leasehold land (particuliere erfpacht), established for an indefinite period. The annual ground rent for 2026 amounts to €344.32, is indexed annually and may first be revised on 1 September 2043. The applicable leasehold conditions apply.
A positive notarial opinion regarding the private leasehold is available.
HIGHLIGHTS
- 31.8 m² (excluding the loft), measured in accordance with NEN2580;
- Building fully renovated in 2013;
- Energy label D;
- Monthly service charges of €144.74;
- Shared, secure bicycle storage;
- Electric heating and boiler;
- Situated on private leasehold; positive notarial opinion available;
- Asbestos clause and age clause applicable to the seller;
- Transfer in consultation;
The choice of civil-law notary is at the buyer's discretion, provided the notary is located in the Amsterdam/Amstelveen region and the standard purchase agreement of the Ring Amsterdam notaries is used.
The property has been measured in accordance with the NEN2580 Measurement Instruction. This standard is intended to provide a consistent method for determining the usable floor area of a property. However, minor differences in measurement outcomes may occur due to differences in interpretation, rounding or practical limitations during the measuring process.
Features
Transfer of ownership
- Listed since
- Acceptance
- Available in consultation
- Asking price
- € 285,000 kosten koper
- Asking price per m²
- € 8,906
- Status
- Available
- VVE (Owners Association) contribution
- € 144.74 per month
Construction
- Type apartment
- Upstairs apartment (apartment)
- Building type
- Resale property
- Year of construction
- 1959
- Specific
- With carpets and curtains
- Type of roof
- Flat roof
Surface areas and volume
- Areas
- Living area
- 32 m²
- Volume in cubic meters
- 105 m³
Layout
- Number of rooms
- 1 room (1 bedroom)
- Number of bath rooms
- 1 bathroom
- Bathroom facilities
- Shower, toilet, and sink
- Number of stories
- 1 story
- Facilities
- Elevator and mechanical ventilation
- Located at
- 4th floor
Energy
- Energy label
- Insulation
- Double glazing
- Heating
- Electric heating
- Hot water
- Electrical boiler
Cadastral data
- SLOTEN NOORD-HOLLAND C 11949
- Cadastral map
- Ownership situation
- Private ownership encumbered with long-term leaset
- Fees
- € 344.32 per year
Exterior space
- Location
- Alongside a quiet road, in residential district and unobstructed view
Parking
- Type of parking facilities
- Paid parking and public parking
VVE (Owners Association) checklist
- Registration with KvK
- Yes
- Annual meeting
- Yes
- Periodic contribution
- Yes (€ 144.74 per month)
- Reserve fund present
- Yes
- Maintenance plan
- Yes
- Building insurance
- Yes
© 2001-2026 funda