
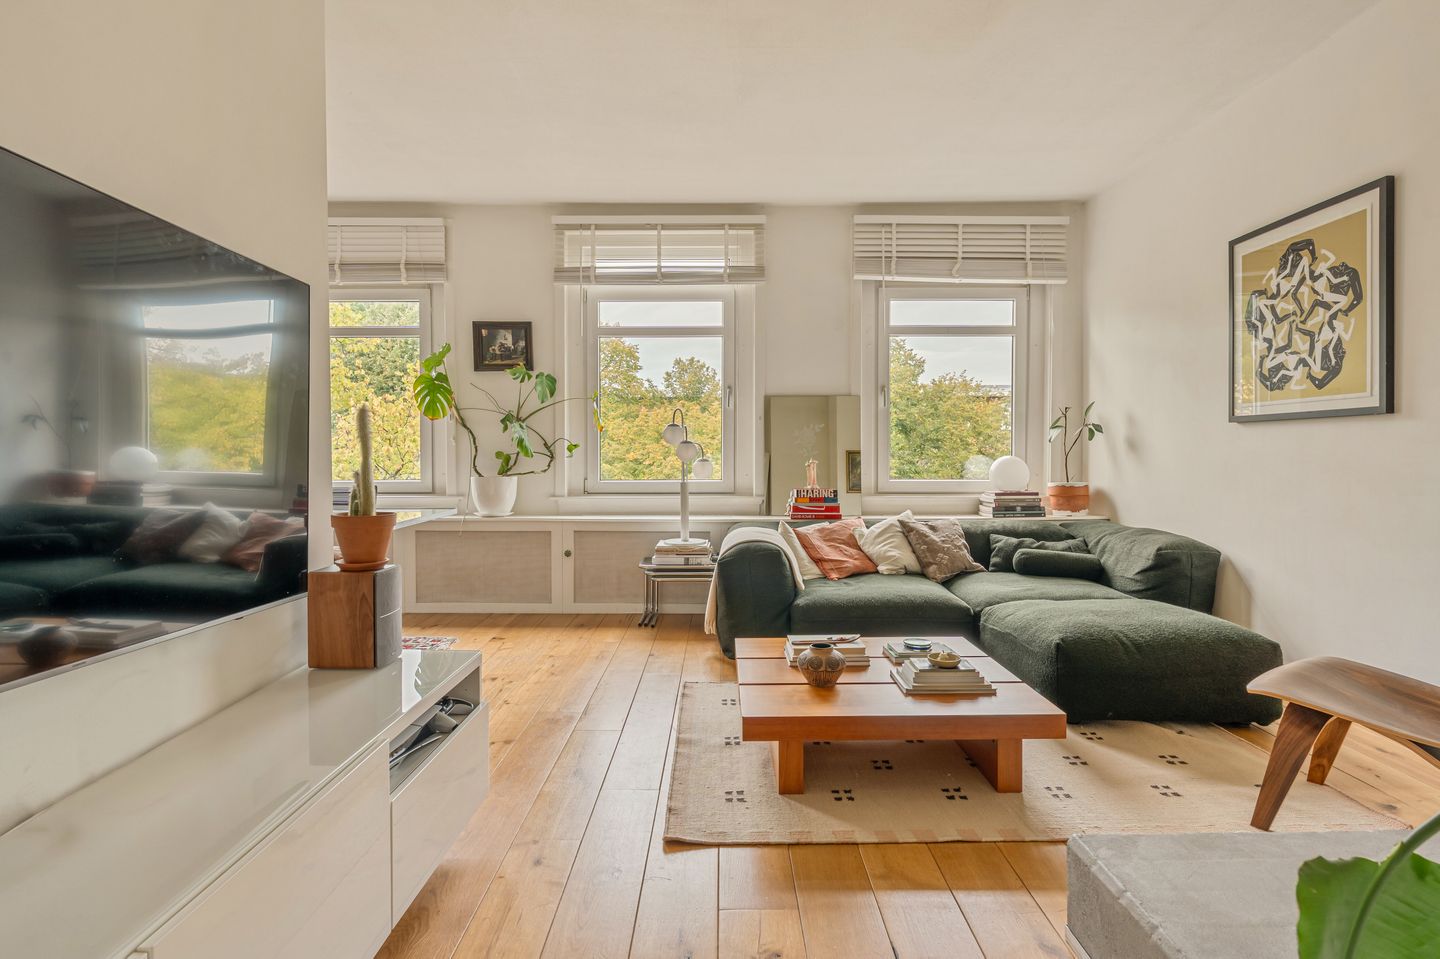
Willem de Zwijgerlaan 369-31055 RC AmsterdamLandlust-Noord
€ 450,000 k.k.
Description
Apartment with spacious roof terrace – Willem de Zwijgerlaan 369-3, Amsterdam
Bright apartment with a private roof terrace in Amsterdam-West. This lovely apartment offers approximately 62 m² of living space: 52 m² on the third floor and approximately 10 m² of study space on the top floor. Both the balcony and the roof terrace face south. The apartment offers a great deal of privacy. The ground lease has been bought off in perpetuity, so no ground rent is payable.
Layout
The third floor is reached via the shared staircase. The hallway gives access to all rooms. The living room is at the front. Three large windows and a ceiling height of 2.66 metres provide plenty of light, with views of the trees along the Willem de Zwijgerlaan.
The kitchen and the bedroom are at the rear, both with French doors opening onto the balcony. The bathroom has a bathtub, a washbasin and a toilet.
The balcony runs the full width of the rear of the apartment, with a weide view and sun all day.
On the top floor there is an additional room of approximately 10 m², ideal as a study. It has water, electricity and connections for a washing machine and dryer. It opens directly onto the sunny roof terrace of 24.5 m², which is fully permitted.
Location
The Willem de Zwijgerlaan is centrally located in Amsterdam-West, in Bos en Lommer. The Bos en Lommerweg, Jan van Galenstraat and Admiraal de Ruijterweg offer a wide range of supermarkets, specialty shops, cafés and restaurants. The Westerpark is a short distance away. The city centre is just a few minutes away by bike, and there are several tram and bus connections nearby. The A10 ring road is also easily accessible.
Owners’ Association (VvE)
The apartment is part of the Owners’ Association (VvE) Willem de Zwijgerlaan 369. Together with nine neighbouring associations, it is professionally managed by De HuisHouding. The monthly service charge is € 122.
Ground lease
The property is located on municipal leasehold land (erfpacht). The ground rent has been bought off until 15 August 2058, and the lease has been converted to a perpetual ground lease. The ground rent for the perpetual period has also been bought off, so no ground rent is payable.
General information
- Living space: approx. 62 m², of which 52 m² on the third floor and approx. 10 m² of storage space on the attic floor (NEN measurement report);
- One bedroom;
- Balcony and permitted roof terrace, both facing south;
- VvE service charge: € 122 per month;
- Ground lease: bought off in perpetuity, no ground rent payable;
- An age clause (ouderdomsclausule) and a non-occupancy clause (niet-zelfbewoningsclausule) will be included in the purchase agreement;
- Notary of buyer's choice (within Amsterdam's Ring);
- Transfer date in consultation.
For more information or to schedule a viewing:
Visch & van Zeggelaar Amsterdam
020 - 20 91 911
This information has been compiled by us with due care. However, we accept no liability for any incompleteness, inaccuracies, or otherwise, nor for the consequences thereof. All stated measurements and surface areas are indicative only. Buyers are responsible for conducting their own investigations into all matters that may be important to them. With regard to this property, the estate agent acts as advisor to the seller. We advise you to engage a professional (NVM) real estate agent to assist you during the purchasing process. If you have specific wishes regarding the property, we recommend making these known to your purchasing agent in good time and conducting your own independent investigations. If you do not engage a professional representative, you declare yourself sufficiently knowledgeable under the law to oversee all matters of importance. The NVM conditions apply.
Features
Transfer of ownership
- Listed since
- Acceptance
- Available in consultation
- Asking price
- € 450,000 kosten koper
- Asking price per m²
- € 8,654
- Status
- Available
- VVE (Owners Association) contribution
- € 122.00 per month
Construction
- Type apartment
- Upstairs apartment (apartment)
- Building type
- Resale property
- Year of construction
- 1934
- Type of roof
- Combination roof covered with asphalt roofing and roof tiles
Surface areas and volume
- Areas
- Living area
- 52 m²
- Other space inside the building
- 10 m²
- Exterior space attached to the building
- 31 m²
- Volume in cubic meters
- 200 m³
Layout
- Number of rooms
- 4 rooms (1 bedroom)
- Number of bath rooms
- 1 bathroom
- Bathroom facilities
- Shower, bath, toilet, and washstand
- Number of stories
- 2 stories
- Facilities
- Passive ventilation system and TV via cable
- Located at
- 3rd floor
Energy
- Energy label
- Heating
- CH boiler
- Hot water
- CH boiler
- CH boiler
- Gas-fired, in ownership
Cadastral data
- SLOTEN NOORD-HOLLAND C 10657
- Cadastral map
- Ownership situation
- Municipal long-term lease
- Fees
- Bought off for eternity
Exterior space
- Location
- In residential district
- Garden
- Sun terrace
- Sun terrace
- 25 m² (4.15 metre deep and 5.91 metre wide)
- Garden location
- Located at the south
- Balcony/roof terrace
- Roof terrace present and balcony present
Parking
- Type of parking facilities
- Paid parking, public parking and resident's parking permits
VVE (Owners Association) checklist
- Registration with KvK
- Yes
- Annual meeting
- Yes
- Periodic contribution
- Yes (€ 122.00 per month)
- Reserve fund present
- Yes
- Maintenance plan
- Yes
- Building insurance
- Yes
© 2001-2026 funda