
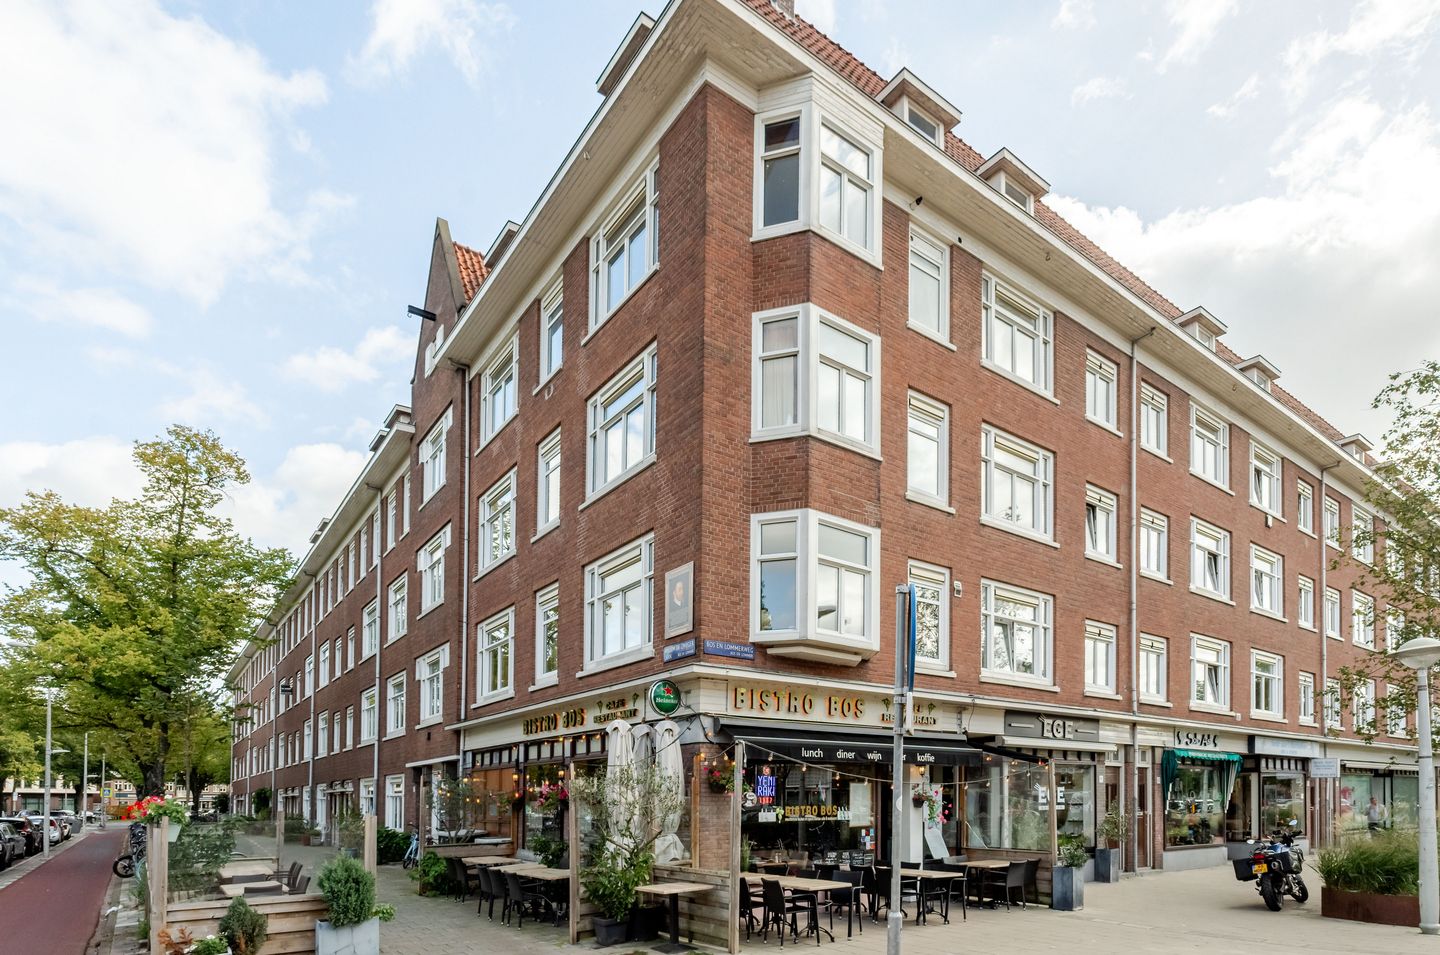
Hoekappartement met vrij uitzicht en een extra zolderverdieping.
Description
Situated on a prominent corner of Willem de Zwijgerlaan, this surprisingly spacious and well-laid-out apartment features a bright living room, two bedrooms, a balcony and an additional attic room equipped with water, electricity, insulation, natural daylight and a neat finish. Thanks to its corner position, the apartment benefits from plenty of natural light and open views of the surrounding area.
The property underwent extensive modernisation approximately 11 years ago and features a modern kitchen and bathroom, attractive flooring with underfloor heating, wall insulation and renewed electrical installations. Together, these improvements provide a comfortable and contemporary living environment.
The living room forms the heart of the apartment and enjoys plenty of natural light thanks to its corner position. The kitchen is fitted with a modern built-in kitchen. The apartment also offers two bedrooms, one of which provides access to the balcony.
The bathroom has a modern design and is fully equipped.
A particularly useful extra is the attic room located on the floor above. Although officially registered as storage space, it has been practically arranged and benefits from water, electricity, insulation, natural daylight and a neat finish. This versatile space is ideal for use as a home office, hobby room or guest room.
The location completes the picture. Amsterdam-West has become one of the city's most popular and vibrant districts in recent years, offering a wide variety of shops, cafés, restaurants and other amenities nearby. Westerpark and the Westergas cultural venue are also within easy reach. Amsterdam city centre can be reached quickly by bicycle, while the A10 ring road provides convenient access to the main arterial roads.
Key features:
Year of construction: 1934
Usable residential floor area: 68 m2
Additional attic room with water, electricity, insulation, natural daylight and a neat finish
Active and professionally managed Owners' Association (VvE)
Monthly service charges: approximately €122.24
Situated on municipal leasehold land; the ground lease has been bought off until 15 August 2058
Energy label C
Transfer date by mutual agreement
Features
Transfer of ownership
- Listed since
- Acceptance
- Available in consultation
- Asking price
- € 485,000 kosten koper
- Asking price per m²
- € 7,132
- Status
- Available
- VVE (Owners Association) contribution
- € 122.24 per month
Construction
- Type apartment
- Upstairs apartment
- Building type
- Resale property
- Year of construction
- 1934
Surface areas and volume
- Areas
- Living area
- 68 m²
- Exterior space attached to the building
- 1 m²
- Volume in cubic meters
- 246 m³
Layout
- Number of rooms
- 4 rooms (3 bedrooms)
- Number of bath rooms
- 1 bathroom
- Bathroom facilities
- Walk-in shower, toilet, and washstand
- Number of stories
- 2 stories
- Facilities
- Mechanical ventilation, passive ventilation system, and TV via cable
- Located at
- 3rd floor
Energy
- Energy label
- Insulation
- Double glazing
- Heating
- CH boiler and partial floor heating
- Hot water
- CH boiler
- CH boiler
- Intergas (gas-fired combination boiler from 2015, in ownership)
Cadastral data
- SLOTEN NOORD-HOLLAND C 10654
- Cadastral map
- Ownership situation
- Municipal ownership encumbered with long-term leaset
- Fees
- Paid until 15-08-2058
Exterior space
- Location
- In centre, in residential district and unobstructed view
- Balcony/roof terrace
- Balcony present
Parking
- Type of parking facilities
- Paid parking, public parking and resident's parking permits
VVE (Owners Association) checklist
- Registration with KvK
- Yes
- Annual meeting
- Yes
- Periodic contribution
- Yes (€ 122.24 per month)
- Reserve fund present
- Yes
- Maintenance plan
- Yes
- Building insurance
- Yes
© 2001-2026 funda