
Description
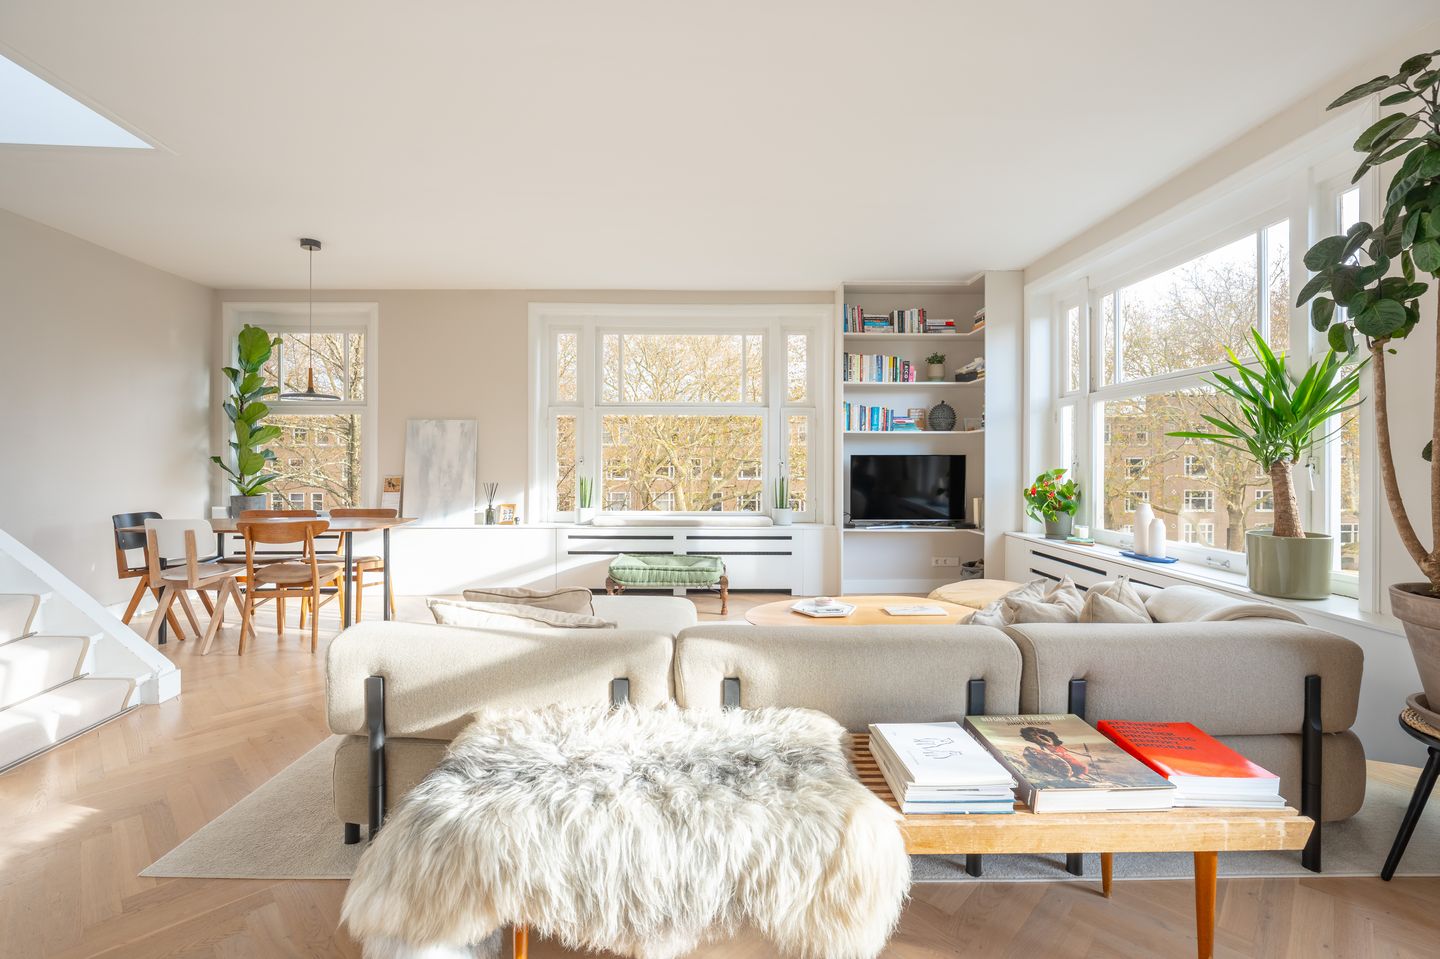
NEW! Quite possibly the most beautiful apartment on Willem de Zwijgerlaan. This impressive double upper-floor apartment truly stands out, combining a unique roof structure of almost five metres high with a sunny roof terrace and an attractive corner position. Thanks to this corner location, you enjoy beautiful views and an abundance of natural light. From the apartment you look out freely over the neighbourhood, surrounded by mature plane trees.
A stunning oak wooden floor runs throughout the entire apartment, creating a warm and luxurious feel. The property features two bedrooms beneath the high roof, a pleasant home office, high-quality finishes and an energy label C.
The apartment was thoroughly renovated in 2011 and further upgraded by the current owners in 2018. Since then, it has been meticulously maintained. The result is a luxurious, move-in ready upper-floor apartment full of atmosphere, space and light. Can you already see yourself living here? Then quickly schedule a viewing and experience it for yourself. We would be delighted to show you this unique home.
SURROUNDINGS
The area around Willem de Zwijgerlaan offers a lively mix of shops, restaurants and bars, as well as several parks and green spaces, including Erasmuspark within walking distance. This park is perfect for a relaxed stroll, a picnic or lunch at Terrasmus, with a playground right next to it. A little further on you will find the well-known Foodhallen in Oud-West and the vibrant Jordaan, all just around the corner. Westerpark is also close by and is a great place for an evening out.
The neighbourhood offers an excellent range of shops, from charming local boutiques to large supermarkets. With a wide selection of international restaurants and trendy cafés, there is something for everyone. Enjoy a drink on the terrace at Café Thuys or a lovely lunch at Le French Café.
Sports enthusiasts are also well catered for. A gym, padel courts and a bouldering gym are located in the street. Westerpark, ideal for a run, is literally just around the corner.
LAYOUT
Ground floor: Communal entrance and well-maintained staircase leading to the upper floors.
Second floor: Private entrance with internal staircase to the living level.
Third floor: A truly impressive arrival. A spacious living room with a luxurious open kitchen featuring a cooking island and cosy bar area, flooded with light thanks to the corner position. The oak floor combined with neutral materials and colours gives the space a calm and high-quality appearance. The kitchen is fully equipped with all standard appliances, including a five-burner stove, wine climate cabinet, dishwasher and a full-size fridge freezer. This floor also offers ample storage space, a separate toilet and a pleasant home office, currently used as a wardrobe and storage room, with a small balcony.
Fourth floor: Impressive top floor with a ceiling height of up to five metres. This level features two generous bedrooms, a sheltered roof terrace and a luxurious bathroom with freestanding bathtub, walk-in shower, washbasin and underfloor heating.
PARTICULARS
- Unique property with a roof height of 4.70 metres
- 115 m² of usable living area
- Corner location
- 3 bedrooms
- Energy label C
- Application submitted for conversion of the ground lease under favourable conditions
- Good parking facilities in the street, often space directly in front of the door due to double parking lanes
- Delivery in consultation
- Choice of notary for the buyer, region Amsterdam
HOMEOWNERS ASSOCIATION
Active homeowners association with 12 members, professionally managed. The monthly contribution is € 183. A long-term maintenance plan is currently being prepared.
ENERGY LABEL
This apartment has an energy label C and is fitted with double glazing and an insulated roof.
OWNERSHIP
The apartment is situated on leasehold land owned by the Municipality of Amsterdam. The annual ground rent amounts to € 714,78 per year until 15-05-2058 and is tax deductible. An application has been submitted for conversion to perpetual leasehold under the favourable conditions, opting for a new ground rent. This will amount to € 1,355 as from 16-05-2058, subject to indexation (as of 2023).
Features
Transfer of ownership
- Last asking price
- € 985,000 kosten koper
- Asking price per m²
- € 8,565
- Status
- Sold
- VVE (Owners Association) contribution
- € 183.00 per month
Construction
- Type apartment
- Upstairs apartment
- Building type
- Resale property
- Year of construction
- 1934
Surface areas and volume
- Areas
- Living area
- 115 m²
- Exterior space attached to the building
- 17 m²
- Volume in cubic meters
- 414 m³
Layout
- Number of rooms
- 4 rooms (3 bedrooms)
- Number of bath rooms
- 1 bathroom and 1 separate toilet
- Bathroom facilities
- Walk-in shower, bath, underfloor heating, sink, and washstand
- Number of stories
- 2 stories
- Located at
- 4th floor
Energy
- Energy label
- Insulation
- Roof insulation and double glazing
- Heating
- CH boiler
- Hot water
- CH boiler
- CH boiler
- Intergas (gas-fired combination boiler from 2023, in ownership)
Cadastral data
- SLOTEN L 3107
- Cadastral map
- Ownership situation
- Municipal long-term lease
Exterior space
- Balcony/roof terrace
- Roof terrace present and balcony present
Parking
- Type of parking facilities
- Paid parking, public parking and resident's parking permits
VVE (Owners Association) checklist
- Registration with KvK
- Yes
- Annual meeting
- Yes
- Periodic contribution
- Yes (€ 183.00 per month)
- Reserve fund present
- Yes
- Maintenance plan
- Yes
- Building insurance
- Yes
© 2001-2026 funda