
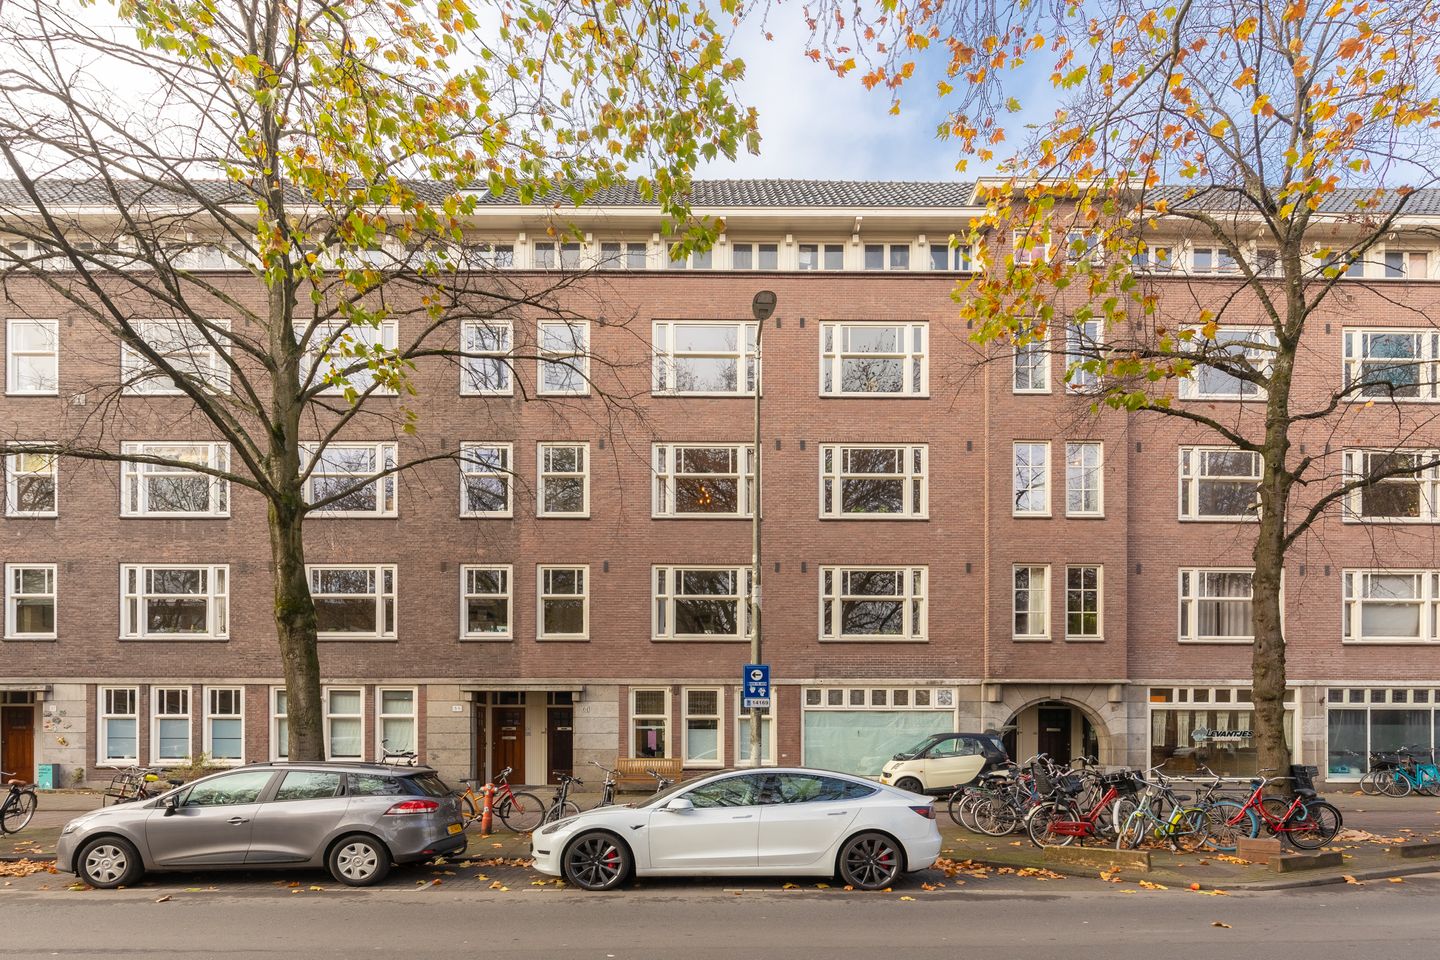
Description
LIGHT AND ATMOSPHERIC 2-BEDROOM APARTMENT (52 SQ M) WITH SPACIOUS BALCONY, LOCATED ON THE GREEN AND POPULAR WILLEM DE ZWIJGERLAAN!
LOCATION
The apartment is located in the heart of De Baarsjes, with all amenities within easy reach. For daily groceries, there is an Albert Heijn, Aldi and a variety of local specialty shops nearby. The area also offers a wide range of cafés, coffee bars and restaurants, including De Hallen, De Neef van Fred, Café Thuys and Faam.
The city centre can be reached by bicycle within 5 minutes, while several public transport connections are available just around the corner. By car, the A10 ring road can be reached within a few minutes.
LAYOUT
The apartment is accessed via the communal entrance at street level, with the property located on the second floor.
Upon entering, there is a hallway providing access to almost all rooms. At the front of the apartment is the bright living room with large windows, providing plenty of natural light. From the living room, there is access to the first bedroom, which is also ideal as a home office or guest room.
At the rear are the open-plan kitchen and second bedroom. The spacious kitchen is equipped with various built-in appliances, including a four-burner gas hob, extractor hood, dishwasher and oven.
Both the kitchen and the bedroom have French doors opening onto the spacious 6 sq m balcony, which enjoys a sunny south-western orientation.
The bathroom is centrally located and features neat white tiling, a shower, washbasin with vanity unit, heated towel rail and toilet.
FEATURES
* Living area of approximately 52 sq m (NEN-2580 measurement certificate available)
* Sunny balcony of approximately 6 sq m
* Located in the popular De Baarsjes neighbourhood
* Two bedrooms
* Leasehold prepaid until 15 February 2058
* Active Owners' Association (VvE), with a Long-Term Maintenance Plan (MJOP)
* Monthly service charges: €125.64
* Transfer date to be agreed; a short-term completion is possible
* Non-occupancy clause applies.
Features
Transfer of ownership
- Listed since
- Acceptance
- Available in consultation
- Asking price
- € 450,000 kosten koper
- Asking price per m²
- € 8,654
- Status
- Available
- VVE (Owners Association) contribution
- € 125.00 per month
Construction
- Type apartment
- Upstairs apartment (apartment)
- Building type
- Resale property
- Year of construction
- 1934
- Type of roof
- Combination roof
Surface areas and volume
- Areas
- Living area
- 52 m²
- Exterior space attached to the building
- 6 m²
- Volume in cubic meters
- 173 m³
Layout
- Number of rooms
- 3 rooms (2 bedrooms)
- Number of bath rooms
- 1 bathroom
- Bathroom facilities
- Shower, toilet, and sink
- Number of stories
- 1 story
- Facilities
- Mechanical ventilation, passive ventilation system, and TV via cable
- Located at
- 2nd floor
Energy
- Energy label
- Heating
- CH boiler
- Hot water
- CH boiler
- CH boiler
- Gas-fired combination boiler from 2010, in ownership
Cadastral data
- SLOTEN L 3096
- Cadastral map
- Ownership situation
- Municipal ownership encumbered with long-term leaset (end date of long-term lease: 15-05-2058)
- Fees
- Paid until 15-05-2058
Exterior space
- Location
- In residential district
- Balcony/roof terrace
- Balcony present
Parking
- Type of parking facilities
- Paid parking and resident's parking permits
VVE (Owners Association) checklist
- Registration with KvK
- Yes
- Annual meeting
- Yes
- Periodic contribution
- Yes (€ 125.00 per month)
- Reserve fund present
- Yes
- Maintenance plan
- Yes
- Building insurance
- Yes
© 2001-2026 funda