
Prachtig gerenoveerd 3 kamer appartement met gemeenschappelijke tuin
Description
Dear Future Owner,
It is with mixed emotions that I pass the keys to Willem de Zwijgerlaan 94 - 3 into your hands. This apartment has been my sanctuary, my joy, and my everyday inspiration. Now, I want to share what makes it so special.
When I stand in the heart of this home, the newly renovated open kitchen, I still feel the thrill of watching it transform. Gleaming finishes, thoughtful design, and abundant light create a space where cooking becomes a pleasure and gathering becomes inevitable. This kitchen doesn't just prepare meals; it opens your home to connection.
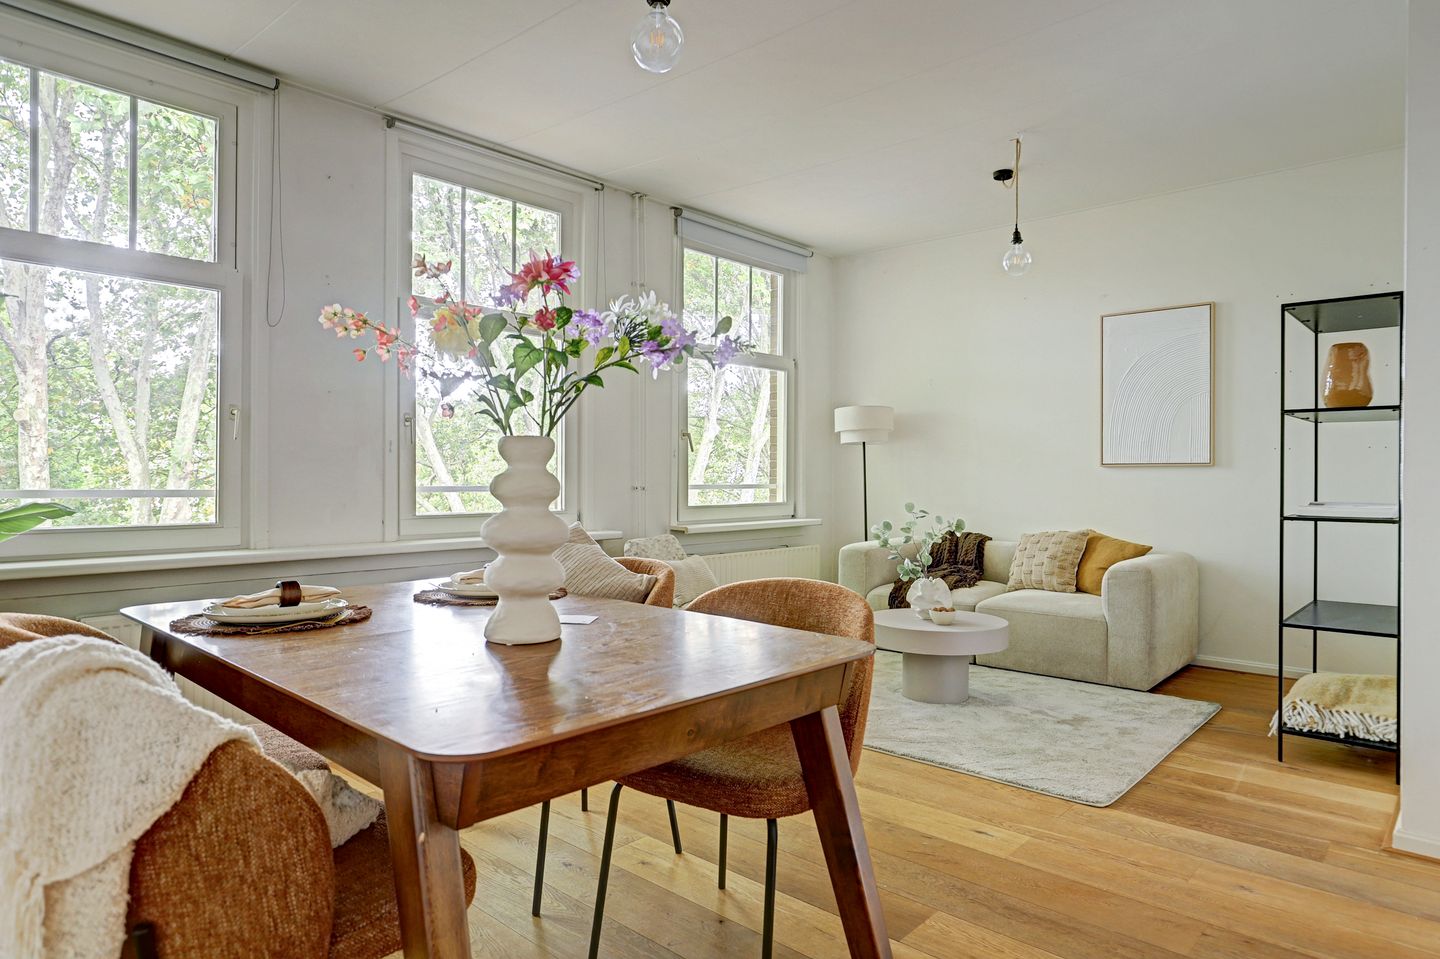
Just beyond, the living room awaits. Generous and gracious, it's a room that seems to embrace every celebration, every quiet evening, every moment you choose to share with those you love. The proportions are perfect for hosting an intimate dinner or a room full of laughter. But my favorite moment? When the sunset arrives. Golden light spills across these walls, painting everything in warmth, and you'll understand why I never tired of this view. The windows frame the sky like a painting that changes with every season, every mood, every time you stand there and simply breathe.
When you retreat for rest and renewal, the two bedrooms offer peaceful sanctuaries. But it's the bathroom, with its double walk-in shower and completely renovated finishes, that feels like a personal spa. Every morning and evening becomes a moment of self-care in this beautifully reimagined space.
This apartment has given me so much. Now it's ready to give that to you.
Welcome home.
Description:
This top floor apartment is accessed via a hard stone exterior staircase leading to the communal entrance, then through the communal staircase to the private entrance on the third floor.
The bright, extra-wide living room features an open floor plan with abundant natural light and beautiful views of the mature trees lining Willem de Zwijgerlaan. This generous layout is ideal for entertaining and everyday living. The recently renovated kitchen is positioned at the front of the home with modern finishes and practical design.
Two comfortable bedrooms are situated at the rear of the property, each with direct access to the balcony. A balcony overlooks the well-maintained communal garden, providing a pleasant outdoor retreat. The rear bedrooms both feature doors opening onto this same balcony.
The bathroom is accessible via the hallway and features a double sink, a double walk-in shower, and a separate toilet—offering both comfort and functionality.
Private storage is conveniently located in the souterrain, providing ample space for belongings.
Features:
- 48m2 apartment
- Open floor plan
- Rennovated in 2023
- Double walk in shower
- Double sink in bathroom
- Leasehold prepaid until 2058
- Association of owners monthly service charges € 109,13
- Closed off communal garden (only accessible for residents and possibility to park bicycles)
- Centrally located in the popular Baarsjes district.
Viewing? Please contact agent Sean Cooper directly via 0031619548595 or
Features
Transfer of ownership
- Listed since
- Acceptance
- Available in consultation
- Asking price
- € 450,000 kosten koper
- Asking price per m²
- € 9,184
- Status
- Available
- VVE (Owners Association) contribution
- € 109.13 per month
Construction
- Type apartment
- Upstairs apartment (apartment with open entrance to street)
- Building type
- Resale property
- Year of construction
- 1934
- Type of roof
- Flat roof covered with asphalt roofing
Surface areas and volume
- Areas
- Living area
- 49 m²
- Exterior space attached to the building
- 5 m²
- External storage space
- 4 m²
- Volume in cubic meters
- 166 m³
Layout
- Number of rooms
- 3 rooms (2 bedrooms)
- Number of bath rooms
- 1 bathroom
- Bathroom facilities
- Double sink, walk-in shower, and toilet
- Number of stories
- 1 story
- Facilities
- Optical fibre and mechanical ventilation
- Located at
- 4th floor
Energy
- Energy label
- Heating
- CH boiler
- Hot water
- CH boiler
- CH boiler
- 2017, in ownership
Cadastral data
- SLOTEN NOORD-HOLLAND L 3120
- Cadastral map
- Ownership situation
- Municipal ownership encumbered with long-term leaset (end date of long-term lease: 31-08-2058)
- Fees
- Paid until 31-08-2058
Exterior space
- Location
- Alongside a quiet road, in residential district and unobstructed view
Parking
- Type of parking facilities
- Public parking
VVE (Owners Association) checklist
- Registration with KvK
- Yes
- Annual meeting
- Yes
- Periodic contribution
- No
- Reserve fund present
- Yes
- Maintenance plan
- No
- Building insurance
- Yes
© 2001-2026 funda