
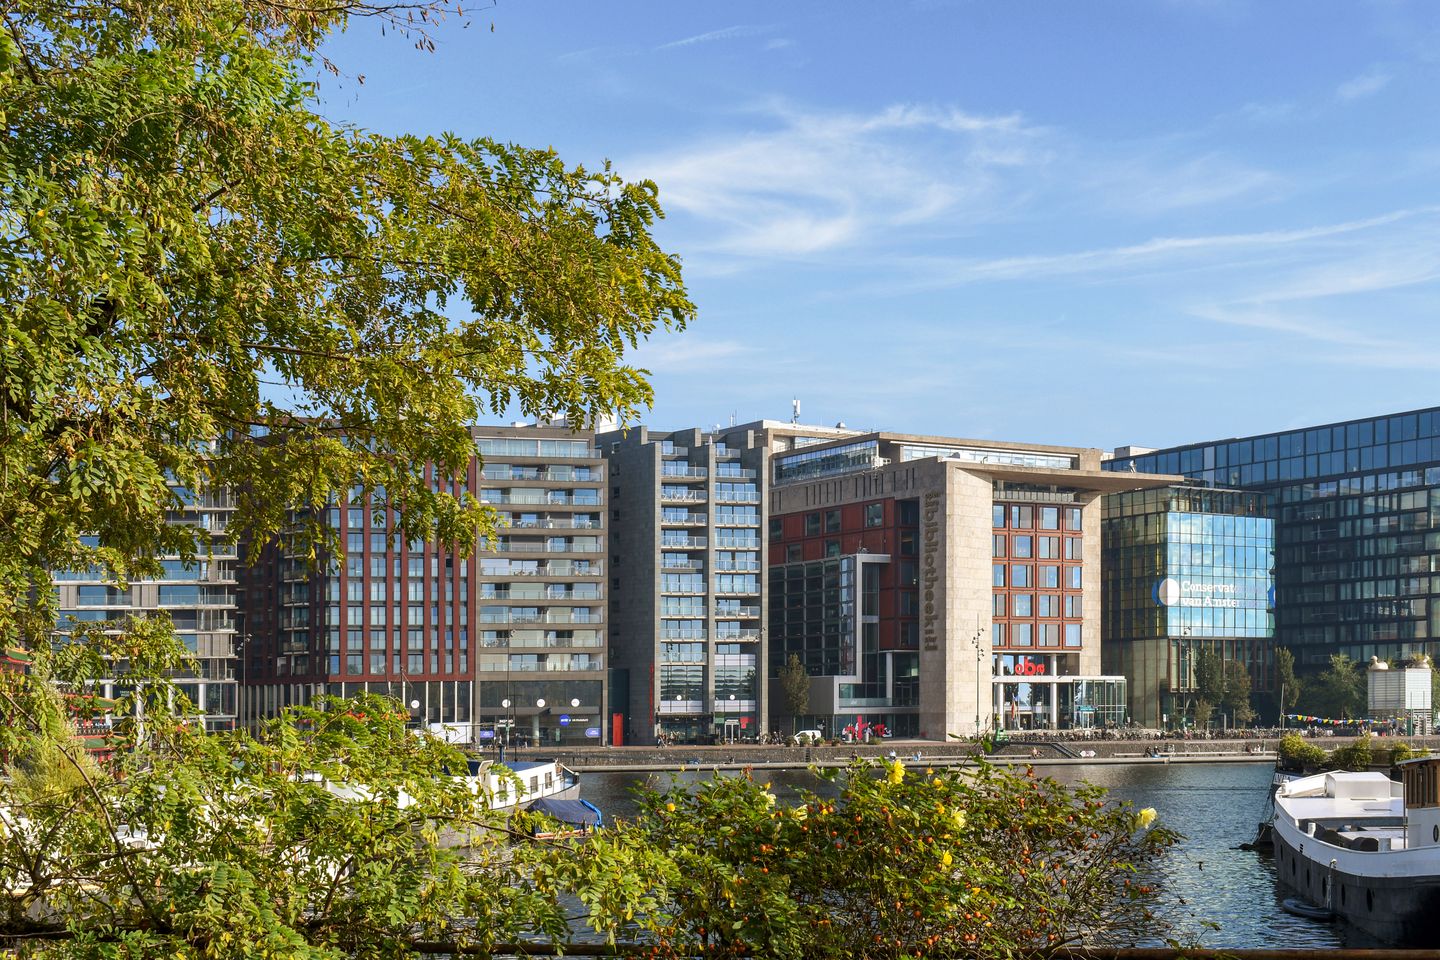
Willem Frederik Hermansstraat 1211011 DG AmsterdamOosterdokseiland
€ 675,000 k.k.
Modern appartement met balkon op Oosterdokseiland, energielabel A.
Description
Comfortable and Energy-Efficient Living in Amsterdam!
Situated on the sixth floor of a modern residential complex built in 2012, this well-maintained apartment offers approximately 78 m² of living space, combining comfort and space. The property features a spacious living room with an adjoining balcony spanning the full width of the apartment, two bedrooms and a private storage unit on the lower level. With an Energy Label A, a well-maintained finish and ground lease paid off until 2060, this is an attractive home in a prime location in the heart of Amsterdam!
**See English below!**
Would you like to schedule a viewing yourself? You can do so directly via Funda by clicking on “Request a viewing”. You will then receive the scheduling link by email. If this does not work, please feel free to call our office.
Layout
Enter the modern apartment complex, built in 2012, and take either the stairs or the lift to the apartment on the sixth floor. The hallway provides access to all rooms. The living room forms the heart of the home and offers plenty of space to create a comfortable seating area and dining area. Thanks to the adjoining outdoor space, the living room flows seamlessly onto the balcony, which extends across the full width of the apartment and provides a lovely spot to relax outdoors. From the balcony, you can enjoy views of the Oosterdok waterfront. In addition to the kitchen, there is a separate utility room / internal storage area with a washing machine connection.
The apartment has two bedrooms, both of which are well suited for use as bedrooms, a home office or a guest room. The well-maintained finish and practical layout create a pleasant living environment. The centrally located bathroom features a bathtub and a double washbasin. The toilet is separate and includes a small washbasin.
The property also benefits from a separate storage unit on the lower level, ideal for storing bicycles and other belongings.
Surroundings
The apartment is located on the popular Oosterdokseiland, a modern and vibrant area in the heart of Amsterdam. Several local landmarks are within walking distance, including the Amsterdam Public Library (OBA), NEMO Science Museum and the Muziekgebouw aan ’t IJ concert hall. There are also plenty of options nearby for enjoying a good cup of coffee, an elaborate dinner or a drink overlooking the water.
Amsterdam’s historic city centre, with its charming canals, shops, restaurants and cultural attractions, is just a short walk away. For everyday shopping, an Albert Heijn supermarket and various other shops are conveniently located nearby. Thanks to its proximity to Amsterdam Central Station, train, metro, tram and bus connections are all easily accessible. This central residential location brings together modern architecture, culture, dining and the vibrant atmosphere of Amsterdam’s city centre.
Accessibility
The property is exceptionally well connected. Amsterdam Central Station is approximately a 5 to 10-minute walk away and offers extensive train, tram and metro connections. The apartment is also easily accessible by car. The IJ Tunnel and the S116 provide convenient access to the A10 ring road.
Homeowners’ Association (VvE)
The property falls under a main homeowners’ association (VvE) called Kavel 3 and a sub-association named ODE Harbour Willem Frederik Hermansstraat 3 through 79 (odd numbers) and 85 through 177 (odd numbers).
The VvE is professionally managed by Sturm en De Neeve. The monthly service charges are €170.82. A multi-year maintenance plan is in place.
Ground Lease
The apartment right is subject to a municipal ground lease (erfpacht), which has been paid off until and including 29 February 2060.
Key Features
- Measured in accordance with NEN 2580 standards: - Living area: 77.90 m² - Building-related outdoor space: 7.30 m² - External storage space: 3.40 m²;
- Underfloor heating and cooling;
- Lift available in the building;
- Modern residential complex built in 2012;
- Two generously sized bedrooms;
- The notary will be appointed by the seller; buyer’s costs (kosten koper) remain applicable;
- Energy Label A;
- Ground lease paid off until and including 2060;
- Professionally managed homeowners’ association, with monthly service charges of €170.82;
- Private storage unit on the lower level;
- Transfer date to be agreed upon.
Would you like to view this modern apartment in a central location in Amsterdam? Please contact our office to arrange an appointment.
Disclaimer
This information has been compiled by us with due care. However, we accept no liability for any incompleteness, inaccuracies or other errors, nor for any consequences thereof. All stated measurements and surface areas are indicative. Anyone is free to have the apartment measured independently. The NVM terms and conditions apply.
Measurement Instructions
The property has been measured in accordance with the industry-wide measurement guidelines. These guidelines are intended to provide a more consistent method of measuring and reporting an indication of the usable floor area. However, differences in measurement results cannot be entirely ruled out, for example due to differences in interpretation, rounding or limitations encountered during the measurement process. The buyer indemnifies the seller and the employees of Knap Makelaardij against any liability in respect of any discrepancies in the measurements of either the usable floor area or the volume of the property that may be identified at a later date. The buyer is free to have the property measured independently, preferably during the building inspection.
Features
Transfer of ownership
- Listed since
- Acceptance
- Available in consultation
- Asking price
- € 675,000 kosten koper
- Asking price per m²
- € 8,654
- Status
- Available
- VVE (Owners Association) contribution
- € 170.82 per month
Construction
- Type apartment
- Upstairs apartment (apartment)
- Building type
- Resale property
- Year of construction
- 2012
- Specific
- Protected townscape or village view (permit needed for alterations)
- Type of roof
- Flat roof covered with asphalt roofing
- Accessibility
- Accessible for people with a disability and accessible for the elderly
Surface areas and volume
- Areas
- Living area
- 78 m²
- Exterior space attached to the building
- 7 m²
- External storage space
- 3 m²
- Volume in cubic meters
- 248 m³
Layout
- Number of rooms
- 3 rooms (2 bedrooms)
- Number of bath rooms
- 1 bathroom and 1 separate toilet
- Bathroom facilities
- Double sink, bath, and underfloor heating
- Number of stories
- 1 story
- Facilities
- Elevator, mechanical ventilation, and passive ventilation system
- Located at
- 6th floor
Energy
- Energy label
- Insulation
- Energy efficient window and completely insulated
- Heating
- District heating
- Hot water
- Central facility
Cadastral data
- AMSTERDAM G 9145
- Cadastral map
- Ownership situation
- Municipal ownership encumbered with long-term leaset
- Fees
- Paid until 29-02-2060
Exterior space
- Location
- Alongside a quiet road, sheltered location, in centre and in residential district
- Balcony/roof terrace
- Balcony present
Parking
- Type of parking facilities
- Paid parking and parking garage
VVE (Owners Association) checklist
- Registration with KvK
- Yes
- Annual meeting
- Yes
- Periodic contribution
- Yes (€ 170.82 per month)
- Reserve fund present
- Yes
- Maintenance plan
- Yes
- Building insurance
- Yes
© 2001-2026 funda