
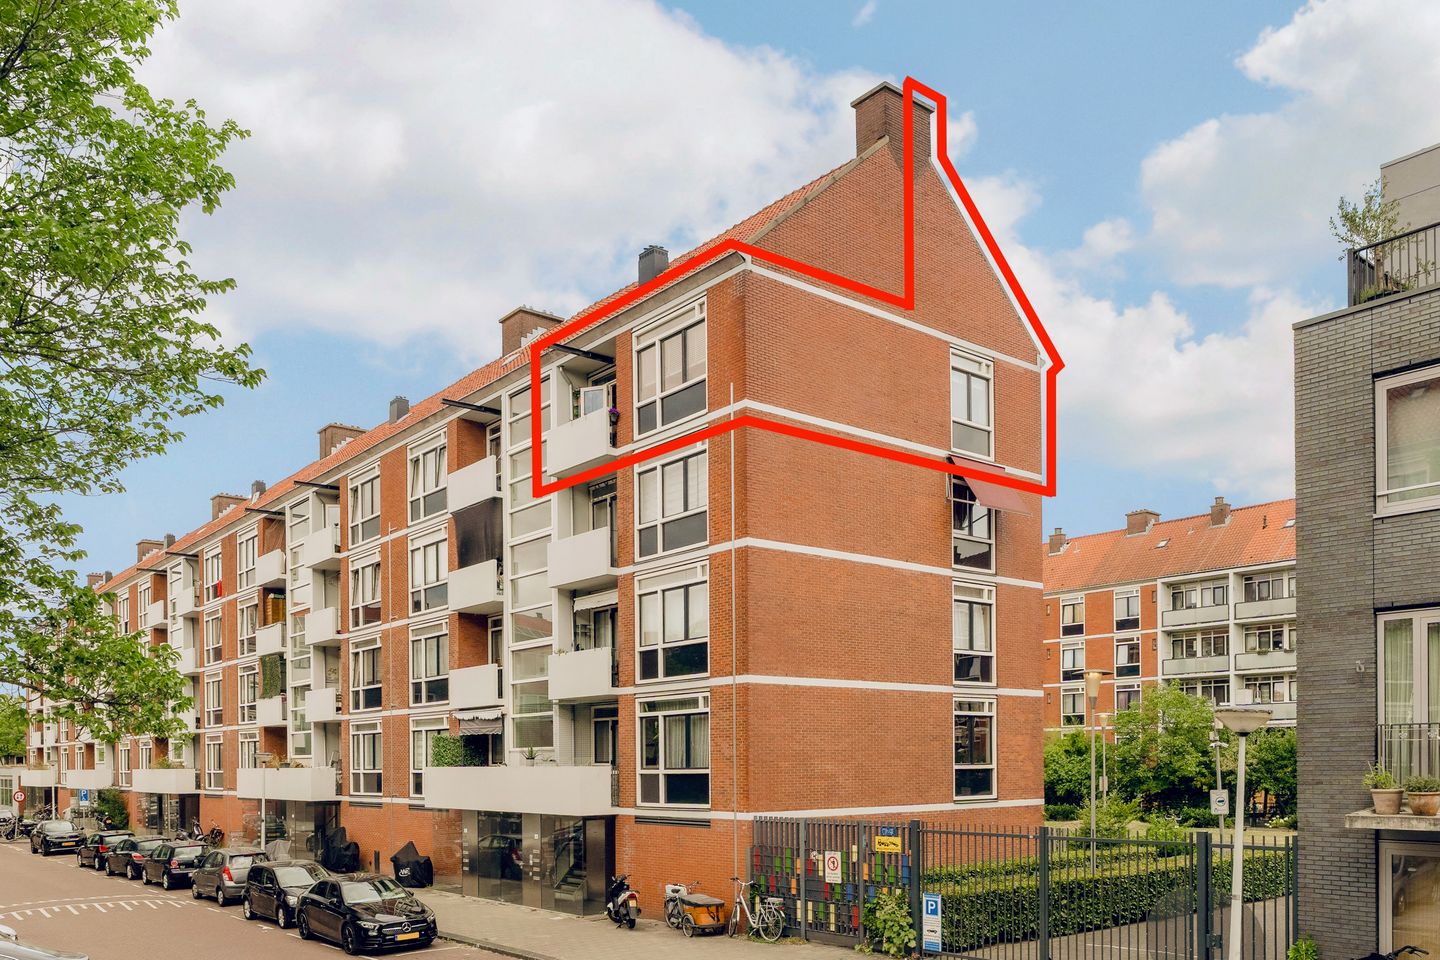
Eye-catcherLicht en ruim 3-kamerhoekappartement met 2 balkons en 2 bergingen!
Description
A wonderfully bright and surprisingly spacious two-bedroom apartment of 71 m², featuring two balconies, two storage units (one located directly above the apartment) and a fantastic location within walking distance of the Rembrandtpark and De Baarsjes. Thanks to its corner position, the apartment benefits from plenty of natural light, while the practical layout with two bedrooms, a generous living room and ample storage space makes this a particularly comfortable home. With a balcony facing east and another facing west, there is always a pleasant spot to enjoy the sunshine throughout the day.
Curious to see more? Please feel free to contact us to arrange a viewing. We would be delighted to show you around.
LOCATION AND ACCESSIBILITY
The location is truly excellent. Within just a few minutes, you can walk into Rembrandtpark for a run, a stroll or a relaxing afternoon surrounded by greenery. Vondelpark and Sloterplas are also within easy reach, offering plenty of opportunities for recreation and relaxation.
The immediate area offers a wide range of supermarkets, specialist shops and other everyday amenities. Accessibility is also excellent. The metro station at Postjesweg and Lelylaan Station are just a few minutes away. With several tram connections nearby and the A10 ring road only a few minutes by car, getting in and out of the city is easy. Prefer cycling? You can easily take your bike from the storage unit on the ground floor and be in the heart of Amsterdam in approximately fifteen minutes.
LAYOUT
Through the well-maintained communal entrance, you reach the staircase and the storage units. The apartment is located on the third floor. Upon entering, the well-maintained finish immediately stands out. From the hallway, almost all rooms can be accessed, including the two bedrooms, separate toilet and living room. The entire apartment features a light-coloured floor combined with neatly finished walls, creating a calm and well-maintained atmosphere.
Thanks to its corner position and large windows on two sides, the living room is flooded with natural light. The spacious dining room offers plenty of room for a comfortable seating area as well as a generous dining table, making this a wonderful living space for both everyday life and enjoyable evenings with friends or family. A practical built-in cupboard provides additional storage space without compromising the living area.
The semi-open kitchen connects nicely to the dining room and features a practical straight-line layout with plenty of work and storage space. The light-coloured cabinetry combined with the worktop gives the kitchen a fresh appearance. The kitchen is equipped with various built-in appliances, including a fridge with freezer compartment, dishwasher (replaced in 2025), combination oven and gas hob. From the kitchen, you have direct access to the east-facing balcony. This is a lovely place to start the day with a cup of coffee while enjoying views over the green communal courtyard. There are also practical built-in cupboards in both the kitchen and the adjacent hallway.
Both bedrooms feature large windows, allowing plenty of natural light into the rooms. Both bedrooms also have a practical built-in wardrobe. The main bedroom provides access to the east-facing balcony, while the second bedroom is adjacent to the west-facing balcony. This means you can enjoy a sunny outdoor space both in the morning and later in the day.
The well-maintained bathroom features a walk-in shower, vanity unit and designer radiator. Thanks to the two windows, the room is pleasantly bright and well ventilated. There is also a built-in cupboard with connections for a washing machine.
OWNERS' ASSOCIATION
The active Owners' Association (VvE) is professionally managed. A long-term maintenance plan is in place and the monthly service charge is €200.
GROUND LEASE
The current ground lease period has been bought out through 31 October 2061.
ENERGY LABEL
The apartment has an energy label D and is fitted with HR++ double glazing. Gas consumption over the past year was only 483 m³ (family of three). Would you like to know what can be done to improve the energy label? The estate agent will be happy to tell you more during the viewing.
KEY FEATURES
* Corner position with plenty of natural light
* Easy possibility to create a third bedroom
* Two sunny balconies facing east and west
* Fully fitted with double glazing and uPVC window frames
* Two external storage units of approximately 4 m² and 9 m² (bike storage on the ground floor and one directly above the apartment)
* Active and professionally managed Owners' Association
* Service charge of €200 per month
* Within walking distance of Rembrandtpark
* Close to Sloterplas, Vondelpark, shops, public transport and the A10 ring road
* Completion by mutual agreement
* Buyer's choice of notary, Amsterdam region
Features
Transfer of ownership
- Listed since
- Acceptance
- Available in consultation
- Asking price
- € 465,000 kosten koper
- Asking price per m²
- € 6,549
- Status
- Available
- VVE (Owners Association) contribution
- € 200.00 per month
Construction
- Type apartment
- Upstairs apartment (apartment)
- Building type
- Resale property
- Year of construction
- 1959
Surface areas and volume
- Areas
- Living area
- 71 m²
- Exterior space attached to the building
- 8 m²
- External storage space
- 14 m²
- Volume in cubic meters
- 239 m³
Layout
- Number of rooms
- 3 rooms (2 bedrooms)
- Number of bath rooms
- 1 bathroom and 1 separate toilet
- Bathroom facilities
- Shower, sink, and washstand
- Number of stories
- 1 story
- Located at
- 4th floor
Energy
- Energy label
- Heating
- CH boiler
- Hot water
- CH boiler
- CH boiler
- Intergas Kompakt HRE (gas-fired combination boiler from 2012, in ownership)
Cadastral data
- SLOTEN D 10391
- Cadastral map
- Ownership situation
- Municipal long-term lease
- Fees
- Paid until 31-10-2061
Exterior space
- Balcony/roof terrace
- Balcony present
Storage space
- Shed / storage
- Built-in
Parking
- Type of parking facilities
- Paid parking, public parking and resident's parking permits
VVE (Owners Association) checklist
- Registration with KvK
- Yes
- Annual meeting
- Yes
- Periodic contribution
- Yes (€ 200.00 per month)
- Reserve fund present
- Yes
- Maintenance plan
- Yes
- Building insurance
- Yes
© 2001-2026 funda