
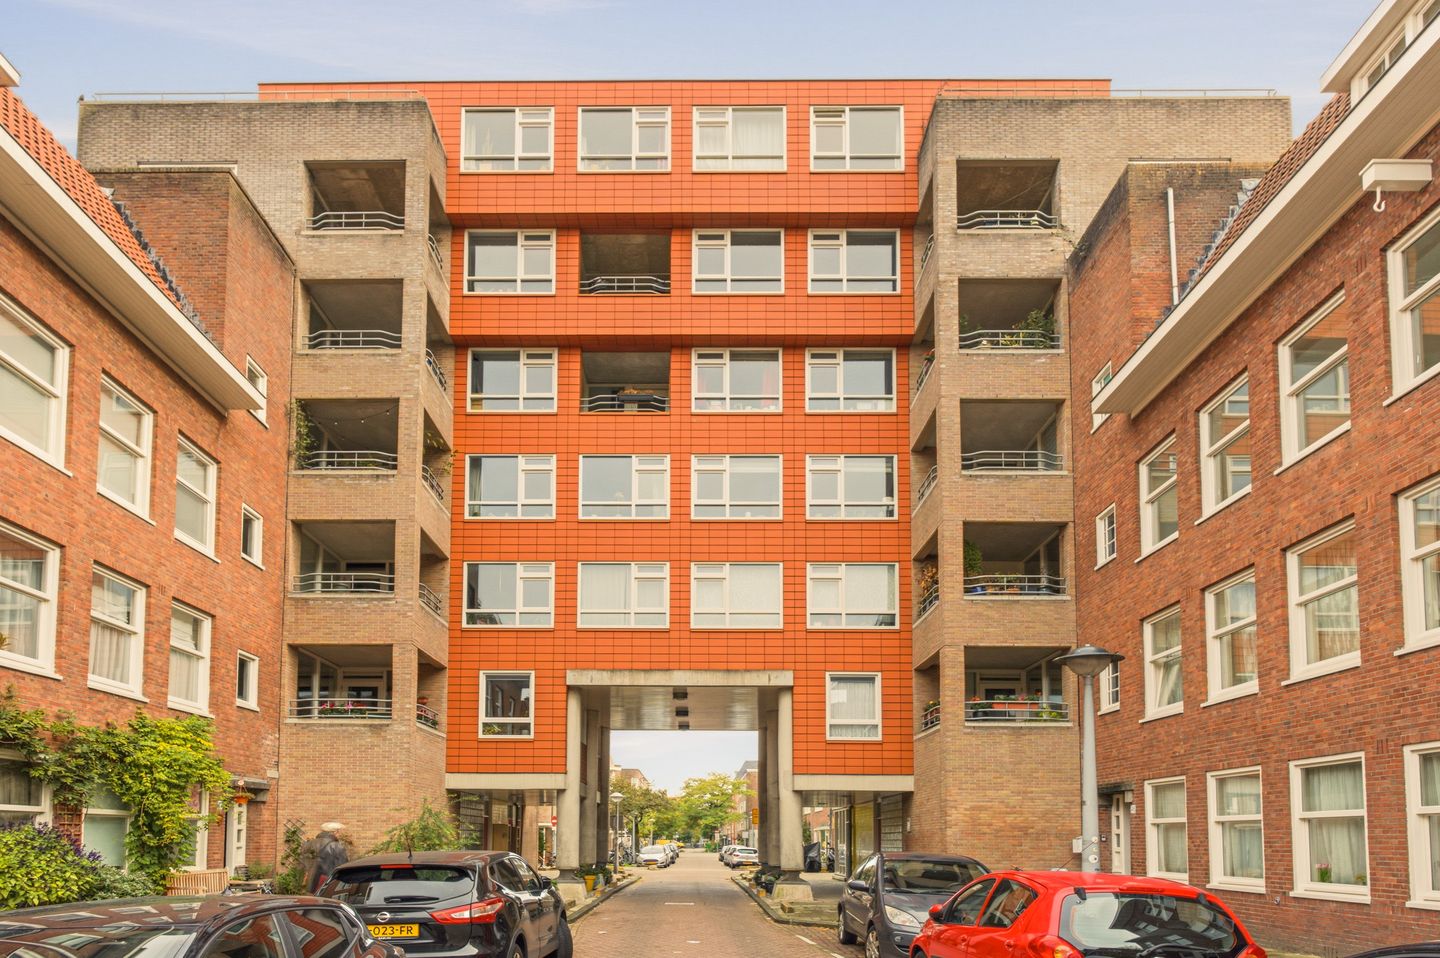
Eeuwig afgekochte erfpacht, Lift, twee slaapkamers, top uitzicht!
Description
Fantastic, unobstructed views toward Rembrandtpark, two bedrooms, an elevator, and best of all GROUND LEASE PAID OFF IN PERPETUITY!
This bright, three-room apartment (approx. 66 m²) is located on the fifth floor of a well-maintained building dating from 1998. With windows on three sides, the home is flooded with natural light and offers a stunning view over the surrounding greenery. Featuring two bedrooms, a sunny southwest-facing balcony, and a private storage unit in the basement, this is a wonderful place to live with Rembrandtpark right on your doorstep and the vibrant atmosphere of the De Baarsjes neighborhood just around the corner.
LAYOUT
From the communal entrance, you can reach the apartment on the fifth floor via the elevator or the stairwell.
The hallway provides access to the various rooms. At the end of the hall lies the spacious and wonderfully bright living room (approx. 24 m²). Windows on three sides ensure a pleasant flow of natural light and offer a fantastic, unobstructed view toward Rembrandtpark. There is plenty of space for a comfortable seating area and a cozy dining spot. The open-plan kitchen integrates seamlessly with the living room and comes equipped with various built-in appliances.
From the living room, you step out onto the sunny, southwest-facing balcony a perfect spot to enjoy the afternoon and evening sun, with the greenery of Rembrandtpark as a backdrop.
The two bedrooms (approx. 12 m² and 8 m² respectively) are both accessible from the hallway. The larger bedroom also includes a spacious walk-in closet. The second bedroom is ideal for use as a child’s room, home office, or guest room and has views all t way till the Wester Kerk.
The bathroom is fitted with a bathtub, a vanity unit, and a connection for a washing machine. From the hallway, you can also access the separate toilet (with a small sink) and the utility/meter cupboard.
On the ground floor, the property includes a private storage unit equipped with electricity ideal for storing bicycles and other belongings.
SURROUNDINGS
The property is located on Willem Schoutenstraat, a lovely, wide street lined with trees and greenery, situated in the popular Orteliusbuurt neighborhood in De Baarsjes. Rembrandtpark is approximately 50 meters away; in fact, you can see the park entrance right from the apartment. It is a wonderful spot for a walk, a jog, or a relaxing afternoon surrounded by nature.
In the immediate vicinity, you will find a wide range of shops, supermarkets, and inviting cafés and restaurants. Mercatorplein, Jan Evertsenstraat, and Postjesweg are all close by. Furthermore, the Foodhallen, Vondelpark, and the city center are easily accessible by bicycle. Here, you can enjoy a quiet living environment while having all the vibrancy of Amsterdam-West within easy reach.
The property is well-served by public transport, with various bus and tram connections nearby. By car, you can quickly reach the A10 ring road via the S105 and S106 exits.
KEY FEATURES
- Living area approximately 66 m²;
- Ground lease (erfpacht) bought out in perpetuity;
- Building equipped with an elevator;
- Fantastic, unobstructed view toward Rembrandtpark;
- Energy label B;
- Located on the fifth floor;
- Built in 1998;
- Bright living room with windows on three sides;
- Two bedrooms;
- Service costs: €304;
- Sunny southwest-facing balcony;
- Open-plan kitchen with various built-in appliances. - Bathroom with a bathtub and a separate toilet;
- Private storage unit with electricity on the ground floor;
- Date of transfer to be agreed upon.
DISCLAIMER
This information has been compiled by us with due care. However, we accept no liability whatsoever for any incompleteness, inaccuracies or otherwise, nor for the consequences thereof. All stated dimensions and surface areas are indicative. The buyer has an obligation to conduct their own investigation into all matters that may be relevant to them. With regard to this property, Brummel & Beuk Makelaars acts as the seller’s adviser. We recommend engaging a professional (NVM) estate agent to assist you throughout the purchasing process. If you have any specific requirements regarding the property, we advise you to communicate these to your purchasing agent in good time and to independently investigate, or have investigated, the relevant matters. If you choose not to engage a professional representative, you are deemed by law to have sufficient expertise to independently assess all matters relevant to the purchase.
MEASUREMENT CLAUSE
The property has been measured in accordance with the industry-wide measurement instructions, based on the standards set out in NEN 2580. These measurement instructions are intended to provide a uniform method for determining the usable floor area. Nevertheless, differences in measurement results cannot be entirely excluded due to differences in interpretation, rounding or limitations encountered during the measurement process. The buyer will be given the opportunity to independently measure, or have the property measured, in accordance with these measurement instructions.
Features
Transfer of ownership
- Listed since
- Acceptance
- Available in consultation
- Asking price
- € 575,000 kosten koper
- Asking price per m²
- € 8,712
- Status
- Available
- VVE (Owners Association) contribution
- € 304.00 per month
Construction
- Type apartment
- Upstairs apartment
- Building type
- Resale property
- Year of construction
- 1998
Surface areas and volume
- Areas
- Living area
- 66 m²
- Exterior space attached to the building
- 5 m²
- External storage space
- 5 m²
- Volume in cubic meters
- 220 m³
Layout
- Number of rooms
- 3 rooms (2 bedrooms)
- Number of bath rooms
- 1 bathroom and 1 separate toilet
- Bathroom facilities
- Shower, bath, toilet, sink, and washstand
- Number of stories
- 1 story
- Located at
- 5th floor
Energy
- Energy label
- Heating
- CH boiler
- Hot water
- CH boiler
- CH boiler
- HR (gas-fired combination boiler, in ownership)
Cadastral data
- SLOTEN NOORD-HOLLAND C 10375
- Cadastral map
- Ownership situation
- Municipal ownership encumbered with long-term leaset
- Fees
- Bought off for eternity
Exterior space
- Balcony/roof terrace
- Balcony present
VVE (Owners Association) checklist
- Registration with KvK
- Yes
- Annual meeting
- Yes
- Periodic contribution
- Yes (€ 304.00 per month)
- Reserve fund present
- Yes
- Maintenance plan
- Yes
- Building insurance
- Yes
© 2001-2026 funda