
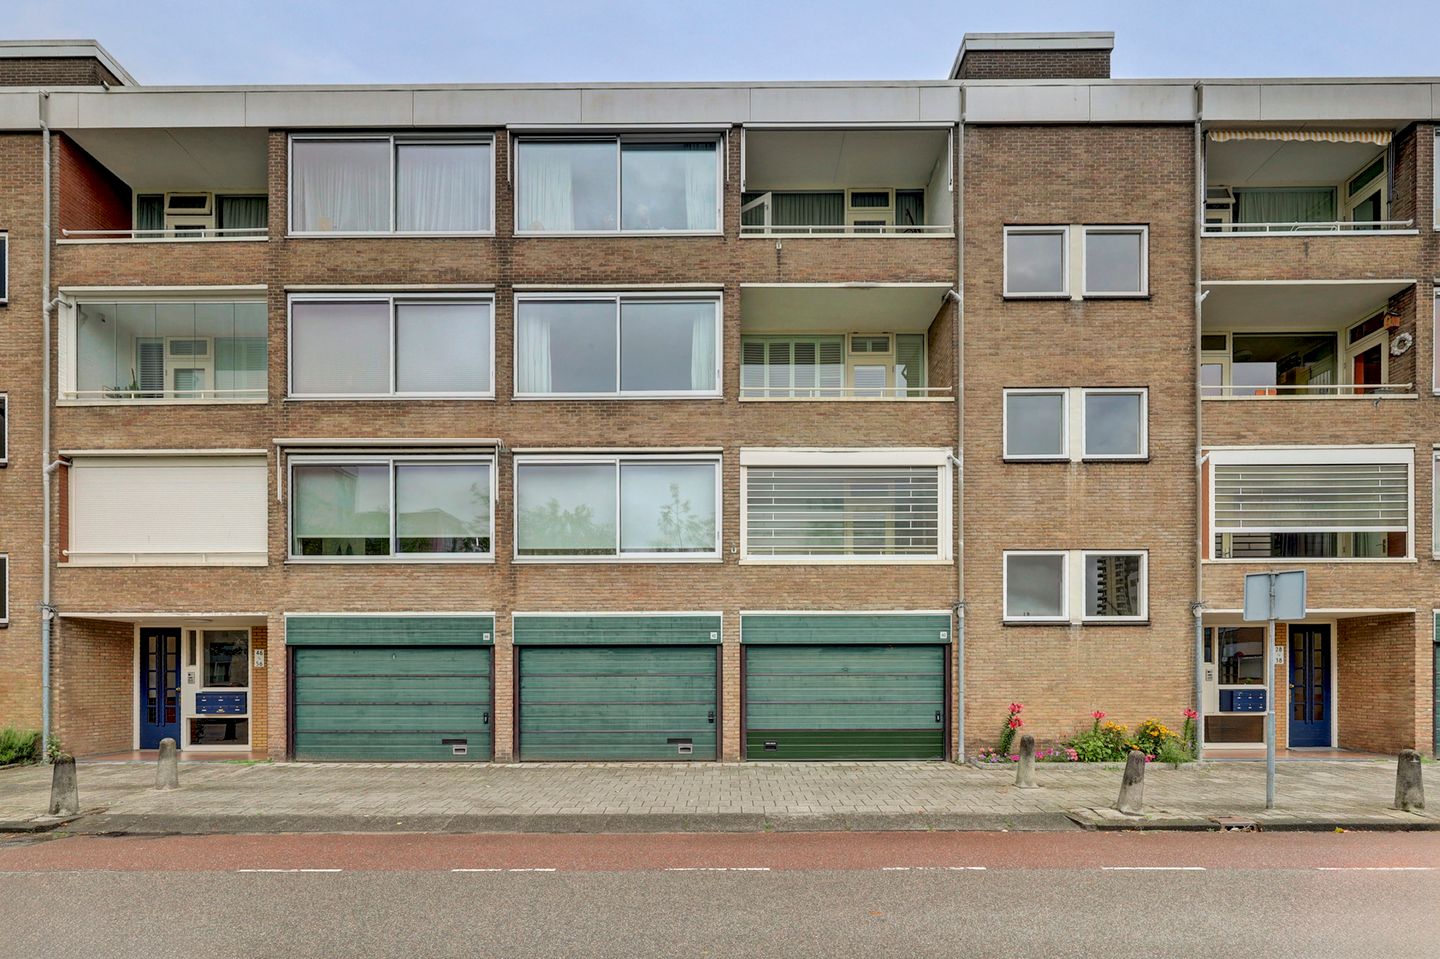
Willem van Weldammelaan 361082 KV AmsterdamGelderlandpleinbuurt
€ 649,000 k.k.
Description
PERFECT APPARTEMENT OP PRACHTIGE ZICHT LOCATIE!
Perfect en tot in detail verbouwd 3-kamer portiek appartement mét lift is op de 2e etage gelegen en voorzien van heel veel extra's. Totaal 85 m² woonoppervlakte en 9 m² berging op de begane grond. Representatief entree met slechts 6 appartementen, video-intercomsysteem en separate toegang tot de bergingen. Alle aluminium schuiframen zijn nieuw geplaatst en voorzien van 3-dubbel glas.
Het betreft een fantastisch verbouwd 3-kamer appartement op een prachtige zicht locatie, nabij het Gijsbrecht van Aemstelpark! Superligging, nabij het mooie overdekte winkelcentrum Groot Gelderlandplein, geliefd om haar vele verswinkels en speciaalzaken. Station Zuid is op loopafstand.
GIJSBRECHT VAN AEMSTELPARK OM DE HOEK
Indeling 2e etage:
Entree, hal met garderobekast en toegang tot luxe toiletruimte. Zeer ruime woon- eetkamer van 45 m² met aansluitend balkon. Luxe open keuken, compleet met alle inbouwapparatuur en voorzien van donker natuurstenen aanrecht. Grote slaapkamer met handmade kastenwand op maat, studeer- logeerkamer met schuifwandkast en inbouwkast op maat en aansluitend balkon. Luxe badkamer, welke voorzien is van whirlpool, separate doucheruimte, wastafelmeubel, plafond met inbouwverlichting en afgewerkt met grote keramische wandbetegeling, dit alles in een lichte kleurstelling.
Separate wasmachine-/ droogruimte.
Aanvullende informatie:
• lichte woning, door de grote schuiframen met 3-dubbel glas
• keuken, badkamer, toilet en was- droogruimte zijn aangesloten op een eigen afzuigsysteem
• geheel glad gestukadoord en in lichte kleurstelling geschilderd
• servicekosten € 321,24 per maand
• voorschot stookkosten en warm water € 110,00 per maand
• stookkosten worden naar eigen verbruik verrekend
• meetrapport aanwezig
• oplevering in overleg
• erfpacht is betaald en afgekocht tot en met 15 juni 2086!!!
Afmetingen:
• hal: 3.92 x 2.00/1.50 meter
• woon- eetkamer: 11.38 x 3.95 meter, groot 45 m²
• balkon: 3.92 x 1.25 meter
• slaapkamer 1: 3.92 x 3.90 meter
• slaapkamer 2: 3.92 x 2.25/2.70 meter
• badkamer: 2.60/1.67 x 2.08 meter
• was- droogruimte: ca. 1.00 x 1.00 meter
• berging: ca. 4.00 x 2.15 meter
For English translation see below:
PERFECT APARTMENT IN A STUNNING LOCATION WITH OPEN VIEWS!
This beautifully and meticulously renovated 2-bedroom apartment, accessible by elevator, is situated on the second floor and offers a wealth of high-quality features. The apartment provides approximately 85 m² of living space, complemented by a 9 m² private storage room on the ground floor. The well-maintained entrance serves only six apartments and is equipped with a video intercom system and separate access to the storage units. All aluminium sliding windows have recently been replaced and fitted with triple glazing.
This fantastic apartment has been renovated to an exceptional standard and enjoys a prime location with beautiful open views, close to the Gijsbrecht van Aemstelpark. Ideally situated near the popular covered shopping centre Groot Gelderlandplein, renowned for its wide selection of specialty shops, boutiques, and fresh food stores. Station Zuid is on walking distance.
GIJSBRECHT VAN AEMSTELPARK JUST AROUND THE CORNER.
Layout 2nd floor:
Entrance, hallway with coat closet and access to a luxury toilet. Very spacious living/dining room (45 m²) with an adjoining balcony. Luxury open-plan kitchen, fully equipped with built-in appliances and featuring a dark natural stone countertop. Large bedroom with a custom-made, handcrafted wardrobe wall; study/guest room with a sliding-door wardrobe, custom-built-in closet and adjoining balcony. Luxury bathroom featuring a whirlpool tub, separate shower, vanity unit, and recessed ceiling lighting, all finished with large ceramic wall tiles in a light color scheme.
Separate laundry room for washing machine and dryer.
Additional information:
• bright and airy apartment thanks to the large sliding windows fitted with triple glazing
• the kitchen, bathroom, toilet, and laundry/drying room are connected to a dedicated mechanical ventilation system
• the entire apartment features smooth plastered walls and ceilings and is painted in a light colour scheme throughout
• service charges: € 321.24 per month
• advance payment for heating costs and hot water: € 110.00 per month
• heating costs are settled to your own consumption
• measure report available
• transfer date to be agreed upon
• the ground lease (leasehold) has been fully paid and prepaid until 15 June 2086
Dimensions:
• entrance hall: 3.92 x 2.00 / 1.50 meters
• living and dining room: 11.38 x 3.95 meters (approximately 45 m²)
• balcony: 3.92 x 1.25 metres
• bedroom 1: 3.92 x 3.90 meters
• bedroom 2: 3.92 x 2.25 / 2.70 meters
• bathroom: 2.60 / 1.67 x 2.08 meters
• laundry/utility room: approximately 1.00 x 1.00 meters
• storage room: approximately 4.00 x 2.15 meters
Features
Transfer of ownership
- Listed since
- Acceptance
- Available in consultation
- Asking price
- € 649,000 kosten koper
- Asking price per m²
- € 7,635
- Status
- Available
Construction
- Type apartment
- Apartment with shared street entrance (apartment)
- Building type
- Resale property
- Year of construction
- 1968
- Type of roof
- Flat roof covered with asphalt roofing
Surface areas and volume
- Areas
- Living area
- 85 m²
- Exterior space attached to the building
- 5 m²
- External storage space
- 9 m²
- Volume in cubic meters
- 273 m³
Layout
- Number of rooms
- 3 rooms (2 bedrooms)
- Number of bath rooms
- 1 bathroom
- Bathroom facilities
- Shower, jacuzzi, and toilet
- Number of stories
- 3 stories
- Facilities
- Elevator and TV via cable
- Located at
- 2nd floor
Energy
- Energy label
- Not available
- Insulation
- Double glazing
- Heating
- Communal central heating
- Hot water
- Central facility
Exterior space
- Location
- Alongside park, alongside a quiet road and in residential district
- Balcony/roof terrace
- Balcony present
Storage space
- Shed / storage
- Built-in
- Facilities
- Electricity
Parking
- Type of parking facilities
- Public parking
VVE (Owners Association) checklist
- Registration with KvK
- Yes
- Annual meeting
- Yes
- Periodic contribution
- Yes
- Reserve fund present
- Yes
- Maintenance plan
- Yes
- Building insurance
- Yes
© 2001-2026 funda