
Oud-Zuid | Karaktervol wonen met ontwerp voor twee slaapkamers
Description
What if you could combine the charm of a classic Amsterdam apartment with a layout that perfectly
suits your living needs?
The Avenue Group presents a unique apartment full of character and with more possibilities than you might think at first glance.
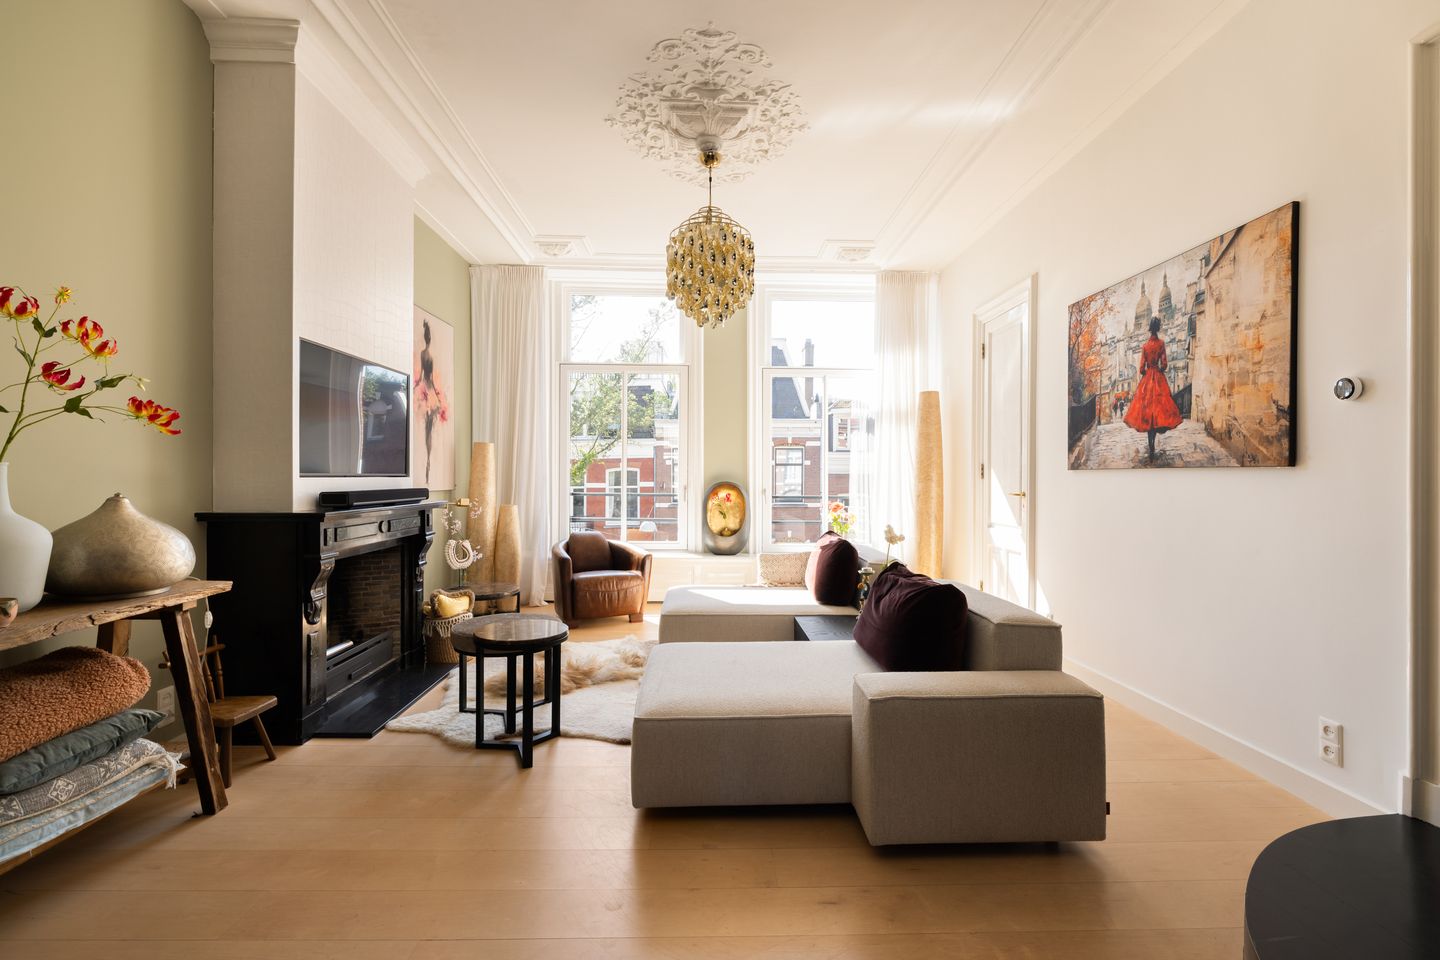
Located on the beloved Willemsparkweg in Oud-Zuid, just around the corner from Cornelis Schuytstraat and Vondelpark, is this stylish 79 m² apartment. The high ceilings with beautiful ornamentation and the characteristic natural-stone fireplace give the home its unique character, while the large windows allow for a wonderful influx of natural light. Combined with the luxurious finishes and modern living comfort, this makes for a wonderfully light and spacious apartment in one of the most beautiful locations in Amsterdam Oud-Zuid.
But there’s more.
FROM ONE TO TWO BEDROOMS?
The design, including a cost estimate, is already complete.
A complete alternative floor plan has been developed specifically for this apartment in collaboration with an architect and a renowned contractor, including detailed 3D visualizations and a cost estimate. This illustrates how the apartment can be transformed into a two-
bedroom unit with a renovated kitchen, an en suite bathroom, and a cleverly concealed laundry room.
In this design, the current bathroom makes way for a second bedroom. The existing bedroom is
enlarged and given its own bathroom with sliding glass doors. The kitchen is redesigned, with the
existing kitchen island modified while preserving the characteristic fireplace.
A surprisingly well-thought-out design in which the authentic details and character of the home remain
central.
The artist’s impressions and alternative floor plan show what this new layout could look like.
THE CURRENT LAYOUT IS ALSO FANTASTIC
Step right into the bright living room, featuring high ceilings, large windows, beautiful ornamentation, and a natural stone fireplace with marble details. The apartment features stylish, high-quality, durable maple wood flooring.
The kitchen-diner features an island and a kitchen cabinetry wall with built-in appliances, including a six-burner gas range, a Quooker, and a wine cooler. The original sliding doors allow you to close off the kitchen from the living room.
The bathroom has a Venetian feel thanks to cobalt-blue high-gloss tiles, cream-colored accents, decorative floor tiles, and brass details. Blue marble adorns the vanity top and the border behind the freestanding tub. There is also a walk-in shower and a toilet by Czech & Speake.
The bedroom at the rear offers space for a king-size bed and features a custom-built mahogany walk-in closet with a concealed central heating unit. Adjacent to it is the in-unit laundry room.
An apartment you can move into right away, yet one that offers plenty of room to arrange it exactly as you wish.
SURROUNDINGS
A prime location in Amsterdam Oud-Zuid, with Vondelpark just around the corner. For boutiques, delis, coffee shops, and specialty stores, it’s just a short walk to Cornelis Schuytstraat and Jacob Obrechtstraat. The museums on Museumplein, the Concertgebouw, and P.C. Hooftstraat are also within walking distance.
By bike or tram, you can quickly reach De Pijp, the city center, or the Zuidas. Amsterdam Zuid Station is easily accessible, and Schiphol Airport is about a 15-minute drive away.
FEATURES
• Living area of approximately 79 m² in accordance with NEN 2580 guidelines; measurement report available
• Asking price of € 825,000 buyers costs (k.k.)
• The apartment is located on freehold land in one of Amsterdam’s most sought-after neighborhoods
• Energy efficiency rating: B
• High ceilings, beautiful ornamentation, and wonderful natural light
• Luxury kitchen with an island, Quooker, and wine cooler
• High-quality maple hardwood floors
• Characteristic natural stone fireplace with marble details
• Spacious, custom-built walk-in closet crafted from mahogany
• Unique bathroom with Italian design, featuring a bathtub and walk-in shower
• Fully detailed alternative floor plan with two bedrooms and an en-suite bathroom
• Includes a cost estimate from a reputable contractor, 3D renderings, and an alternative floor plan
• Well-managed and active homeowners’ association (VvE), 1/5 share
• Service fees: €150 per month
• Vondelpark and the charming Cornelis Schuytstraat are just around the corner
One apartment, two ways to come home.
Come by soon for a no-obligation tour and see for yourself.
Contact us for more information or to schedule an appointment:
The Avenue Group: +31 (0) 20 82 02 123
This information has been compiled with due care. Nevertheless, we accept no liability whatsoever for any incompleteness, inaccuracy, or other issues, nor for any resulting consequences. The alternative floor plan is a design proposal and has not yet been implemented.
Features
Transfer of ownership
- Listed since
- Acceptance
- Available in consultation
- Asking price
- € 825,000 kosten koper
- Asking price per m²
- € 10,443
- Status
- Available
- VVE (Owners Association) contribution
- € 150.00 per month
Construction
- Type apartment
- Upstairs apartment (apartment)
- Building type
- Resale property
- Year of construction
- 1892
- Type of roof
- Flat roof covered with asphalt roofing
Surface areas and volume
- Areas
- Living area
- 79 m²
- Volume in cubic meters
- 308 m³
Layout
- Number of rooms
- 2 rooms (1 bedroom)
- Number of bath rooms
- 1 bathroom
- Bathroom facilities
- Double sink, walk-in shower, and bath
- Number of stories
- 1 story
- Facilities
- Mechanical ventilation
- Located at
- 2nd floor
Energy
- Energy label
- Insulation
- Double glazing and completely insulated
- Heating
- CH boiler
- Hot water
- CH boiler
- CH boiler
- HR combi Nefit Proline (gas-fired combination boiler from 2008, in ownership)
Cadastral data
- AMSTERDAM U 10540
- Cadastral map
- Ownership situation
- Full ownership
Exterior space
- Location
- Alongside park
Parking
- Type of parking facilities
- Paid parking and resident's parking permits
VVE (Owners Association) checklist
- Registration with KvK
- Yes
- Annual meeting
- Yes
- Periodic contribution
- Yes (€ 150.00 per month)
- Reserve fund present
- Yes
- Maintenance plan
- Yes
- Building insurance
- Yes
© 2001-2026 funda