
Eye-catcherHoogwaardig gerenoveerde woning met twee goede slaapkamers en balkon
Description
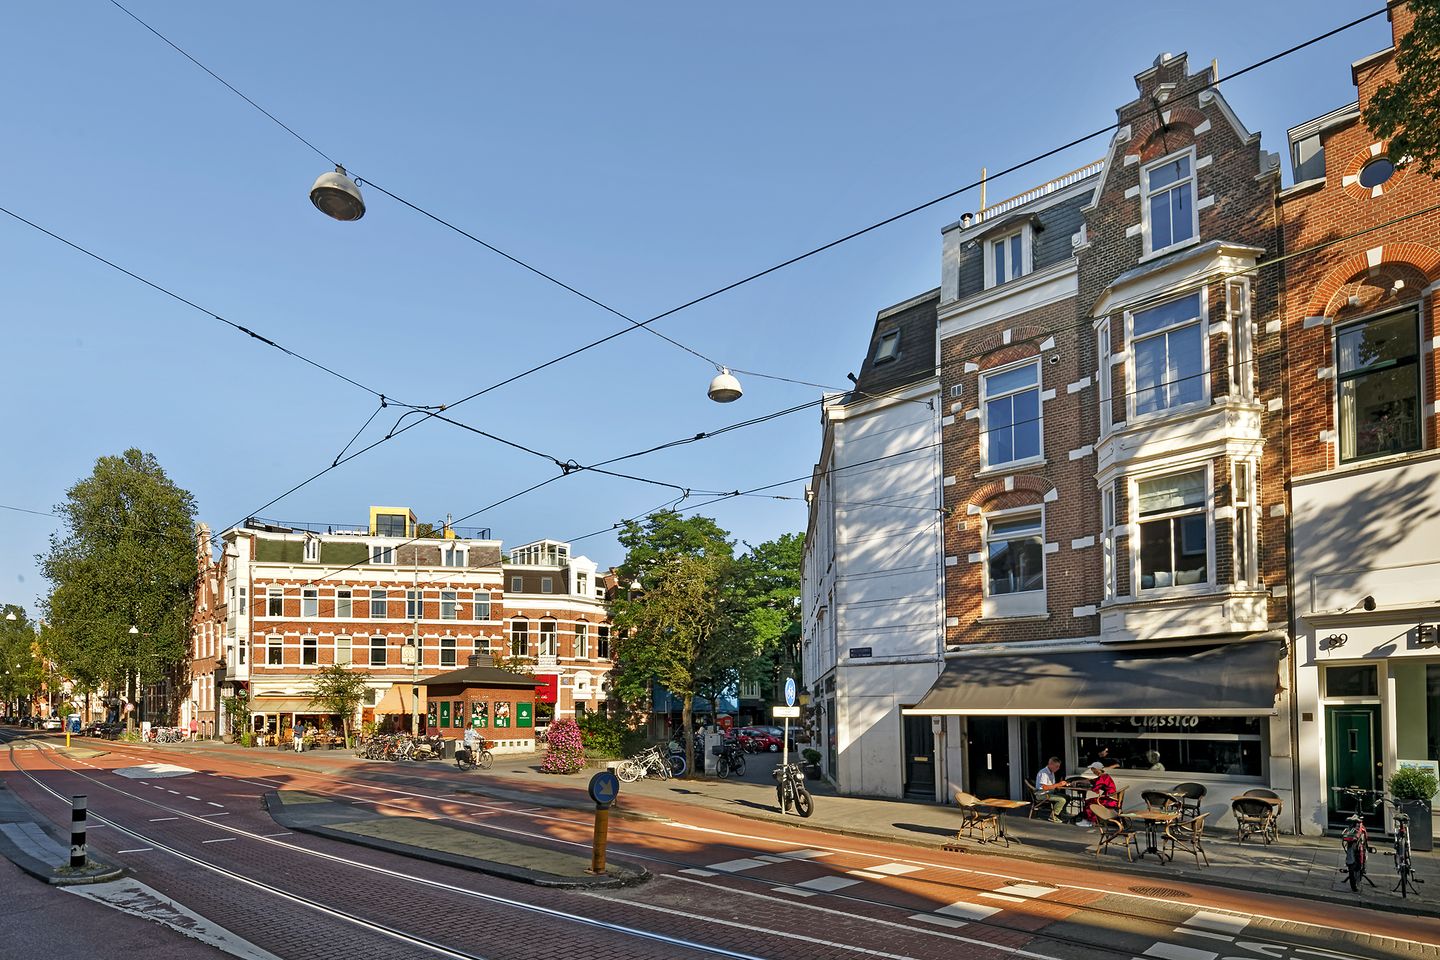
Have you always wanted to live right in the heart of one of Amsterdam’s most popular neighbourhoods? Then this is your chance! Located on the charming Willemsparkweg, in the heart of Oud-Zuid, this first-floor flat was tastefully renovated in 2020. This stylish and light-filled home features a luxurious kitchen and bathroom, a cosy living room with a bay window, two good-sized bedrooms and a lovely sunny balcony at the quiet rear. The beautiful herringbone flooring (with underfloor heating), steel door, high-quality finishes and large windows give the flat a contemporary and upmarket feel. Interested? Then book a viewing appointment now!
Location:
The property is in an excellent location right in the heart of the Museum Quarter, just a stone’s throw from Vondelpark, Cornelis Schuytstraat and Museumplein. Here, you can enjoy a peaceful and comfortable lifestyle, whilst all the city’s amenities are within easy reach. Vondelpark is just a few minutes’ walk away and offers plenty of opportunities for walking, exercising or relaxing. The neighbourhood boasts a wide selection of excellent restaurants and cosy cafés. For your daily shopping, you can visit various supermarkets or one of the specialist shops on the charming Cornelis Schuytstraat. Every Saturday, you can also visit the lively Zuidermarkt on Jacob Obrechtplein, which offers a wide range of fresh and mostly organic produce. The surrounding area is home to various good (international) schools, childcare centres, sports clubs and cultural facilities.
ACCESSIBILITY
Accessibility is excellent. On Willemsparkweg and in the immediate vicinity, there are various tram and bus connections to destinations including the city centre, Amsterdam Zuid station and Amsterdam Central station.
By bike, you can reach the Zuidas, De Pijp and the centre of Amsterdam in no time. The property is also easily accessible by car. The Amstelveenseweg, amongst other routes, provides a quick link to the A10 ring road. Schiphol Airport is easily accessible by both car and public transport.
LAYOUT
The communal staircase leads to the entrance to the flat on the first floor. The hall features a practical built-in cupboard, a coat rack and a separate toilet with a washbasin. The cosy and light-filled living room is situated at the front of the property. The bay window with its large glazing provides plenty of natural light and offers a lively view over Willemsparkweg. A comfortable, bespoke sofa has been fitted into the bay window: a lovely spot for reading or enjoying the view. The living room offers plenty of space for both a spacious seating area and a cosy dining table. The attractive herringbone flooring extends throughout much of the property and contributes to its calm and stylish ambience. Adjacent to the living room is the modern kitchen, which can be closed off by a floor-to-ceiling steel and glass door. The kitchen features a timeless dark colour scheme and boasts a natural stone worktop, ample cupboard space and all the built-in appliances you could wish for. Thanks to the large window above the worktop, this room is also pleasantly light. The luxurious bathroom is situated in the centre of the property. It is finished in calm, natural tones and features a spacious walk-in shower with a hand-held and rain shower head, a bespoke wooden vanity unit with integrated washbasins and built-in taps, a large mirror with lighting, and connections for the washing machine and tumble dryer. At the quiet rear of the property are two bedrooms.
The spacious master bedroom offers plenty of room for a large double bed and is air-conditioned. The second bedroom is also a good size and is ideal as a children’s room, study or guest room. The balcony faces the green and peaceful rear of the property and offers plenty of space to sit outside and enjoy the lovely weather.
SPECIAL FEATURES
• Year of construction: 1889;
• Living area: 71m²;
• Freehold;
• Heating via a high-efficiency combi boiler (2020);
• Attractive herringbone flooring with underfloor heating;
• Air conditioning in the master bedroom;
• Small, active owners’ association; maintenance and painting work is currently being carried out on the rear façade and balconies
• Service charges: payable on an ad hoc basis
• Practical built-in cupboards and storage space;
• Handover by arrangement.
Features
Transfer of ownership
- Listed since
- Acceptance
- Available in consultation
- Asking price
- € 750,000 kosten koper
- Asking price per m²
- € 10,563
- Status
- Available
Construction
- Type apartment
- Upstairs apartment (apartment)
- Building type
- Resale property
- Year of construction
- 1889
- Type of roof
- Flat roof covered with asphalt roofing
Surface areas and volume
- Areas
- Living area
- 71 m²
- Other space inside the building
- 1 m²
- Exterior space attached to the building
- 6 m²
- Volume in cubic meters
- 232 m³
Layout
- Number of rooms
- 3 rooms (2 bedrooms)
- Number of bath rooms
- 1 bathroom and 1 separate toilet
- Bathroom facilities
- Walk-in shower and washstand
- Number of stories
- 1 story
- Located at
- 2nd floor
Energy
- Energy label
- Insulation
- Roof insulation, double glazing and floor insulation
- Heating
- CH boiler and complete floor heating
- Hot water
- CH boiler
- CH boiler
- HR combiketel (gas-fired combination boiler from 2020, in ownership)
Cadastral data
- AMSTERDAM U 9327
- Cadastral map
- Ownership situation
- Full ownership
Exterior space
- Balcony/roof terrace
- Balcony present
Parking
- Type of parking facilities
- Paid parking, public parking and resident's parking permits
VVE (Owners Association) checklist
- Registration with KvK
- Yes
- Annual meeting
- No
- Periodic contribution
- No
- Reserve fund present
- No
- Maintenance plan
- Yes
- Building insurance
- Yes
© 2001-2026 funda