
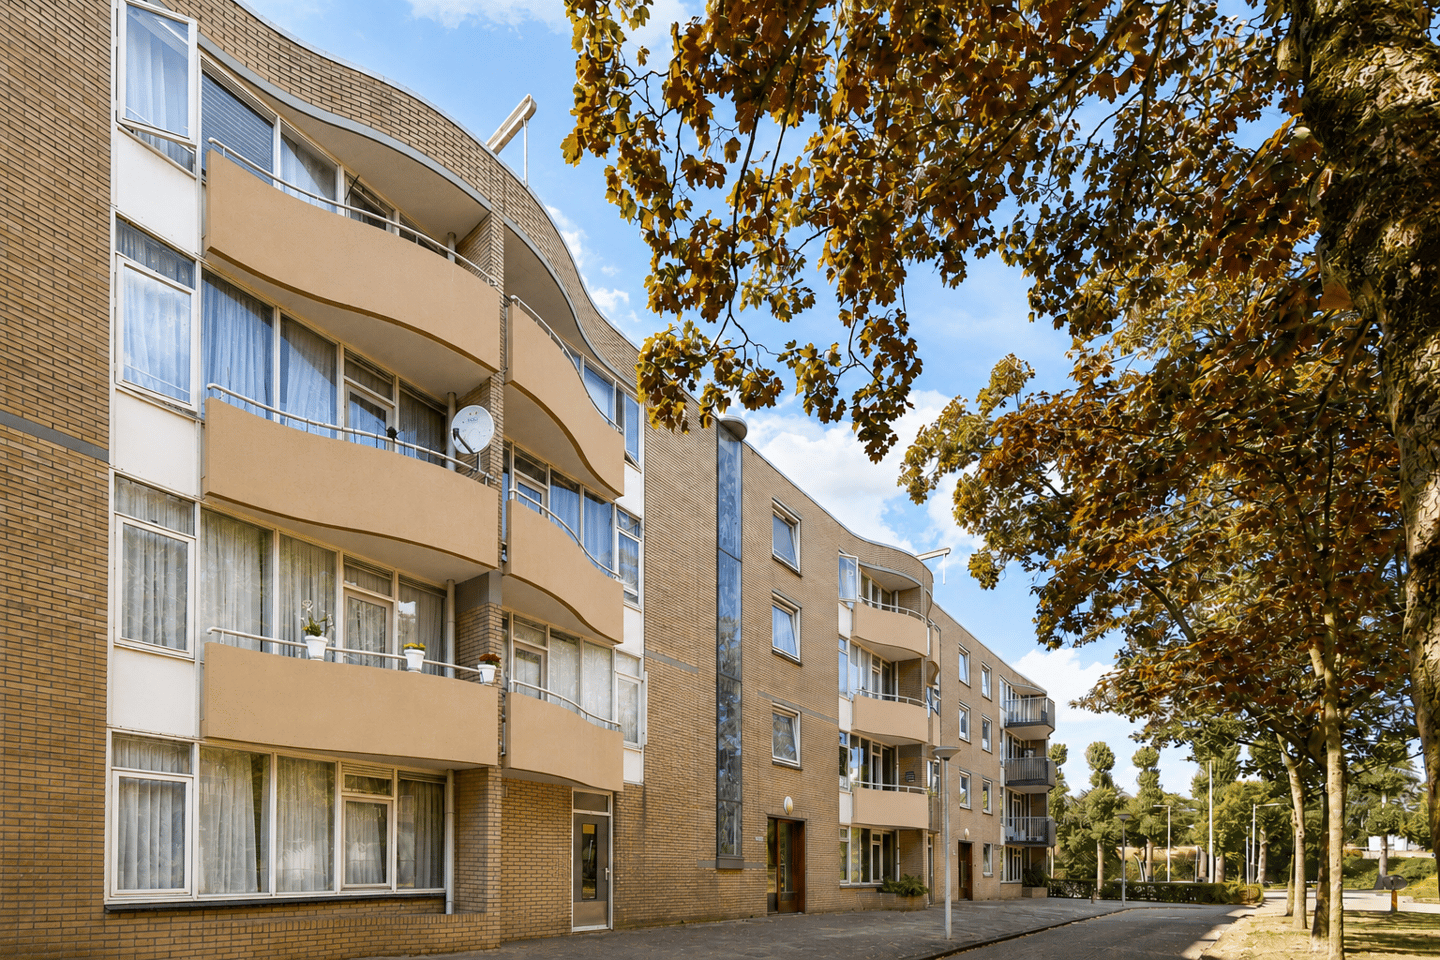
Eye-catcherBovenste verdieping, 3 slaapkamers, moderne keuken én twee balkons!
Description
SPACIOUS AND BRIGHT 4-ROOM APARTMENT
Spacious and bright 4-room apartment of approximately 75 m² featuring three bedrooms, two balconies, a private storage unit and a perpetual leasehold with the ground rent fully prepaid, situated in the green surroundings of Amsterdam-Zuidoost.
Located at Willeskopstraat 36, this practically laid-out apartment offers a surprising amount of space and natural light. The property features a generous living room with large windows and pleasant views of the greenery, three bedrooms, a separate kitchen renovated in 2022 and outdoor space on two sides.
The three bedrooms make the apartment suitable for a variety of living situations: from first-time buyers looking for some extra space to families or those wishing to comfortably combine living and working from home. A complete home with plenty of space both inside and out, in a quiet and green part of Amsterdam-Zuidoost.
K E Y F E A T U R E S
• Approx. 74.80 m² of living space (NEN 2580)
• 4 rooms, including 3 bedrooms, 1 bathroom and a separate toilet
• Situated on the top floor
• Spacious and bright living room with views of the greenery
• Separate kitchen, renovated in 2022
• Two balconies offering a combined outdoor area of approx. 7.7 m²
• Private external storage unit of approx. 5.1 m²
• Energy label C, valid until 7 August 2036
• Intergas Kombi Kompakt HRE 24/18 central heating boiler from 2013, last serviced by Feenstra in 2023
• Mechanical ventilation, last serviced in 2025
• Professionally managed Owners’ Association (VvE)
• Perpetual leasehold with the ground rent fully prepaid
• Located in the green and spacious Gein II neighbourhood, close to Gaasperplas and Gaasperpark
• Gein metro station and various shopping facilities within easy reach, with good connections to the rest of Amsterdam
• Good accessibility by car via the A2, A9 and A10 motorways
• Amsterdamse Poort and ArenA Boulevard, offering shops, restaurants and entertainment, are also within relatively easy reach
• Built in 1983
L A Y O U T
Ground floor
Communal entrance providing access to the apartment complex. The property also includes a private external storage unit of approximately 5.1 m², ideal for bicycles and additional storage.
Third floor
Entrance into the central hallway, providing access to the various rooms.
The spacious living room features large windows that allow plenty of natural light to enter while providing pleasant views of the surrounding greenery. There is ample room for both a comfortable seating area and a generous dining table. One of the two balconies is accessible directly from the living room.
The separate kitchen was renovated in 2022 and is fitted with various built-in appliances. It offers ample worktop and storage space, and an additional electrical circuit was installed as part of the renovation.
The apartment has three bedrooms. The largest bedroom offers sufficient space for a double bed and wardrobes, while the other rooms are ideally suited as children's bedrooms, a home office or guest room. The second balcony is accessible from one of the bedrooms.
Centrally located within the apartment are the bathroom, fitted with a shower and washbasin, and a separate toilet. With three bedrooms, a spacious living room and outdoor space on two sides, the layout is both practical and versatile.
L O C A T I O N & S U R R O U N D I N G S
Living on Willeskopstraat means enjoying a quiet and green setting in Gein II, Amsterdam-Zuidoost. The neighbourhood is spaciously designed with plenty of greenery between the residential buildings, while still offering excellent connections to the rest of Amsterdam.
For daily groceries, shopping centre Wisseloord offers a variety of everyday amenities. For a wider selection, shopping centre Reigersbos is within easy reach, offering supermarkets, shops, specialist stores and restaurants, as well as a weekly market.
The location is also attractive for recreation. Gaasperplas and the surrounding Gaasperpark are easily accessible by bicycle. This extensive recreational area offers plenty of opportunities for walking, running and cycling, as well as various places around the water to relax during the summer months.
Public transport connections are excellent. Gein metro station is within easy reach, while Reigersbos metro station is also nearby. Metro line 54 provides direct connections to Amsterdam Bijlmer ArenA, Amstel Station and Amsterdam Central Station, among other destinations. Various train connections are also available from Amsterdam Bijlmer ArenA station.
The apartment is equally well situated for travelling by car. The A2, A9 and A10 motorways are easily accessible via the surrounding roads, providing convenient connections towards central Amsterdam, Schiphol Airport, Utrecht and the wider region.
For a broader range of shopping, dining and entertainment, Amsterdamse Poort and the ArenA Boulevard are within relatively easy reach. Here you will find an extensive shopping area, restaurants, a cinema and various entertainment and event venues.
O W N E R S’ A S S O C I A T I O N (VvE)
The property forms part of the **Vereniging van Eigenaars Willeskopstraat 2 to 88 (even numbers) in Amsterdam**.
The Owners’ Association is professionally managed by Ymere. Meetings are held periodically, and a long-term maintenance plan (MJOP) and building insurance are in place.
• Chamber of Commerce (KvK) number: 34388762
• Share attributable to apartment no. 36: 81 / 3681
• Monthly service charges: €152.75
L E A S E H O L D
The property is situated on land owned by the Municipality of Amsterdam.
The ground rent for the current leasehold period has been prepaid up to and including **30 September 2031**.
As part of the transition to perpetual leasehold, the ground rent for the perpetual period commencing on **1 October 2031** has also been prepaid. This means that the ground rent for this apartment right has been **prepaid in perpetuity**.
C O N D I T I O N S
• Security deposit/bank guarantee: 10% applies
• Transfer date: in consultation
• Civil-law notary: buyer's choice, provided the notary is located within 15 kilometres of the property
• Clauses: age clause – non-occupancy clause – NEN 2580
I N T E R E S T
Are you interested in this property?
Please contact our office for further information. We would be happy to arrange a viewing for you.
M A K I N G A N O F F E R
Offers for this property are submitted via the **DIGITAL OFFER FORM**. Following the viewing, you will receive an invitation and access to the online property file.
All offers are subject to the following conditions:
• The stated asking price constitutes an invitation to submit an offer only
• The seller(s) expressly reserve the right to award the property at their discretion
• The property may be sold prior to the conclusion of the bidding process
• Submitting an offer does not automatically mean that negotiations have commenced
We have compiled this information with the greatest possible care. However, we accept no liability for any omissions, inaccuracies or other errors, nor for any consequences arising from them.
Features
Transfer of ownership
- Listed since
- Acceptance
- Available in consultation
- Asking price
- € 325,000 kosten koper
- Asking price per m²
- € 4,333
- Status
- Available
- VVE (Owners Association) contribution
- € 152.75 per month
Construction
- Type apartment
- Apartment with shared street entrance (apartment)
- Building type
- Resale property
- Year of construction
- 1983
- Specific
- With carpets and curtains
- Type of roof
- Flat roof covered with asphalt roofing
Surface areas and volume
- Areas
- Living area
- 75 m²
- Exterior space attached to the building
- 8 m²
- External storage space
- 6 m²
- Volume in cubic meters
- 232 m³
Layout
- Number of rooms
- 4 rooms (3 bedrooms)
- Number of bath rooms
- 1 bathroom and 1 separate toilet
- Bathroom facilities
- Shower and sink
- Number of stories
- 1 story
- Facilities
- Mechanical ventilation
- Located at
- 4th floor
Energy
- Energy label
- Insulation
- Double glazing
- Heating
- CH boiler
- Hot water
- CH boiler
- CH boiler
- Intergas Kombi Kompakt HRE 24/18 (gas-fired combination boiler from 2013, in ownership)
Cadastral data
- AMSTERDAM L 2160
- Cadastral map
- WEESPERKARSPEL L 2160
- Cadastral map
- Ownership situation
- Long-term lease
- Fees
- Bought off for eternity
Exterior space
- Location
- In residential district
- Balcony/roof terrace
- Balcony present
Storage space
- Shed / storage
- Storage box
Parking
- Type of parking facilities
- Public parking and resident's parking permits
VVE (Owners Association) checklist
- Registration with KvK
- Yes
- Annual meeting
- Yes
- Periodic contribution
- Yes (€ 152.75 per month)
- Reserve fund present
- Yes
- Maintenance plan
- Yes
- Building insurance
- Yes
© 2001-2026 funda