
Eye-catcherFraai appartement met parkeerplaats, erfpacht eeuwigdurend afgekocht!
Description
(FOR ENGLISH DESCRIPTION SCROLL DOWN)
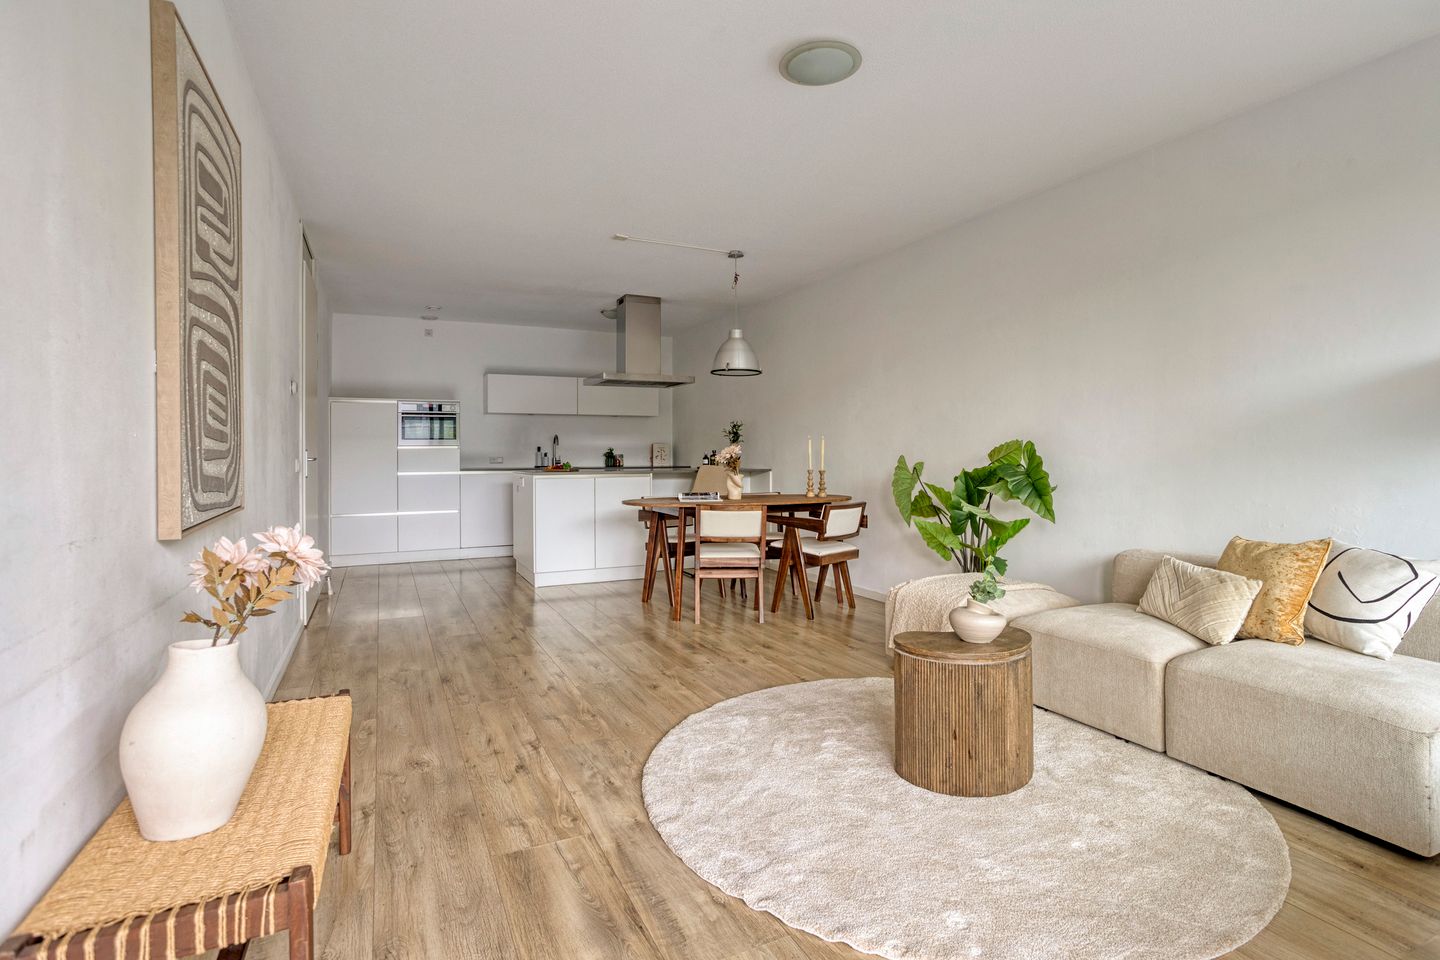
Zoek je ruimte, comfort en een zonovergoten buitenruimte op een toplocatie in Amsterdam West? Dit lichte, moderne appartement (ruim 90 m²) op de tweede verdieping biedt het allemaal: drie slaapkamers, een riant balkon, eigen parkeerplaats en externe berging en een energielabel A+.
Dit moderne appartement uit 2013 heeft een zeer praktische en ruimtelijke indeling. De basis van de woning is hoogwaardig: het beschikt over een luxe open keuken met een kookeiland, ideaal voor wie van koken en gezelligheid houdt.
LOCATIE
De woning is centraal gelegen in een buurt die volop in beweging is. Overal worden oudere gebouwen vervangen door moderne architectuur en poppen nieuwe restaurantjes en koffiebars op, wat zorgt voor een bruisende sfeer.
Bereikbaarheid: De Ring A10 bereikt u in enkele minuten, het metrostation ligt op slechts 5 minuten lopen en met de fiets staat u binnen een kwartier op de Dam.
Groen: Voor rust en ontspanning ligt het Rembrandtpark letterlijk aan de overkant van de straat. Ook het Sloterpark en de Sloterplas zijn op loopafstand bereikbaar.
INDELING
- Entree: Ruime ontvangsthal, direct tegenover de lift op de tweede verdieping.
- Woonkamer & Keuken: Zeer ruime en lichte woonkamer met een luxe open keuken voorzien van werkeiland en diverse luxe inbouwapparatuur.
- Balkon: Ruim terras (ca. 12 m²), gelegen op het westen; dé plek voor de middag- en avondzon. Vanuit de woonkamer en vanuit de slaapkamer stapt u zo op het ruime balkon.
- Slaapkamers: 3 slaapkamers.
- Sanitair: Een modern uitgevoerde badkamer met bad en wastafelmeubel. Er is een separaat toilet met fonteintje.
- Berging in appartement: Een handige inpandige bergkast met de opstelling voor de wasmachine, droger en de mechanische installatie.
EXTERNE BERGING:
Op de begane grond bevindt zich een eigen berging van maar liefst 11,34 m².
PARKEREN
Uw auto staat veilig op de eigen parkeerplaats op het afgesloten terrein achter het gebouw.
Belangrijkste kenmerken:
- Bouwjaar: 2013
- Woonoppervlakte: 92 m² (4 kamers)
- Energielabel: A+
- Erfpacht: Volledig en eeuwigdurend afgekocht (twv 40.000 euro)
- Ligging: Tweede verdieping
- Buitenruimte: Groot terras van ca. 12 m² op het westen.
- Verwarming via stadsverwarming (geen eigen cv-ketel)
- Nette afwerking met luxe sanitair en luxe keuken, instapklaar!
- Parkeren: Inclusief eigen parkeerplaats op afgesloten terrein.
- Berging: Zeer ruime externe berging (11,34 m²) op de begane grond.
- Servicekosten € 220,10 per maand. (€156,56 voor appartement en €63,54 voor de VVE Parkeren)
- VvE: Goed georganiseerde, professioneel beheerde VvE. Alle financiële documenten zijn op te vragen bij ons kantoor.
- Niet-Zelfbewoningsclausule zal worden opgenomen in de koopovereenkomst
Dit appartement, met eeuwigafgekochte erfpacht, biedt een fantastische kans om op een gewilde plek in Amsterdam te wonen die alleen nog maar mooier wordt!
Interesse? Plan direct een bezichtiging via Funda.
English Version
Are you looking for space, comfort, and a sun-drenched outdoor area in a prime location in Amsterdam West? This bright, modern apartment (approx. 90 m²) on the second floor has it all: three bedrooms, a spacious balcony, private parking, a separate storage unit, and an energy label A+.
This modern apartment, built in 2013, offers a highly practical and spacious layout. The property features high-quality finishes, including a luxurious open-plan kitchen with a cooking island—perfect for those who enjoy cooking and entertaining.
LOCATION
The property is centrally located in a neighborhood that is rapidly developing. Older buildings are being replaced by modern architecture, and new restaurants and coffee bars are constantly emerging, creating a vibrant atmosphere.
Accessibility: The A10 Ring Road can be reached within minutes, the metro station is just a 5-minute walk away, and you can reach Dam Square by bike in about 15 minutes.
Green spaces: For peace and relaxation, Rembrandtpark is literally across the street. Sloterpark and Sloterplas are also within walking distance.
LAYOUT
- Entrance:** Spacious entrance hall, located directly opposite the elevator on the second floor.
- Living Room & Kitchen:** Very spacious and bright living area with a luxurious open kitchen featuring a cooking island and various high-end built-in appliances.
- Balcony:** Large terrace (approx. 12 m²), west-facing—perfect for enjoying the afternoon and evening sun. Accessible from both the living room and one of the bedrooms.
- Bedrooms:** 3 bedrooms.
- Bathroom:** Modern bathroom with a bathtub and vanity unit. Separate toilet with a washbasin.
- Storage (inside apartment):** Practical internal storage space with connections for a washing machine, dryer, and mechanical ventilation system.
EXTERNAL STORAGE
A private storage unit of no less than 11.34 m² is located on the ground floor.
PARKING
Your car can be safely parked in your private parking space on the enclosed grounds behind the building.
Key features:
- Year of construction: 2013
- Living area: 92 m² (4 rooms)
- Energy label: A+
- Ground lease: Fully paid off in perpetuity (value approx. €40,000)
- Location: Second floor
- Outdoor space: Large west-facing terrace of approx. 12 m²
- Heating via district heating (no individual central heating boiler)
- High-quality finishes with luxury bathroom and kitchen,
- Parking: Includes private parking space on a secured lot
- Storage: Very spacious external storage unit (11.34 m²) on the ground floor
- Service charges: €220.10 per month (€156.56 for the apartment and €63.54 for the parking association)
- HOA: Well-organized and professionally managed. All financial documents are available upon request
- Non-owner-occupancy clause will be included in the purchase agreement
This apartment offers a fantastic opportunity to live in a highly desirable area of Amsterdam that continues to improve and develop!
Interested? Schedule a viewing directly via Funda.
Features
Transfer of ownership
- Listed since
- Acceptance
- Available in consultation
- Asking price
- € 575,000 kosten koper
- Asking price per m²
- € 6,389
- Status
- Available
- VVE (Owners Association) contribution
- € 158.00 per month
Construction
- Type apartment
- Upstairs apartment (apartment)
- Building type
- Resale property
- Year of construction
- 2013
- Type of roof
- Flat roof covered with asphalt roofing
Surface areas and volume
- Areas
- Living area
- 90 m²
- Exterior space attached to the building
- 13 m²
- External storage space
- 8 m²
- Volume in cubic meters
- 294 m³
Layout
- Number of rooms
- 4 rooms (3 bedrooms)
- Number of bath rooms
- 1 bathroom and 1 separate toilet
- Bathroom facilities
- Shower, double sink, bath, and washstand
- Number of stories
- 1 story
- Facilities
- Elevator, mechanical ventilation, passive ventilation system, and TV via cable
- Located at
- 2nd floor
Energy
- Energy label
- Insulation
- Double glazing
- Heating
- District heating
- Hot water
- District heating
Cadastral data
- SLOTEN NOORD-HOLLAND D 10396
- Cadastral map
- Ownership situation
- Long-term lease
- Fees
- Bought off for eternity
- SLOTEN NOORD-HOLLAND D 10396
- Cadastral map
- Ownership situation
- Long-term lease
- Fees
- Bought off for eternity
Exterior space
- Location
- Alongside a quiet road and in residential district
- Balcony/roof terrace
- Balcony present
Storage space
- Shed / storage
- Storage box
Parking
- Type of parking facilities
- Paid parking and resident's parking permits
VVE (Owners Association) checklist
- Registration with KvK
- Yes
- Annual meeting
- Yes
- Periodic contribution
- Yes (€ 158.00 per month)
- Reserve fund present
- Yes
- Maintenance plan
- Yes
- Building insurance
- Yes
© 2001-2026 funda