
Description
What a wonderful combination of light, space and comfort!
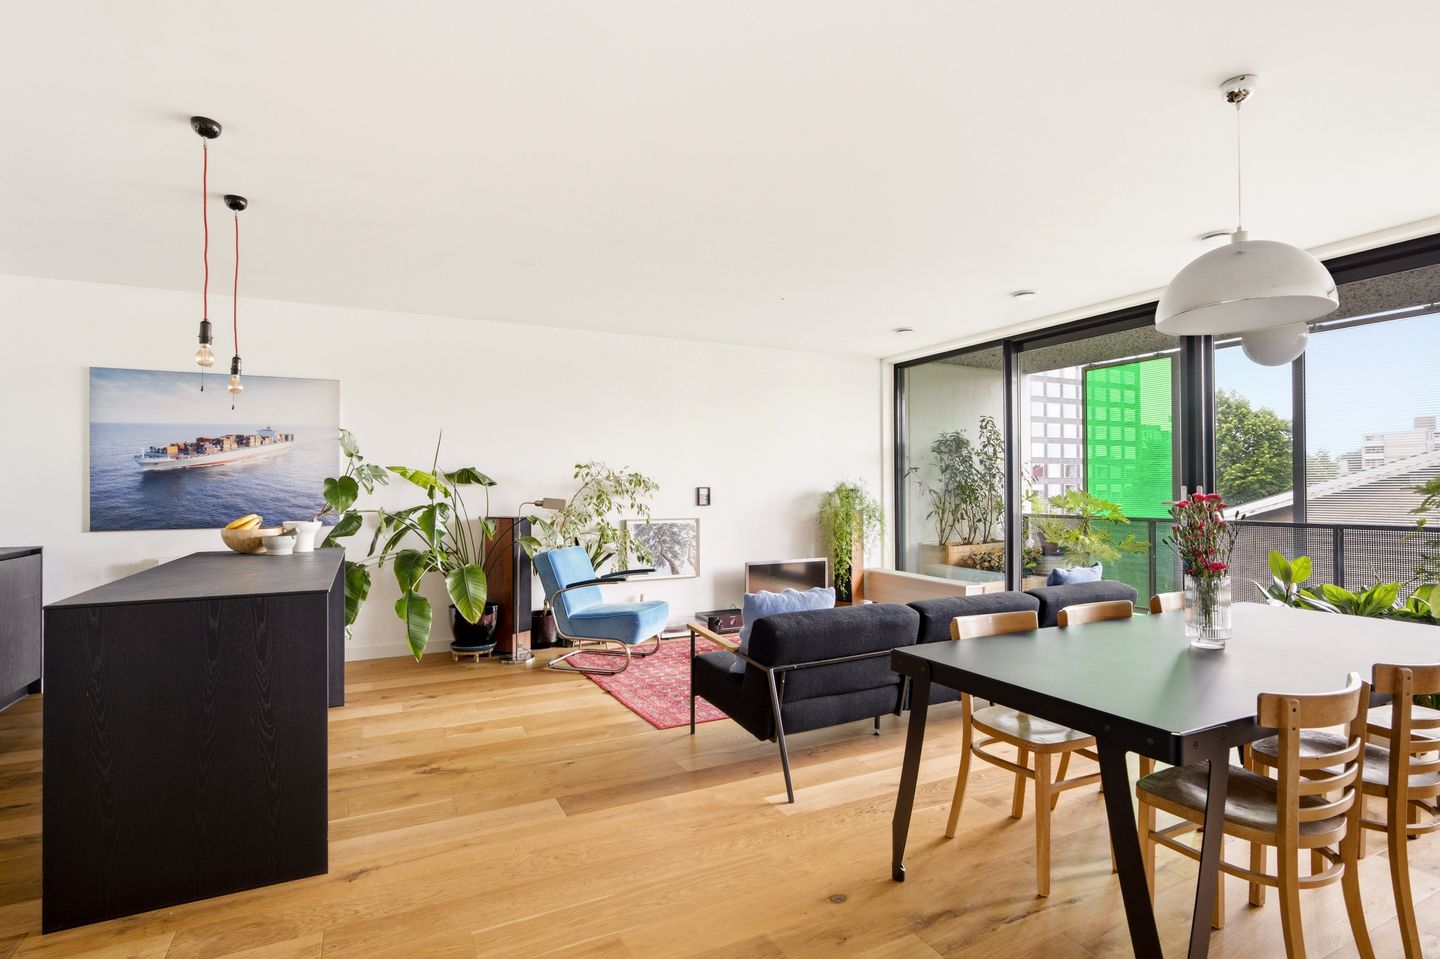
Are you looking for a modern apartment where you can simply move in and start enjoying your new home? Then this beautifully maintained 90 m² apartment is definitely worth a visit. The moment you step inside, you'll immediately notice how bright the apartment is. Thanks to the large windows and the wide sliding doors, the living room is flooded with natural light throughout the day while offering lovely open views of the surrounding greenery. With two spacious bedrooms, a stylish kitchen with a cooking island, a generous 22 m² balcony, a private parking space, a private storage room and an energy label A++, this apartment offers comfortable living in a great location in Amsterdam. Will you come and see it for yourself?
Layout
The well-maintained communal entrance with lift takes you to the apartment. From the spacious hallway, you have access to all rooms. As soon as you enter the living room, the abundance of natural light immediately catches your eye. The large glass façade stretching across almost the entire width of the living room creates a bright and spacious atmosphere. The oak wooden floor and neutral finishes add warmth and character to the living space. The wide sliding doors open onto the generous covered balcony. There is plenty of room for a comfortable lounge set, a large dining table and beautiful plants. Thanks to the covered design, you can enjoy outdoor living from early spring until late autumn. The open green views provide plenty of privacy, making this a wonderful place to relax.
The open-plan kitchen is the heart of the home. Finished in a stylish dark colour scheme, it features a spacious cooking island with ample worktop and storage space. The kitchen is fitted with various built-in appliances, making it the perfect place for cooking and entertaining family and friends.
The apartment features two spacious bedrooms. The largest room is currently used as a home office but offers plenty of space to serve as the primary bedroom. The second room is currently furnished as a bedroom and is also large enough to accommodate a double bed and a wardrobe. Both rooms benefit from large windows that provide plenty of natural light. The bathroom is fitted with a spacious walk-in shower and a washbasin. There is also a separate toilet. A practical internal storage room provides additional storage space and houses the connections for the washing machine and dryer.
On the ground floor, you'll find a private storage room as well as your own private parking space, ensuring you always have a secure place to park. A real luxury in Amsterdam.
With our 2D/3D floor plans, 360-degree photos and property video, you'll already get an excellent impression of the layout and possibilities this apartment has to offer.
Location
The apartment is situated in a quiet and green part of Amsterdam Nieuw-West. The neighbourhood offers a wide range of shops, supermarkets, schools, sports facilities and cosy cafés and restaurants. Both Rembrandt Park and Sloterpark are within easy reach, providing plenty of opportunities for walking, exercising and relaxing outdoors. Amsterdam Lelylaan Station, several tram and bus connections, and the nearby A10 ring road ensure excellent accessibility to Amsterdam city centre, Schiphol Airport and beyond.
Homeowners Association (VvE)
The apartment is part of an active Homeowners Association (VvE) with healthy financial reserves and a long-term maintenance plan (MJOP). The monthly service charges are € 237,- for the apartment and € 63,- for the parking.
Ground lease
The ground lease has been prepaid until 15 March 2061. The seller has already submitted the application to switch to the perpetual ground lease system with the Municipality of Amsterdam. As a result, the buyer can choose an annual ground lease payment of approximately € 2.500,- from 2061 onwards (subject to annual indexation) or buy out the ground lease in perpetuity for approximately € 40,000,-
What else would you like to know?
- Living area: 90.40 m², covered balcony: 21.80 m² and external storage room: 6.70 m² (measured in accordance with NEN2580)
- Large glass façade providing an abundance of natural light
- Modern kitchen with cooking island
- Two spacious bedrooms
- Active Homeowners Association (VvE) with healthy financial reserves and a long-term maintenance plan (MJOP); monthly service charges of € 237,- for the apartment and € 63,- for the parking
- Ground lease prepaid until 15 March 2061
- Delivery in consultation
I would be delighted to show you this wonderful apartment during a viewing. See you soon! Cornelie
Disclaimer
While this information has been compiled with the utmost care, no rights may be derived from its contents. We cannot guarantee the completeness, accuracy or timeliness of the information provided. If you are interested in this property, we recommend contacting us directly and/or seeking advice from your own real estate agent. The information has been provided by the seller and/or third parties, and we accept no liability for any inaccuracies or omissions. We are also not responsible for the content of any external websites referred to in this publication.
Features
Transfer of ownership
- Listed since
- Acceptance
- Available in consultation
- Asking price
- € 595,000 kosten koper
- Asking price per m²
- € 6,611
- Status
- Available
- VVE (Owners Association) contribution
- € 300.00 per month
Construction
- Type apartment
- Upstairs apartment (apartment)
- Building type
- Resale property
- Year of construction
- 2013
- Specific
- Listed building (national monument) and monumental building
- Type of roof
- Flat roof covered with asphalt roofing
- Accessibility
- Accessible for people with a disability and accessible for the elderly
Surface areas and volume
- Areas
- Living area
- 90 m²
- Exterior space attached to the building
- 22 m²
- External storage space
- 7 m²
- Volume in cubic meters
- 290 m³
Layout
- Number of rooms
- 3 rooms (2 bedrooms)
- Number of bath rooms
- 1 bathroom and 1 separate toilet
- Bathroom facilities
- Shower and sink
- Number of stories
- 1 story
- Facilities
- Elevator, passive ventilation system, sliding door, and TV via cable
Energy
- Energy label
- Insulation
- Roof insulation, double glazing and insulated walls
- Heating
- District heating
- Hot water
- District heating
Cadastral data
- SLOTEN D 10396
- Cadastral map
- Ownership situation
- Municipal ownership encumbered with long-term leaset
- Fees
- Paid until 15-03-2061
Exterior space
- Location
- In residential district and unobstructed view
- Balcony/roof terrace
- Balcony present
Garage
- Type of garage
- Parking place
Parking
- Type of parking facilities
- Paid parking and resident's parking permits
VVE (Owners Association) checklist
- Registration with KvK
- Yes
- Annual meeting
- Yes
- Periodic contribution
- Yes (€ 300.00 per month)
- Reserve fund present
- Yes
- Maintenance plan
- Yes
- Building insurance
- Yes
© 2001-2026 funda