
This house on Funda: https://www.funda.nl/en/detail/koop/amsterdam/appartement-winterjanpad-142/17200210/
Description
Bright and Sustainable Living in the Popular De Bongerd Neighborhood
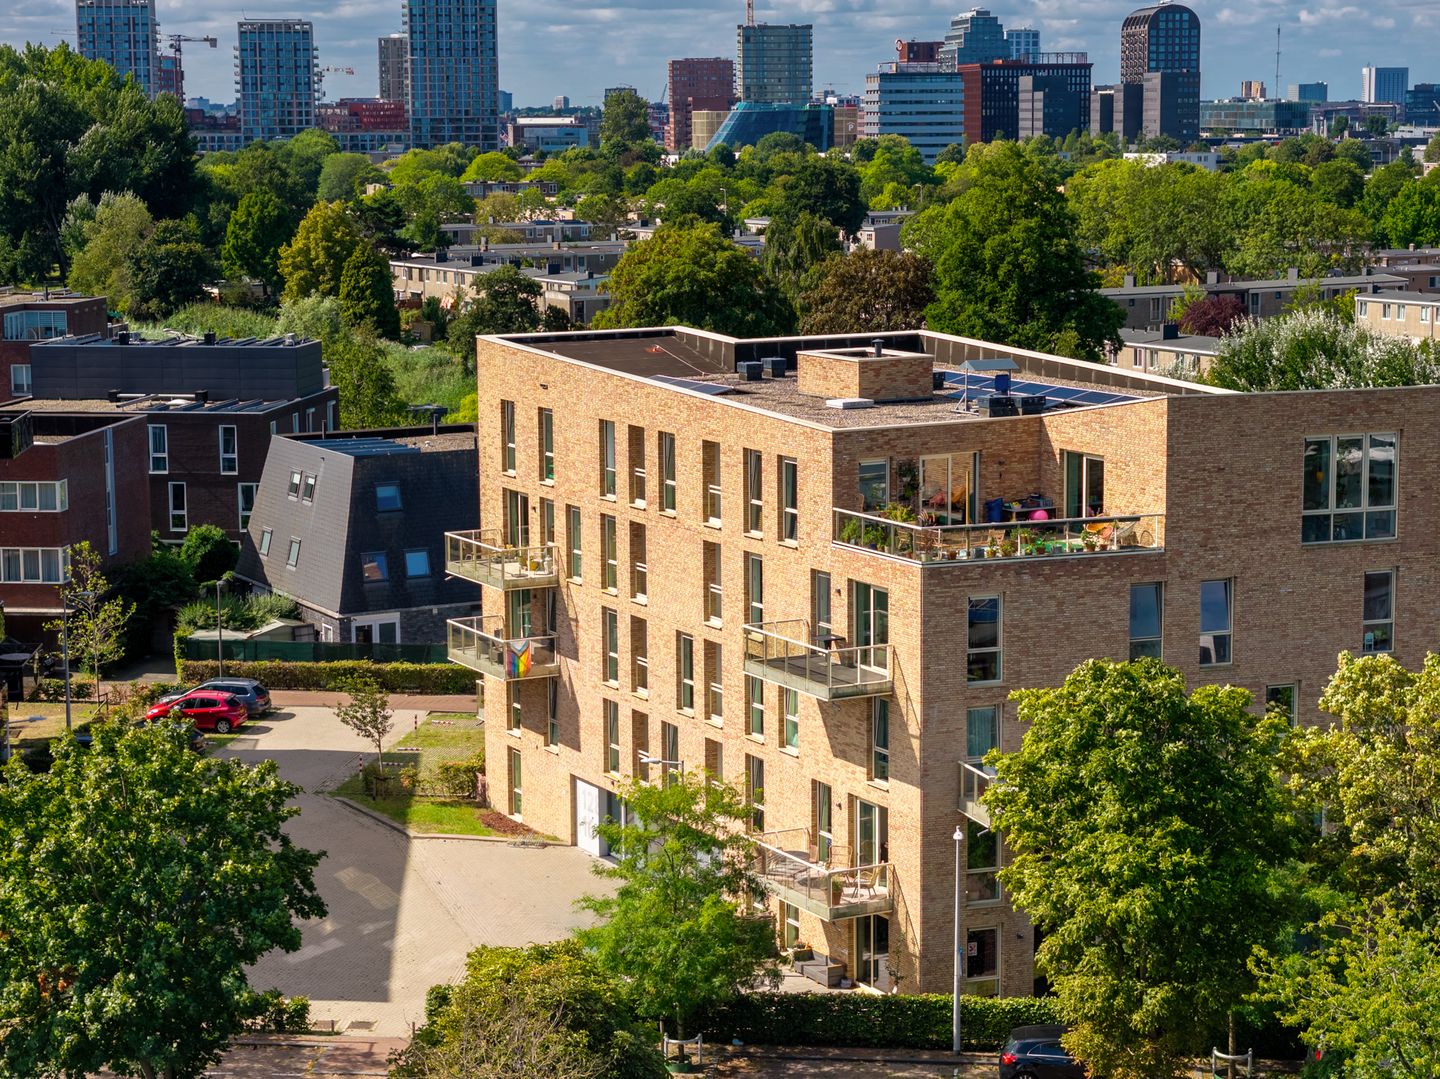
Welcome to Winterjanpad 142: a stylish and sustainable two-bedroom apartment of approximately 71 sq m, located in the highly sought-after new residential neighborhood of De Bongerd in Amsterdam Noord. Featuring two bedrooms, a spacious and sunny southeast-facing balcony, high-quality finishes, and a private parking space directly in front of the building (available separately), this home offers everything you need for comfortable and future-proof living. Here, tranquility, space, and urban convenience come together effortlessly.
LAYOUT
The apartment is situated in a residential building completed in 2020 and can be accessed via elevator or the well-maintained staircase. Upon entering, the practical and inviting layout immediately stands out. All rooms can be accessed directly from the hallway.
The living room forms the heart of the home. Large windows allow an abundance of natural light to flood the space, creating a bright and open atmosphere. There is ample room for a comfortable seating area as well as a generous dining table. The modern open-plan kitchen, equipped with a range of built-in appliances, integrates seamlessly with the living area and provides the perfect setting for cooking, dining, and entertaining.
The spacious balcony of approximately 9 sq m is accessible through sliding doors. Facing southeast, it is the ideal spot to start the day with a cup of coffee in the sunshine. The peaceful surroundings and open views create a sense of space that is rarely found in the city.
The apartment offers two well-proportioned bedrooms. Both rooms feature stylish floor-to-ceiling fitted wardrobes, maximizing storage space while maintaining a comfortable and uncluttered living environment.
The modern bathroom is finished to a high standard and equipped with a generous walk-in shower and vanity unit. In addition, there is a separate toilet.
A particularly practical feature is the spacious indoor storage room, which also serves as the laundry area. It includes connections for a washing machine and dryer, while floor-to-ceiling cabinets provide additional storage space.
The entire apartment benefits from underfloor heating connected to the district heating network. This ensures a comfortable indoor climate and a sleek interior without visible radiators.
LOCATION AND SURROUNDINGS
Winterjanpad 142 is located in De Bongerd, a young, green, and highly desirable residential area in Amsterdam Noord. The neighborhood offers an attractive mix of young families, couples, and first-time buyers and is known for its peaceful atmosphere, low-traffic streets, and appealing combination of water, greenery, and contemporary architecture.
In the immediate vicinity, you will find supermarkets, primary schools, childcare facilities, and a variety of cafés and restaurants. The vibrant NDSM Wharf is just a short distance away, along with popular waterfront venues such as Pllek, IJver, Helling, and Loetje aan ’t IJ. Here you can enjoy lively terraces, excellent restaurants, and a unique waterside atmosphere.
The neighborhood borders Zijkanaal I, offering plenty of opportunities for boating, paddleboarding, or taking a refreshing swim from one of the jetties. Nature lovers will also appreciate the nearby recreational areas of Het Twiske and Waterland.
Accessibility is excellent. By bicycle, you can quickly reach Noord metro station, Noorderpark, and the ferry connections to Amsterdam Central Station and Pontsteiger. In addition, the A10 and A8 motorways are easily accessible. This location allows you to enjoy both the tranquility of Amsterdam Noord and the vibrant energy of Amsterdam’s city center.
LEASEHOLD
The property is situated on a perpetual leasehold issued by the Municipality of Amsterdam (General Provisions 2000). The current leasehold period runs until 15 April 2069.
The annual indexed ground rent amounts to €2,676.02 for the apartment and €180.99 for the parking space.
SUSTAINABILITY
The apartment is excellently insulated and features underfloor heating, HR++ double glazing, and an Energy Label A rating. Thanks to its recent construction year (2020) and efficient installations, the property offers a comfortable and energy-efficient living environment.
KEY FEATURES
- Living area of approximately 71 sq m (measured in accordance with the NEN 2580 measurement standard)
- Modern, high-quality apartment built in 2020
- Two spacious bedrooms
- Generous indoor storage/laundry room
- Southeast-facing balcony of approximately 9 sq m
- Elevator in the building
- Energy Label A
- Gas-free living with district heating
- Underfloor heating throughout the entire apartment
- Private parking space directly in front of the building, available separately for €30,000 costs buyer
- Communal bicycle storage and a beautifully maintained garden surrounding the building
- Professionally managed homeowners’ association (VvE) by Munnik VvE
- Service charges for the apartment: €166.48 per month
- Service charges for the parking space: €7.08 per month
- Located in the popular low-traffic neighborhood of De Bongerd
In short, De Bongerd is a highly sought-after neighborhood for those seeking space, light, and tranquility without sacrificing the vibrancy of city life.
Interested? Contact us for more information or schedule a viewing today. We would be delighted to personally introduce you to this attractive home.
DISCLAIMER
This information has been compiled by Eefje Voogd Makelaardij B.V. However, we cannot be held liable for any inaccuracies, errors, or omissions. The Measurement Instruction, based on the NEN 2580 standard, provides a clear method for measuring usable floor area. As measurement results may vary, the stated floor area may differ from that of comparable properties. No rights can be derived from any discrepancies between the stated and the actual dimensions or floor area. For accurate measurements, we recommend that you carry out your own measurements or have them performed by a qualified professional.
Features
Transfer of ownership
- Service charges
- € 174 per month
- Listed since
- Acceptance
- Available in consultation
- Asking price
- € 575,000 kosten koper
- Asking price per m²
- € 8,099
- Status
- Available
- VVE (Owners Association) contribution
- € 173.56 per month
Construction
- Type apartment
- Upstairs apartment
- Building type
- Resale property
- Year of construction
- 2020
- Accessibility
- Accessible for people with a disability and accessible for the elderly
Surface areas and volume
- Areas
- Living area
- 71 m²
- Other space inside the building
- 2 m²
- Exterior space attached to the building
- 9 m²
- Volume in cubic meters
- 245 m³
Layout
- Number of rooms
- 3 rooms (2 bedrooms)
- Number of bath rooms
- 1 bathroom and 1 separate toilet
- Bathroom facilities
- Walk-in shower, underfloor heating, and washstand
- Number of stories
- 1 story
- Facilities
- Mechanical ventilation
Energy
- Energy label
- Insulation
- Completely insulated
- Heating
- District heating and complete floor heating
- Hot water
- District heating
Cadastral data
- AMSTERDAM AH 5923
- Cadastral map
- Ownership situation
- Municipal ownership encumbered with long-term leaset (end date of long-term lease: 15-04-2069)
- Fees
- € 2,672.02 per year
- AMSTERDAM AH 5923
- Cadastral map
- Ownership situation
- Municipal ownership encumbered with long-term leaset (end date of long-term lease: 15-04-2069)
- Fees
- € 180.99 per year
Exterior space
- Location
- Alongside a quiet road, alongside waterfront and in residential district
- Balcony/roof terrace
- Balcony present
Parking
- Type of parking facilities
- Parking on private property and public parking
VVE (Owners Association) checklist
- Registration with KvK
- Yes
- Annual meeting
- Yes
- Periodic contribution
- Yes (€ 173.56 per month)
- Reserve fund present
- Yes
- Maintenance plan
- Yes
- Building insurance
- No
© 2001-2026 funda