
Eye-catcherUniek Penthouse van 70m2 met dakterras en vrij uitzicht over het IJ
Description
Uniek penthouse-appartement van ca. 70m² met twee slaapkamers, een zonnig dakterras van ca. 30 m² en optioneel één of twee garageboxen.
Op een fantastische locatie in het historische centrum van Amsterdam bevindt zich dit unieke appartement van circa 70m². De woning beschikt over twee slaapkamers, een royaal dakterras van circa 30 m² met een spectaculair vrij uitzicht over het IJ, Amsterdam Centraal en het Paleis van Justitie. Daarnaast bestaat de mogelijkheid om één of zelfs twee afgesloten garageboxen in de onderliggende parkeergarage aan te kopen.
Indeling
Via de verzorgde centrale entree op de begane grond, voorzien van een bellentableau en brievenbussen, bereikt u met de lift de zesde verdieping. Op deze verdieping bevindt zich uitsluitend dit appartement, waardoor u geniet van optimale privacy, rust en een exclusieve woonbeleving.
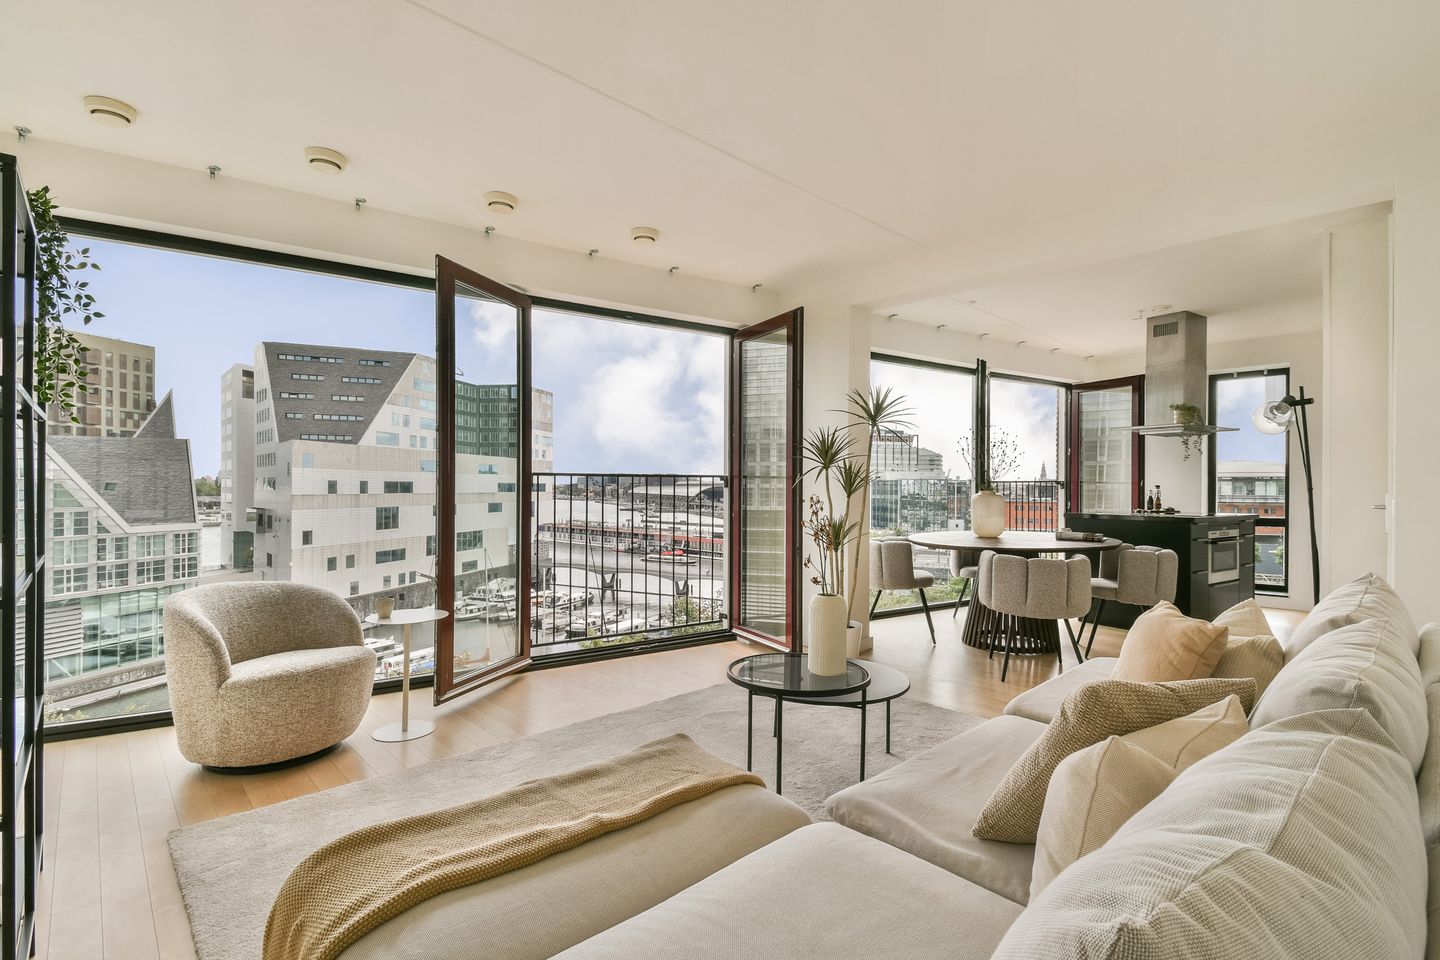
De hal geeft toegang tot alle vertrekken. De royale woonkamer is aan de voorzijde gelegen en valt direct op door de indrukwekkende raampartij die zorgt voor een prachtige lichtinval en een panoramisch uitzicht over het IJ, Amsterdam Centraal en het Paleis van Justitie.
De moderne open keuken vormt het hart van de woning en is uitgevoerd met een luxe kookeiland en voorzien van alle wenselijke inbouwapparatuur. Een ideale ruimte om uitgebreid te koken en gezellig te dineren.
Via een vaste trap bereikt u de zevende verdieping, waar zich het royale dakterras van circa 30 m² bevindt. Dankzij de gunstige ligging geniet u hier vrijwel de gehele dag van de zon en een fenomenaal uitzicht over de Amsterdamse skyline.
Aan de rustige achterzijde van het appartement bevinden zich twee slaapkamers: een ruime hoofdslaapkamer en een tweede slaapkamer die uitstekend geschikt is als kinder-, werk- of logeerkamer.
De moderne badkamer beschikt over een ruime inloopdouche en een wastafelmeubel. Het toilet is separaat en vanuit de hal bereikbaar. Daarnaast is er een praktische inpandige berging met aansluitingen voor de wasmachine en droger, de mechanische ventilatie-installatie en de cv-opstelling.
Erfpacht
De woning is gelegen op gemeentelijke erfpacht onder de Algemene Bepalingen 2000 (AB2000). Het huidige tijdvak loopt van 16 november 2005 tot en met 15 november 2055 en is volledig afgekocht.
Kenmerken:
- Woonoppervlakte circa 70m² (NEN 2580 gemeten)
- Energielabel A
- Twee slaapkamers
- Royaal en zonnig dakterras van circa 30 m²
- Spectaculair vrij uitzicht over het IJ, Amsterdam Centraal en het Paleis van Justitie
- Moderne open keuken met luxe kookeiland en complete inbouwapparatuur
- Servicekosten woning: € 235,37 per maand
- Service kosten parkeerbox 703: € 74,16 per maand
- Service kosten parkeerbox 707: € 60,03 per maand
- Mogelijkheid tot aankoop van één of twee afgesloten garageboxen in de onderliggende parkeergarage:
- Garagebox nr. 707: groot ca: 18m2 - € 85.000 k.k.
- Garagebox nr. 703: groot ca; 21m2 - € 95.000 k.k.
- Gemeenschappelijke fietsenberging aanwezig
- Woning is leeg en direct beschikbaar
- Professioneel VvE-beheer door Newomij VvE Beheer B.V.
- Actieve Vereniging van Eigenaren "Flatgebouw Dolfijn" (VOC Cour), bestaande uit 32 appartementsrechten
Omgeving
Wonen op deze locatie betekent genieten van het beste dat Amsterdam te bieden heeft. Vanuit de woning loopt u binnen enkele minuten naar Amsterdam Centraal, de Haarlemmerstraat, de Jordaan en de historische binnenstad met haar uitgebreide aanbod aan winkels, restaurants, cafés en culturele voorzieningen. Tegelijkertijd woont u hier verrassend rustig, met een uniek uitzicht over het water en de stad.
Kortom: een zeldzaam appartement op een toplocatie in Amsterdam, waar comfort, rust, uitzicht en een royaal dakterras samenkomen. De mogelijkheid om één of zelfs twee eigen garageboxen aan te kopen maakt dit appartement extra bijzonder en biedt een luxe die in de Amsterdamse binnenstad nauwelijks nog te vinden is.
Translation:
Unique Penthouse Apartment of Approx. 69.5 m² with Two Bedrooms, a Sunny 30 m² Rooftop Terrace and Optional Private Garage Boxes
Situated in a prime location in the historic centre of Amsterdam, this unique penthouse apartment of approximately 69.5 m² offers two bedrooms, a spectacular rooftop terrace of approximately 30 m² and breathtaking panoramic views over the IJ River, Amsterdam Central Station and the Palace of Justice. In addition, there is the opportunity to purchase one or two private garage boxes in the secure underground parking garage.
Layout
Accessed via the well-maintained communal entrance on the ground floor, complete with an intercom system and mailboxes, the apartment is reached by lift to the sixth floor. This is the only apartment on the floor, ensuring an exceptional level of privacy, tranquility, and an exclusive living experience.
The entrance hall provides access to all rooms. The spacious living room is situated at the front of the apartment and features impressive floor-to-ceiling windows, flooding the space with natural light while offering spectacular unobstructed views across the IJ River, Amsterdam Central Station and the Palace of Justice.
The modern open-plan kitchen forms the heart of the home and is fitted with a luxurious cooking island and high-quality built-in appliances, creating the perfect setting for both everyday living and entertaining.
A fixed staircase leads to the seventh floor, where the generous rooftop terrace of approximately 30 m² is located. This exceptional outdoor space enjoys excellent sun exposure throughout the day and offers panoramic views across Amsterdam's skyline.
At the quiet rear of the apartment are two bedrooms: a spacious principal bedroom and a second bedroom, ideal as a guest room, children's room or home office.
The modern bathroom features a walk-in shower and a stylish vanity unit. The toilet is separate and accessible from the hallway. There is also a practical internal storage room housing the washing machine and dryer connections, the mechanical ventilation system and the central heating installation.
Ground Lease
The apartment is situated on municipal leasehold land under the AB2000 conditions. The current leasehold period runs from **16 November 2005 until 15 November 2055 and has been fully paid off, meaning no annual ground lease payments are due during this period.
Key Features
* Living area: approximately **69.5 m²** (measured in accordance with NEN 2580)
* Energy Label A
* Two bedrooms
* Sunny rooftop terrace of approximately 30 m²
* Stunning unobstructed views over the IJ River, Amsterdam Central Station and the Palace of Justice
* Modern open-plan kitchen with luxury cooking island and high-quality built-in appliances
* Monthly service charges: €235.37
* Service charges for parking space 703: €74.16 per month
* Service charges for parking space 707: €60.03 per month
* Opportunity to purchase one or two private garage boxes in the underground parking garage:
* Garage Box No. 707: size ca 18m2 - €85,000 costs for purchaser (k.k.)
* Garage Box No. 703: size ca 21m2 - €95,000 costs for purchaser (k.k.)
* Communal bicycle storage
* Vacant and available for immediate transfer
* Professionally managed by Newomij VvE Beheer B.V.
* Active Homeowners' Association (VvE) "Dolfijn", part of the VOC Cour complex, registered with the Dutch Chamber of Commerce under number 34328064, comprising 32 apartment rights
Location
Living here means enjoying everything Amsterdam has to offer. Within just a few minutes' walk you will find Amsterdam Central Station, the lively Haarlemmerstraat, the Jordaan district and the historic city centre, renowned for its wide variety of restaurants, cafés, boutiques and cultural attractions. Despite its central location, the apartment offers remarkable peace and privacy, combined with spectacular views over the city and the waterfront.
In summary, this is a rare opportunity to acquire an energy-efficient penthouse in one of Amsterdam's most sought-after locations. The spacious rooftop terrace, exceptional views and the possibility to purchase one or even two private garage boxes make this a truly unique property that is seldom offered on the Amsterdam market.
Features
Transfer of ownership
- Listed since
- Acceptance
- Available immediately
- Asking price
- € 625,000 kosten koper
- Asking price per m²
- € 8,929
- Status
- Available
- VVE (Owners Association) contribution
- € 235.37 per month
Construction
- Type apartment
- Upstairs apartment (apartment)
- Building type
- Resale property
- Year of construction
- 2008
- Specific
- With carpets and curtains
- Type of roof
- Flat roof covered with asphalt roofing
Surface areas and volume
- Areas
- Living area
- 70 m²
- Other space inside the building
- 3 m²
- Exterior space attached to the building
- 30 m²
- Volume in cubic meters
- 269 m³
Layout
- Number of rooms
- 3 rooms (2 bedrooms)
- Number of bath rooms
- 1 bathroom and 1 separate toilet
- Bathroom facilities
- Walk-in shower and sink
- Number of stories
- 1 story
- Facilities
- Elevator and mechanical ventilation
- Located at
- 6th floor
Energy
- Energy label
- Insulation
- Double glazing and completely insulated
- Heating
- CH boiler
- Hot water
- CH boiler
- CH boiler
- Nefit Proline Nxt HRC 24/CW4 (gas-fired combination boiler from 2024, in ownership)
Cadastral data
- AMSTERDAM M 7058
- Cadastral map
- Ownership situation
- Long-term lease (end date of long-term lease: 15-11-2055)
Exterior space
- Location
- Along waterway and unobstructed view
Garage
- Type of garage
- Garage
- Capacity
- 1 car
- Facilities
- Electricity
Parking
- Type of parking facilities
- Parking garage
VVE (Owners Association) checklist
- Registration with KvK
- Yes
- Annual meeting
- Yes
- Periodic contribution
- Yes (€ 235.37 per month)
- Reserve fund present
- Yes
- Maintenance plan
- Yes
- Building insurance
- Yes
© 2001-2026 funda