
This house on Funda: https://www.funda.nl/en/detail/koop/amsterdam/appartement-wisselstraat-2/17238329/
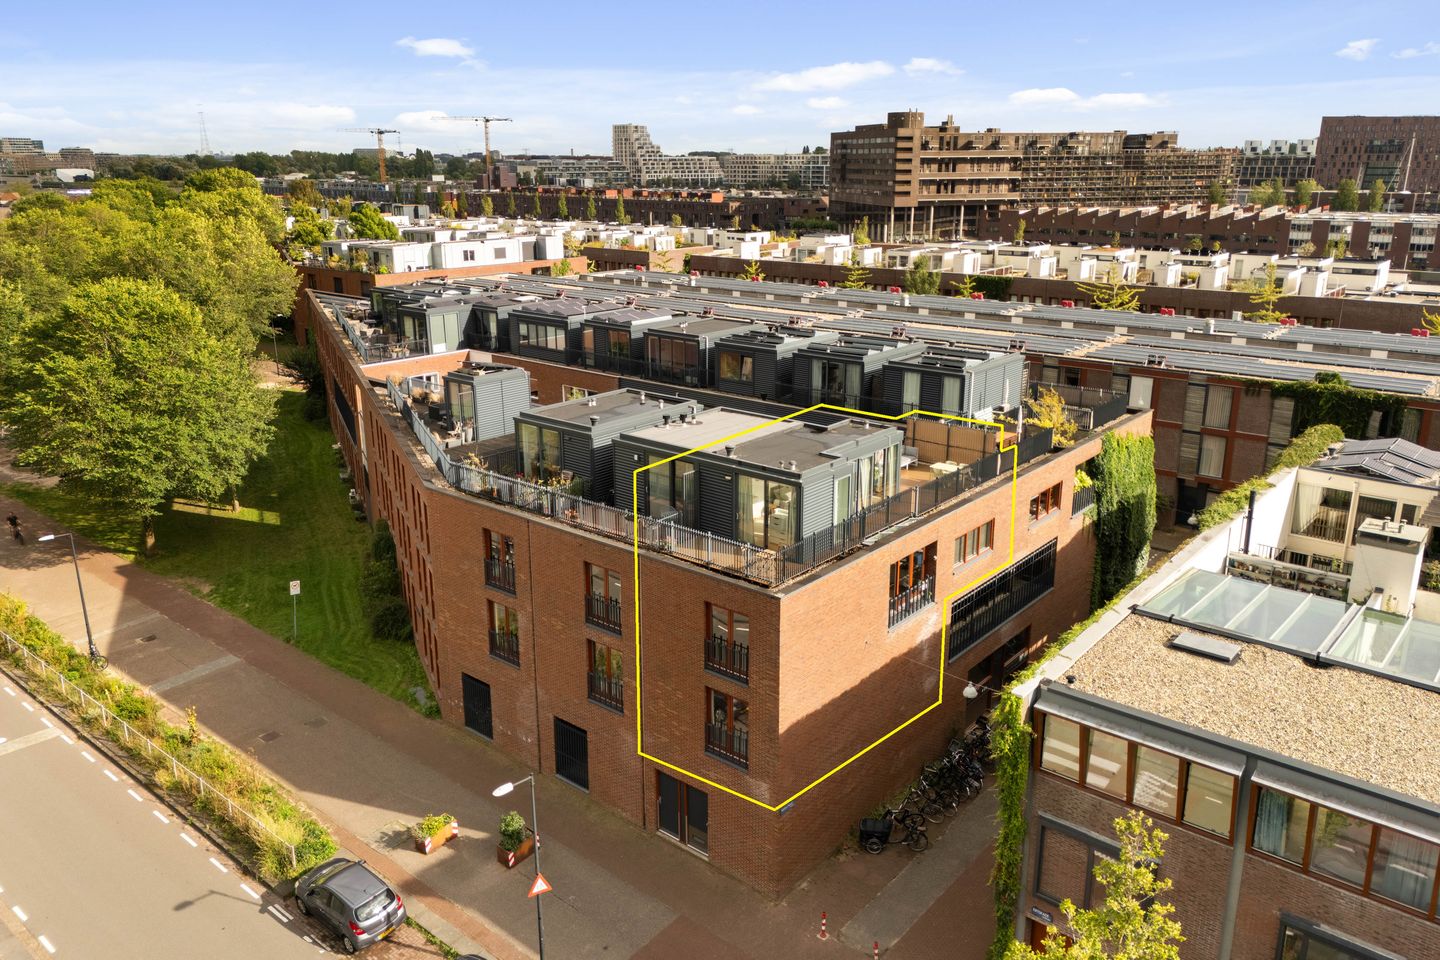
4-kamer gezinsappartement | 3 slaapkamers | 2 Dakterrassen | Label A
Description
Delightful, spacious 4-room family apartment, spread over three floors, with a wonderful permanently unobstructed view over the water towards KNSM Island.
A beautifully spacious living room and open-plan kitchen, roof terraces, three bedrooms, a total living area of no less than 132.6 m², energy label A, perpetually bought-off ground lease, a large indoor parking space, and a separate storage unit. With three generous bedrooms, ideal for a family.
The property is located on Sporenburg Island, right next to the Keesje Brijdeplantsoen.
Ground floor layout
Central entrance, staircase.
First floor
Apartment entrance, hallway with staircase, toilet, and storage closet. Two bedrooms, including one large bedroom (4.87 x 3.16 m) with a view over the water towards KNSM Island, and a bedroom at the front (3.20 x 3.60 m). The bathroom is located between the two bedrooms, with access from both, and features a bathtub, a separate shower, and a closet with a washing machine connection.
Second floor
Spacious living floor with a living room of no less than 45 m², which flows into the luxurious open-plan kitchen of 21 m², with a view over the water towards KNSM Island.
Third floor
Attic room, also serving as the third bedroom, of 19 m², with connections for a second bathroom. Sliding doors open onto the south-facing roof terrace, a lovely spot to enjoy the summer months. At the front there is a second roof terrace with a view over the water towards KNSM Island, as well as along Java Island all the way past Central Station. This is where you'll catch the evening sun.
The property also comes with a large parking space in the indoor garage and a spacious, separate storage unit (2.17 x 1.57 m).
Location
The house is located on Sporenburg Island. The Eastern Docklands (Oostelijk Havengebied) is known for its modern architecture, spacious layout, and close connection to the water — in short, a unique corner of Amsterdam. Schools, several daycare centers, numerous restaurants, and the Brazilië shopping center are all within walking distance. An organic market is held around the corner every Wednesday. Water sports enthusiasts can head to the local marina, the yacht harbor, and the sailing school, and the IJ offers plenty of opportunities for swimming and paddleboarding.
Accessibility
By bike, you'll reach the city center within 15 minutes and Amsterdam Central Station within 10 minutes. Public transport also gets you quickly to the city center, Central Station, or Amstel or Zuid station. By car, the A10 motorway is just minutes away via the Piet Hein Tunnel. There are also good ferry connections to Amsterdam North and the Sluisbuurt.
Service costs
Monthly service costs are €235.13.
Homeowners' Association (VvE)
The apartment is part of an active homeowners' association with a professional management company. A long-term maintenance plan (MJOP) and regulations are in place.
Ground lease
The property is situated on leasehold land. The ground lease has been perpetually bought off.
Energy label
The property has energy label A.
Measurement report
The property has been measured in accordance with NEN 2580 and has a living area of 132.60 m². A measurement report is available upon request.
In short
A wonderful family home with three bedrooms, roof terraces, a private parking space, no more ground lease costs, plenty of light and space, located in a beautiful, quiet spot with an open view, right in the heart of the Eastern Docklands.
Features
Transfer of ownership
- Listed since
- Acceptance
- Available in consultation
- Asking price
- € 899,000 kosten koper
- Asking price per m²
- € 6,759
- Status
- Available
- VVE (Owners Association) contribution
- € 235.17 per month
Construction
- Type apartment
- Maisonnette (apartment)
- Building type
- Resale property
- Year of construction
- 1999
- Type of roof
- Flat roof covered with asphalt roofing
Surface areas and volume
- Areas
- Living area
- 133 m²
- Exterior space attached to the building
- 35 m²
- External storage space
- 16 m²
- Volume in cubic meters
- 421 m³
Layout
- Number of rooms
- 4 rooms (3 bedrooms)
- Number of bath rooms
- 1 bathroom and 1 separate toilet
- Bathroom facilities
- Shower, bath, and sink
- Number of stories
- 3 stories
- Facilities
- French balcony and mechanical ventilation
- Located at
- 1st floor
Energy
- Energy label
- Insulation
- Completely insulated
- Heating
- District heating
- Hot water
- Central facility
Cadastral data
- AMSTERDAM A 7693
- Cadastral map
- Ownership situation
- Municipal ownership encumbered with long-term leaset
- Fees
- Bought off for eternity
Exterior space
- Location
- Alongside a quiet road, along waterway, alongside waterfront, in residential district and unobstructed view
- Balcony/roof terrace
- Roof terrace present and balcony present
Storage space
- Shed / storage
- Storage box
Garage
- Type of garage
- Built-in
- Capacity
- 1 car
Parking
- Type of parking facilities
- Paid parking
VVE (Owners Association) checklist
- Registration with KvK
- Yes
- Annual meeting
- Yes
- Periodic contribution
- Yes (€ 235.17 per month)
- Reserve fund present
- Yes
- Maintenance plan
- Yes
- Building insurance
- Yes
© 2001-2026 funda