
Description
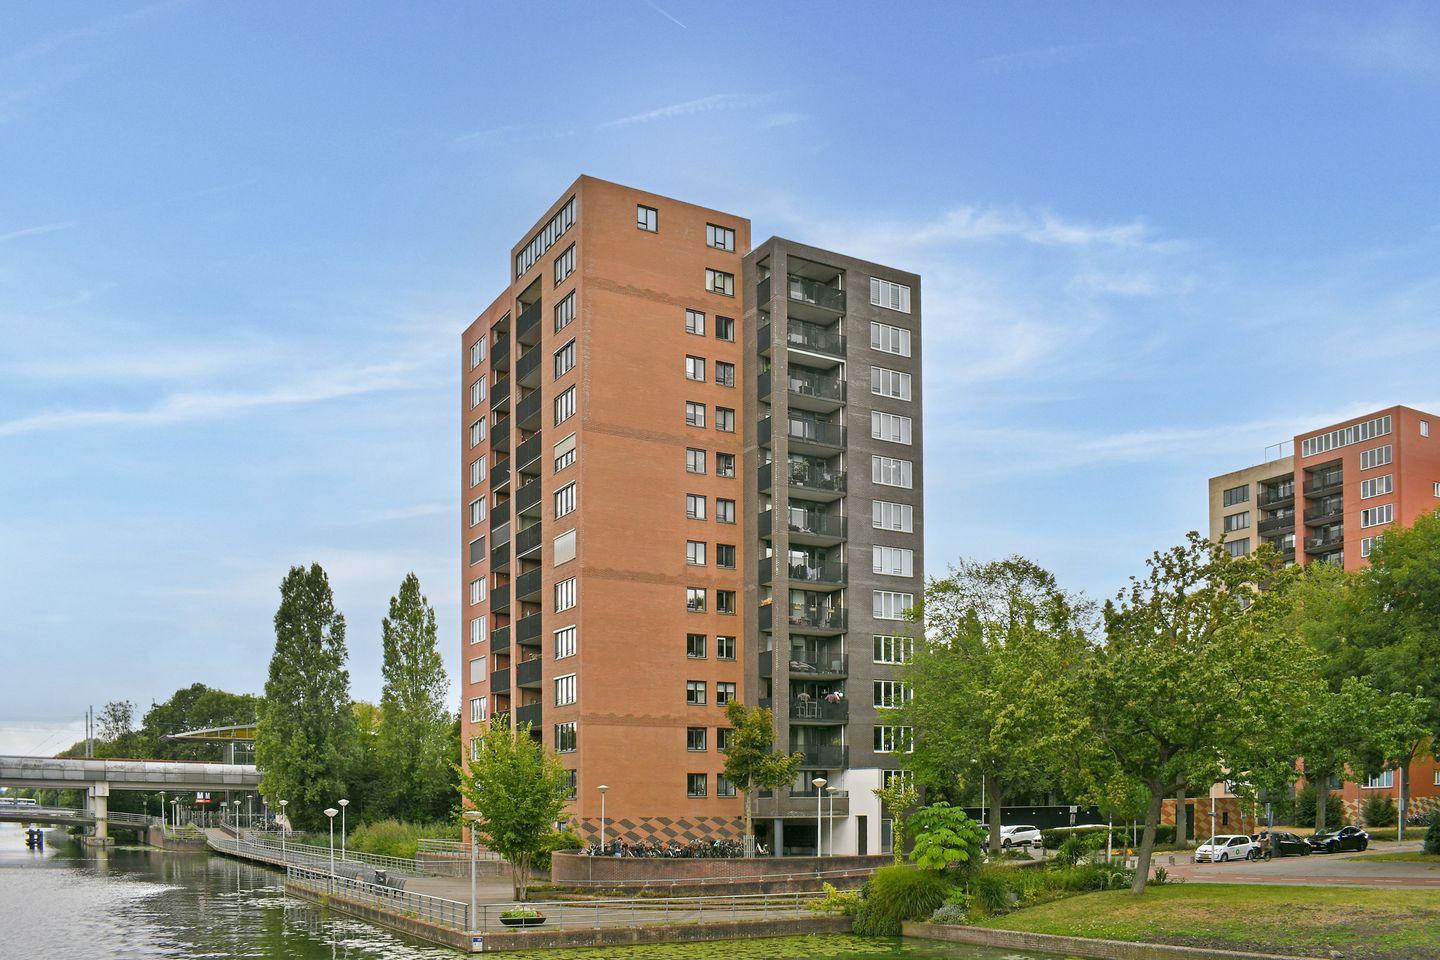
Spacious and bright 3-room apartment of approximately 91 m² with two bedrooms, a south-facing balcony, private parking space and private storage room in Amsterdam Nieuw-West.
Located on the second floor of a well-maintained apartment complex, this spacious and bright 3-room apartment offers approximately 91 m² of living space. The apartment features a generous living room, two bedrooms, a modern open-plan kitchen and a sunny south-facing balcony. Its location directly next to greenery and water provides pleasant and unobstructed views. A private parking space and private storage room on the ground floor complete the property. The ground lease has been prepaid until May 2040.
Surroundings
Wittgensteinlaan is situated in a quiet, green and spacious residential area with plenty of trees, water and walking routes directly surrounding the complex. At the same time, all urban amenities are within easy reach.
Amsterdam Lelylaan station, the public transport stops near Heemstedestraat and the nearby A10 and A4 motorways provide excellent connections to, among other destinations, Amsterdam city centre, the Zuidas business district, Schiphol Airport, The Hague and Utrecht.
For daily shopping, Delflandplein, Sierplein and various supermarkets are located nearby. For leisure and recreation, Vondelpark, Rembrandtpark, Sloterplas and Nieuwe Meer are also within easy reach.
Layout
Ground floor
Well-maintained communal entrance with intercom system, mailboxes, staircase and lift. The private storage room is also located on the ground floor and is suitable for bicycles and additional storage.
Second floor
The second floor can be reached by lift or staircase.
The entrance to the apartment opens into a spacious hallway providing access to the various rooms.
The generous living room immediately stands out due to its large windows, abundance of natural light and spacious layout. There is ample room for both a comfortable seating area and a large dining area. The living room offers attractive views over the surrounding greenery and water.
The open-plan kitchen adjoins the living room and features a modern, light colour scheme with a dark worktop. The kitchen is equipped with various built-in appliances, including an induction hob, extractor hood and oven.
The balcony is accessible from the kitchen. Thanks to its south-facing position, it provides a pleasant outdoor space with plenty of sunshine and green views.
The apartment has two bedrooms, offering flexible use as bedrooms, a home office or guest room.
The bathroom is fitted with a bathtub with shower facilities, a double washbasin with vanity unit, a large mirror and a designer radiator.
The hallway provides access to a separate toilet with washbasin and an internal storage room with connections for a washing machine and dryer.
The entire apartment is fitted with PVC flooring.
Keyfeatures
-Approximately 91 m² of living space (NEN 2580);
-Located on the second floor;
-Two bedrooms;
-South-facing balcony;
-Energy label C;
-Service charges amount to €180 per month;
-Active Owners’ Association with professional management;
-Unobstructed and green views;
-Private parking space;
-Private storage room on the ground floor;
-Lift present;
-Excellent accessibility, including by public transport;
-Ground lease prepaid until 2040; switch to perpetual ground lease has been completed;
-Completion in consultation.
Features
Transfer of ownership
- Listed since
- Acceptance
- Available in consultation
- Asking price
- € 550,000 kosten koper
- Asking price per m²
- € 6,044
- Status
- Available
- VVE (Owners Association) contribution
- € 180.00 per month
Construction
- Type apartment
- Apartment with shared street entrance (apartment)
- Building type
- Resale property
- Year of construction
- 1992
- Type of roof
- Flat roof covered with asphalt roofing
Surface areas and volume
- Areas
- Living area
- 91 m²
- Exterior space attached to the building
- 8 m²
- External storage space
- 4 m²
- Volume in cubic meters
- 323 m³
Layout
- Number of rooms
- 3 rooms (2 bedrooms)
- Number of bath rooms
- 1 bathroom and 1 separate toilet
- Bathroom facilities
- Double sink, bath, and washstand
- Number of stories
- 1 story
- Facilities
- Optical fibre and elevator
- Located at
- 2nd floor
Energy
- Energy label
- Heating
- CH boiler
- Hot water
- CH boiler
- CH boiler
- Intergas HRE A 36/30 (gas-fired combination boiler from 2019, in ownership)
Cadastral data
- SLOTEN E 3977
- Cadastral map
- Ownership situation
- Municipal long-term lease
- Fees
- Paid until 31-05-2040
Exterior space
- Location
- Alongside a quiet road, alongside waterfront, in residential district and unobstructed view
- Balcony/roof terrace
- Balcony present
Storage space
- Shed / storage
- Storage box
- Facilities
- Electricity
Garage
- Type of garage
- Parking place
Parking
- Type of parking facilities
- Paid parking and resident's parking permits
VVE (Owners Association) checklist
- Registration with KvK
- Yes
- Annual meeting
- Yes
- Periodic contribution
- Yes (€ 180.00 per month)
- Reserve fund present
- Yes
- Maintenance plan
- Yes
- Building insurance
- Yes
© 2001-2026 funda