
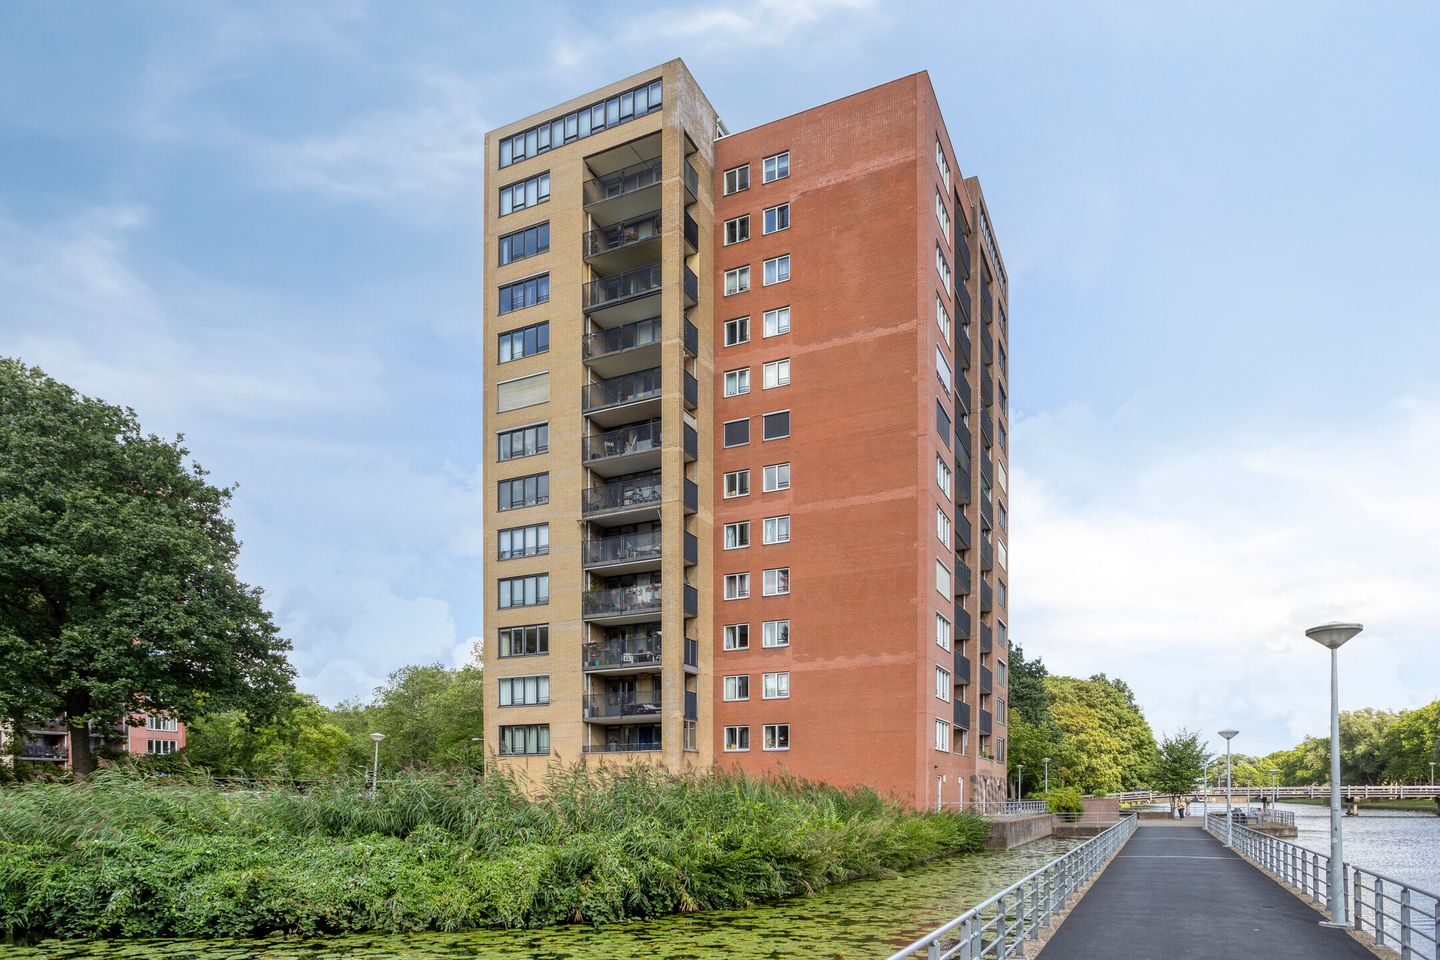
Wittgensteinlaan 2211062 KE AmsterdamKoningin Wilhelminaplein
€ 530,000 k.k.
Eye-catcherRuim 3-kamer appartement van ca 92 m² met vrij uitzicht en label A!
Description
This spacious apartment of approximately 92 m² offers a pleasant combination of space, natural light and a practical layout. The property features two spacious bedrooms, a bright living room, a separate kitchen, a balcony and both an internal and external storage unit. Thanks to its solid foundation and generous rooms, there are plenty of possibilities to renovate the property entirely to your own taste.
A private garage opposite the complex is offered separately with the property.
I N T E R I O R L A Y O U T
Via the entrance of the complex, you can reach the eighth floor by stairs or lift.
Eighth floor
From the hallway, you have access to the living room, separate kitchen, bathroom, separate toilet, internal storage room and master bedroom. The living room forms the heart of the property and is wonderfully bright thanks to the large windows. There is plenty of space for a comfortable seating area and a cosy dining area. From the living room, you have access to one of the bedrooms. The separate kitchen connects nicely to the living room and currently has a practical layout, including a sink, various built-in appliances and ample cupboard space. The kitchen is in need of modernisation, offering you the opportunity to create your own ideal kitchen.
The two bedrooms are spacious and versatile, for example as a bedroom, home office or guest room. The fully tiled bathroom features an open shower, washbasin and connections for a washing machine and dryer. In addition, there is a separate toilet. The internal storage room also provides the possibility of placing the washing machine and dryer. This creates additional space in the bathroom for a layout with a walk-in shower, bathtub and washbasin.
A lovely additional feature is the balcony, where you can step outside at any time of day to enjoy a moment of peace and fresh air. There is also no shortage of storage space: in addition to an internal storage room, the property has an external storage unit, ideal for bicycles, belongings and seasonal items.
As an additional option, a garage opposite the complex is offered separately with the property at an asking price of € 50,000 costs to buyer.
S U R R O U N D I N G S
The location completes the picture. You live here in a pleasant and easily accessible area in Amsterdam-West, with supermarkets, shops, restaurants, schools and various sports and recreational facilities in the immediate vicinity. The nearby Delflandplein also offers plenty of options for everyday shopping.
Lelylaan Station and Heemstedestraat metro station are a short distance away, allowing you to travel quickly to the city centre, Schiphol and other parts of Amsterdam. The property is also conveniently located for motorists; the A10 motorway and Plesmanlaan are easily accessible. In addition, you can cycle to Vondelpark, Oud-Zuid and the vibrant city centre in a short time. A central and versatile residential area, where all daily amenities as well as the best of Amsterdam are within easy reach.
W H A T E L S E Y O U W O U L D L I K E T O K N O W
- Approximately 92 m² of living space (in accordance with measurement report)
- Energy label A
- 2 bedrooms
- Bright living room
- Healthy and active owners' association (VvE)
- VvE service charges amount to € 194 per month
- Can be renovated entirely to your own taste
- Offered separately with the property: a garage opposite the complex, asking price € 50,000 costs to buyer
- Ground lease bought off until 31-05-2040
- Completion by mutual agreement, can be soon
In short: an apartment that can be renovated entirely to your own taste, in a prime location with unobstructed views, definitely worth viewing!
Easily schedule a viewing online via our website or contact our office.
Features
Transfer of ownership
- Listed since
- Acceptance
- Available in consultation
- Asking price
- € 530,000 kosten koper
- Asking price per m²
- € 5,761
- Status
- Available
- VVE (Owners Association) contribution
- € 194.00 per month
Construction
- Type apartment
- Upstairs apartment (apartment)
- Building type
- Resale property
- Year of construction
- 1992
- Type of roof
- Flat roof covered with asphalt roofing
Surface areas and volume
- Areas
- Living area
- 92 m²
- Exterior space attached to the building
- 9 m²
- External storage space
- 4 m²
- Volume in cubic meters
- 303 m³
Layout
- Number of rooms
- 4 rooms (2 bedrooms)
- Number of bath rooms
- 1 bathroom and 1 separate toilet
- Bathroom facilities
- Shower and sink
- Number of stories
- 1 story
- Facilities
- Elevator and TV via cable
- Located at
- 8th floor
Energy
- Energy label
- Heating
- CH boiler
- Hot water
- CH boiler
- CH boiler
- Intergas (gas-fired combination boiler from 2018, in ownership)
Cadastral data
- SLOTEN E 3966
- Cadastral map
- Ownership situation
- Municipal ownership encumbered with long-term leaset (end date of long-term lease: 31-05-2040)
- Fees
- Bought off for eternity
Exterior space
- Location
- Alongside park, in residential district and unobstructed view
- Balcony/roof terrace
- Balcony present
Storage space
- Shed / storage
- Storage box
Garage
- Type of garage
- Garage
- Capacity
- 1 car
- Facilities
- Electricity
Parking
- Type of parking facilities
- Parking garage
VVE (Owners Association) checklist
- Registration with KvK
- Yes
- Annual meeting
- Yes
- Periodic contribution
- Yes (€ 194.00 per month)
- Reserve fund present
- Yes
- Maintenance plan
- Yes
- Building insurance
- Yes
© 2001-2026 funda