
Description
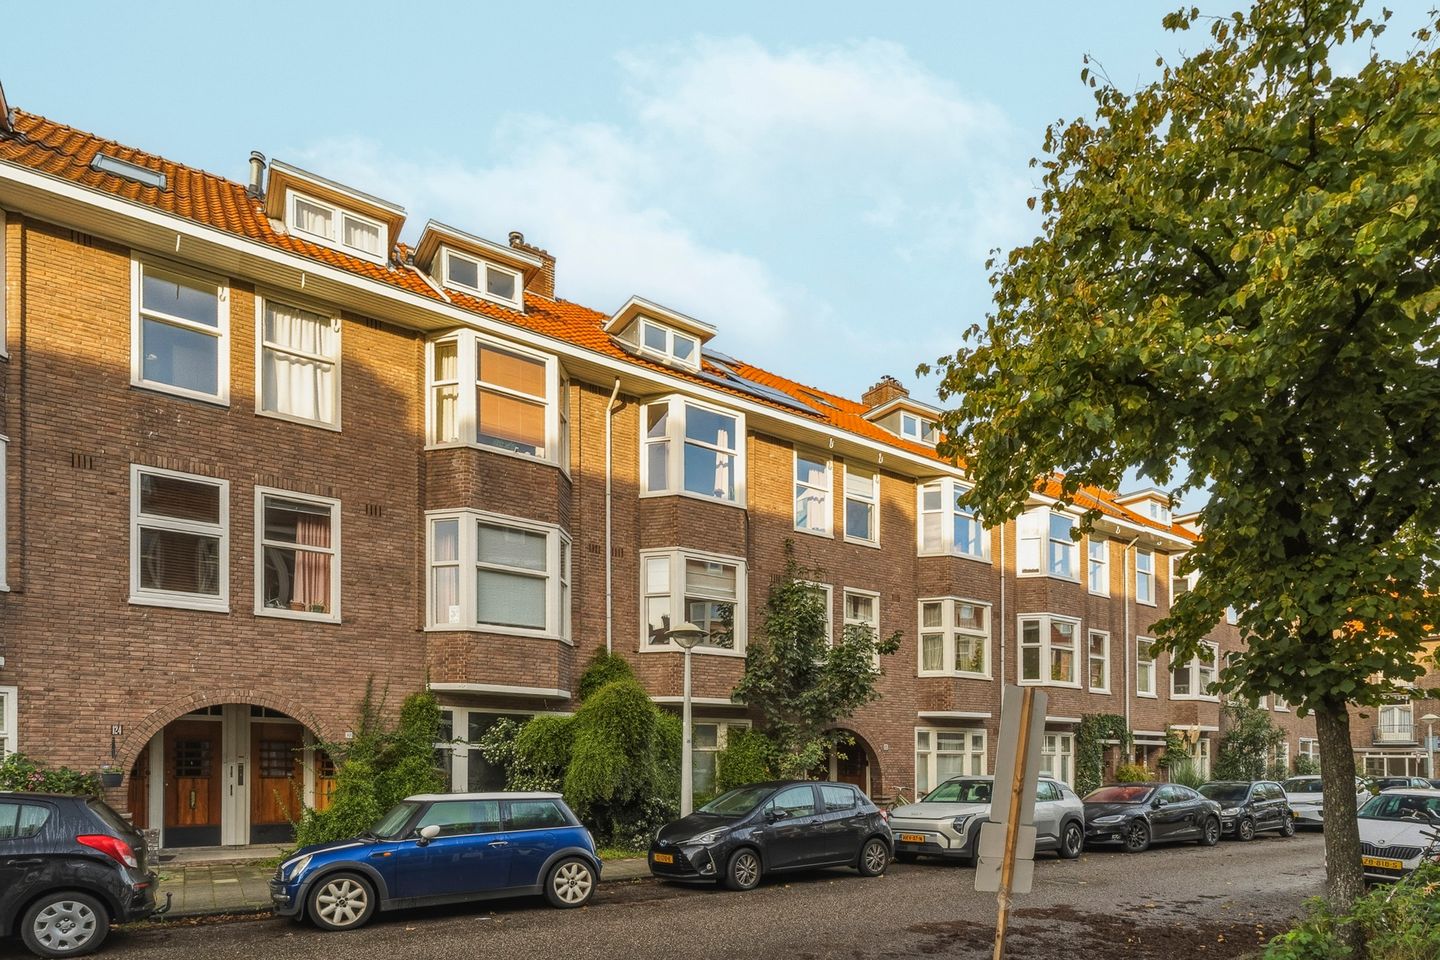
Attractive and efficiently laid-out two-bedroom apartment of approximately 50 m², situated on the second floor of a characteristic 1933 building on the sought-after Woestduinstraat in Amsterdam South. The property features a bright living room with a bay window, a modern open-plan corner kitchen, two bedrooms at the quiet rear of the apartment, a stylish bathroom and a sunny west-facing balcony. Located on freehold land in a quiet, leafy street, with all amenities within easy reach.
LAYOUT
The apartment is accessed via the communal staircase and is located on the second floor. The hallway provides access to all rooms. At the front is the bright living room with a characteristic bay window, providing plenty of natural light and an unobstructed view over the pleasant, tree-lined Woestduinstraat. The modern open-plan corner kitchen connects seamlessly with the living room and is equipped with various built-in appliances. The modern bathroom is centrally located in the apartment. It is fully tiled and features a spacious walk-in shower, a washbasin with vanity unit and mechanical ventilation. The apartment also benefits from a separate toilet.
At the quiet rear of the apartment are two bedrooms. The rear bedroom provides access to the west-facing balcony, where you can enjoy the afternoon and evening sun.
OWNERS ASSOCIATION
The Owners' Association (VvE) consists of four apartment rights. Administrative management is handled by Delair Vastgoed. The service charges are approximately €57 per month.
In May 2026, as part of the property division process, exterior painting was completed at both the front and rear of the building, from the second floor upwards.
LOCATION
Woestduinstraat is a quiet and sought-after street in Amsterdam South, characterised by its beautiful rows of trees and distinctive 1930s architecture. The surrounding area offers a wide range of shops, supermarkets, specialty stores, cafés and restaurants. Several parks, sports facilities and recreational opportunities are also within easy reach.
The apartment is excellently located in terms of public transport and road connections. Various tram and bus services are within walking distance, while Amsterdam Zuid and Lelylaan railway stations are also easily accessible. By car, the A10 ring road can be reached within a few minutes.
NEN 2580 Measurement Clause
The usable residential floor area has been measured in accordance with the industry-wide measurement instruction based on NEN 2580. This measurement instruction is intended to provide a uniform method of measurement. Although the property has been measured with due care, it cannot be completely ruled out that differences may occur in the measurement results. The buyer is given the opportunity to have the dimensions checked independently or by a qualified professional. No rights may be derived from any discrepancies.
PROPERTY DETAILS
- Built in 1933.
- Situated on freehold land.
- Energy label D.
- Apartment on the second floor.
- Two bedrooms.
- West-facing balcony.
- Bright living room with characteristic bay window.
- Modern open-plan corner kitchen with various built-in appliances.
- Modern bathroom with walk-in shower, washbasin unit and mechanical ventilation.
- Active Owners' Association consisting of four apartment rights.
- Administrative management by Delair Vastgoed.
- Intergas central heating boiler (2007).
- Transfer date to be agreed upon.
Features
Transfer of ownership
- Listed since
- Acceptance
- Available in consultation
- Asking price
- € 500,000 kosten koper
- Asking price per m²
- € 10,000
- Status
- Available
- VVE (Owners Association) contribution
- € 57.00 per month
Construction
- Type apartment
- Mezzanine (apartment)
- Building type
- Resale property
- Year of construction
- 1933
- Type of roof
- Flat roof covered with asphalt roofing
Surface areas and volume
- Areas
- Living area
- 50 m²
- Exterior space attached to the building
- 5 m²
- Volume in cubic meters
- 167 m³
Layout
- Number of rooms
- 3 rooms (2 bedrooms)
- Number of bath rooms
- 1 bathroom and 1 separate toilet
- Bathroom facilities
- Walk-in shower, sink, and washstand
- Number of stories
- 1 story
- Facilities
- Mechanical ventilation
- Located at
- 2nd floor
Energy
- Energy label
- Insulation
- Double glazing
- Heating
- CH boiler
- Hot water
- CH boiler
- CH boiler
- Intergas (gas-fired from 2007, in ownership)
Cadastral data
- SLOTEN NOORD-HOLLAND O 1200
- Cadastral map
- Ownership situation
- Full ownership
Exterior space
- Location
- Alongside a quiet road, sheltered location and in residential district
- Balcony/roof terrace
- Balcony present
Parking
- Type of parking facilities
- Paid parking, public parking and resident's parking permits
VVE (Owners Association) checklist
- Registration with KvK
- Yes
- Annual meeting
- Yes
- Periodic contribution
- Yes (€ 57.00 per month)
- Reserve fund present
- Yes
- Maintenance plan
- No
- Building insurance
- Yes
© 2001-2026 funda