
Description
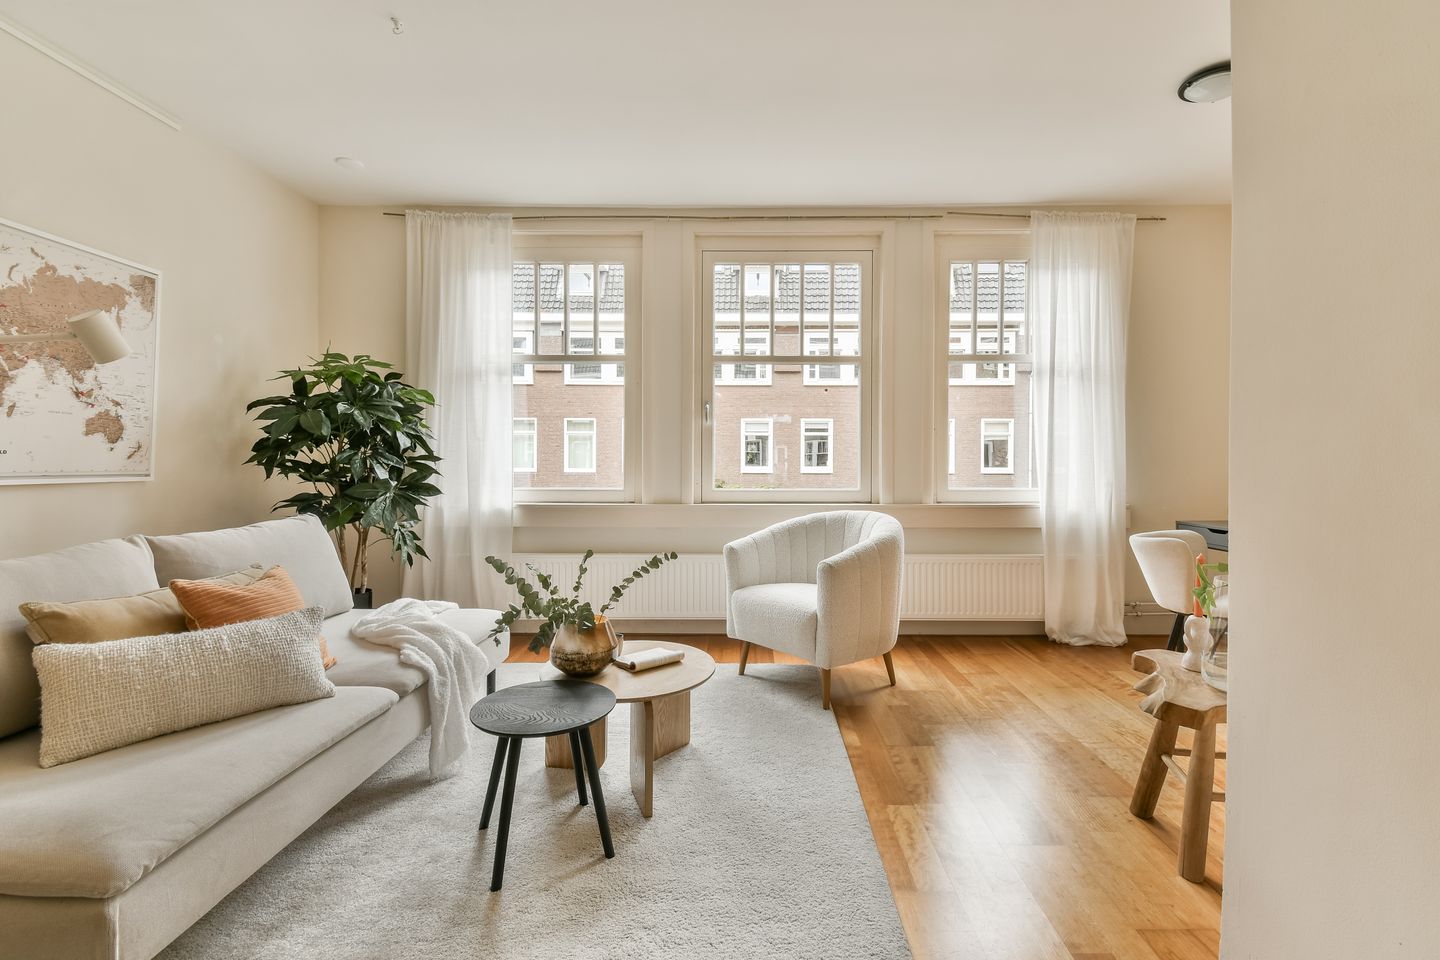
Bright and spacious apartment on freehold land in the popular Hoofddorpplein neighborhood. Located on the first floor of a well-maintained building, featuring a generous living space, eat-in kitchen, and a lovely balcony with morning sun. Formerly three rooms, now two; a second bedroom can easily be restored by bringing back the original side room (see floor plan).
Layout:
Located on the first floor in the quiet and by locals beloved Woubruggestraat, this apartment offers a combination that is becoming increasingly rare in Amsterdam. Plenty of light, a sense of space, and a location where urban vibrancy and tranquility come together effortlessly.
Originally laid out as a three-room apartment and currently configured as a spacious two-room apartment. This has created a remarkably spacious and open living environment. Imagine long, cozy dinners with friends, a comfortable seating area, and a pleasant home office without compromising on space or atmosphere.
You reach the apartment via the well-maintained stairwell. At the front is the bright living room with an integrated side room. Thanks to the high ceilings and wide windows, this space feels particularly open and pleasant. The living room faces west and benefits from pleasant natural light throughout the day.
The eat-in kitchen and bedroom are located at the quiet rear. The kitchen offers space for a full-sized dining area and provides a cozy spot for cooking together and enjoying extended meals. Both the kitchen and the bedroom provide access to the balcony. With an east-facing orientation, this is the perfect place to start the day relaxed with a cup of coffee in the morning sun.
The bedroom features French doors opening onto the balcony and a built-in wardrobe. The bathroom is equipped with a shower, sink, and toilet.
The apartment was originally laid out as a three-room dwelling and can be relatively easily converted back to this layout. There are also possibilities to enlarge the bathroom.
Location:
The Hoofddorpplein neighborhood has been one of the most beloved neighborhoods in Amsterdam Zuid for years. It offers none of the hustle and bustle of the city center, but rather that combination of a friendly atmosphere, tranquility, and a central location that many people are looking for.
Woubruggestraat is known for its quiet, almost village-like character and beautiful 1930s homes. Combined with all the vibrancy of the city within easy reach. Great coffee shops, fine restaurants, cozy outdoor seating areas, specialty shops, delicatessens, gyms, and yoga studios are just around the corner.
Go for a run in Vondelpark, or on nice days, head to De Nieuwe Meer or the Amsterdamse Bos for a picnic or a swim.
Accessibility:
The central location of the Hoofddorpplein neighborhood is ideal.
You can reach the A10 towards Schiphol, Haarlem, The Hague, and Utrecht within 3 minutes. With tram 2, you are in the city center within 10 minutes, and with bus 15, you are at Station Zuid in 4 stops. And, of course, you can be in the middle of the city or the forest within a few minutes by bike.
Key features:
• Freehold
• Central location
• 6-meter wide east-facing balcony
• Originally a three-room apartment
• Healthy and active Owners' Association
• Located in the popular Hoofddorpplein neighborhood
Features
Transfer of ownership
- Listed since
- Acceptance
- Available in consultation
- Asking price
- € 475,000 kosten koper
- Asking price per m²
- € 8,796
- Status
- Available
- VVE (Owners Association) contribution
- € 100.00 per month
Construction
- Type apartment
- Upstairs apartment (apartment)
- Building type
- Resale property
- Construction period
- 1906-1930
- Type of roof
- Gable roof
Surface areas and volume
- Areas
- Living area
- 54 m²
- Other space inside the building
- 1 m²
- Exterior space attached to the building
- 6 m²
- Volume in cubic meters
- 191 m³
Layout
- Number of rooms
- 3 rooms (2 bedrooms)
- Number of bath rooms
- 1 bathroom
- Bathroom facilities
- Walk-in shower, toilet, and sink
- Number of stories
- 1 story
- Facilities
- Mechanical ventilation
- Located at
- 1st floor
Energy
- Energy label
- Heating
- CH boiler
- Hot water
- CH boiler
- CH boiler
- Intergas (gas-fired combination boiler from 2022, in ownership)
Cadastral data
- SLOTEN O 2468
- Cadastral map
- Ownership situation
- Full ownership
Exterior space
- Location
- Alongside a quiet road, sheltered location and in residential district
- Balcony/roof terrace
- Balcony present
Parking
- Type of parking facilities
- Paid parking, public parking and resident's parking permits
VVE (Owners Association) checklist
- Registration with KvK
- Yes
- Annual meeting
- Yes
- Periodic contribution
- Yes (€ 100.00 per month)
- Reserve fund present
- Yes
- Maintenance plan
- Yes
- Building insurance
- Yes
© 2001-2026 funda