
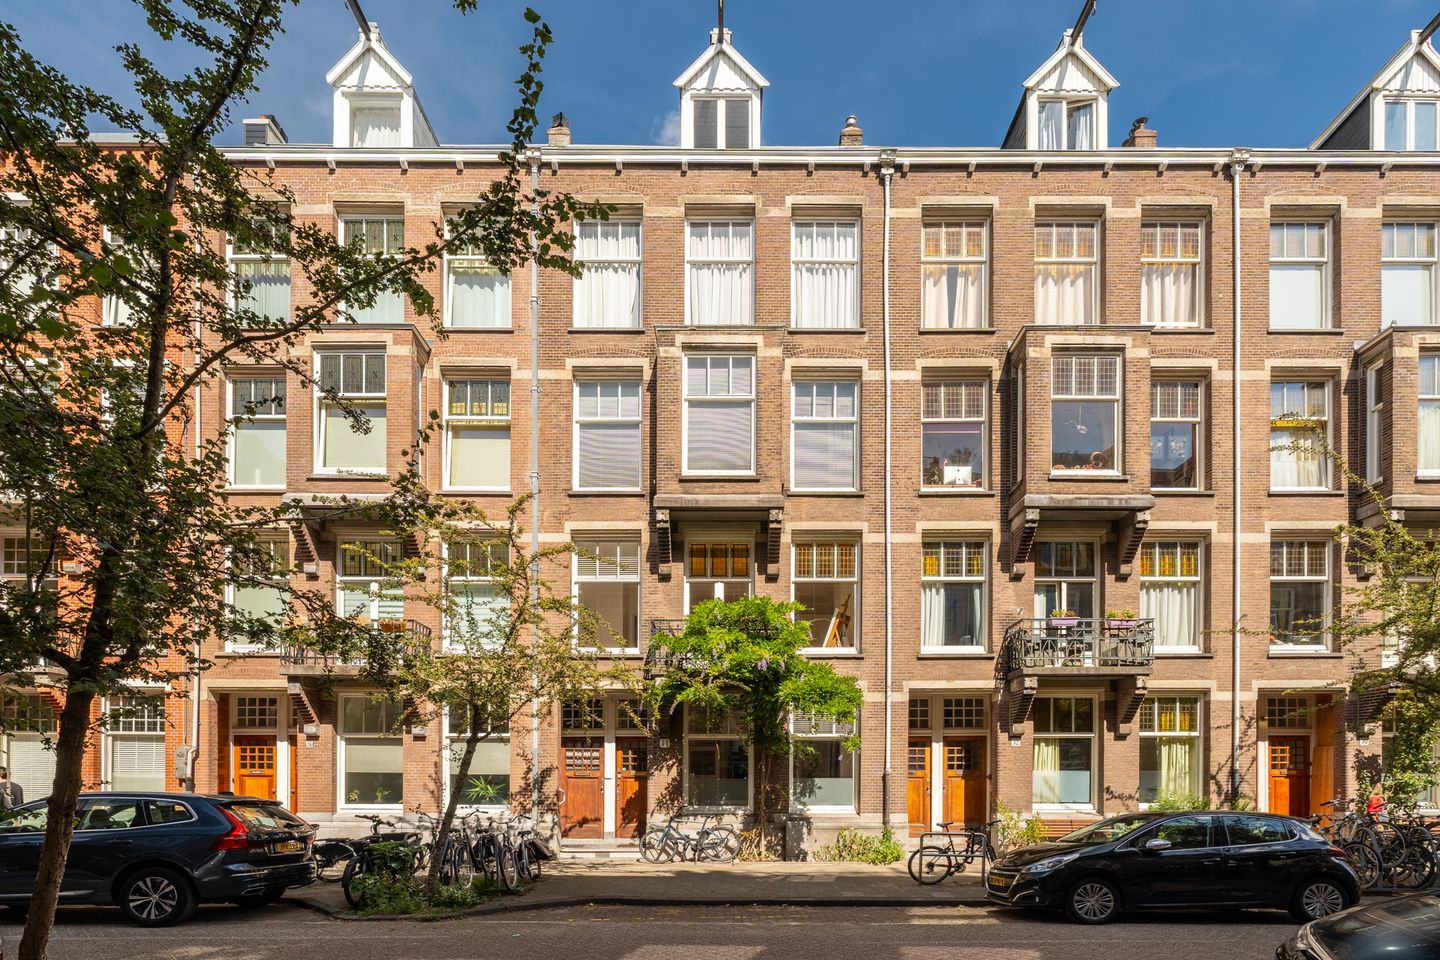
Wouwermanstraat 34-H1071 MA AmsterdamHondecoeterbuurt
€ 1,450,000 k.k.
+ Royaal + Dubbel benedenhuis + Originele elementen + Eigen grond +
Description
Stylish, spacious double ground-floor apartment (133m2) with a lovely garden on a charming street in the Museum Quarter in Amsterdam South. The property has a perfect layout with a ground floor, first floor and a basement of 24m2. There is a spacious living room with a semi-open kitchen, French doors to the garden, 3 bedrooms and the possibility of a second bathroom or a fourth bedroom. The property is freehold. The original period features, including the room en suite, marble fireplaces and high ornamental ceilings, have been preserved. Curious about this charming family home with a lovely garden? Feel free to come and have a look, we would be happy to welcome you.
Did you know that you can also schedule a viewing yourself? Click the ‘contact us’ button and immediately receive a link to schedule an appointment.
SURROUNDINGS
The property is situated in a highly sought-after area and excellent location in Amsterdam South, within walking distance of chic shopping streets such as Van Baerlestraat, Cornelis Schuytstraat and P.C. Hooftstraat. The street itself is quiet and surprisingly green. Here you can enjoy peaceful living just around the corner from the Concertgebouw, Museumplein and, of course, Vondelpark. A pleasant playground is within walking distance and several schools are nearby.
The property is easily accessible from the A-10 ring road. There are several tram and bus lines around the corner that take you to other parts of the city. (Tram lines 2, 3, 5, 12, 16 and 24). Parking is available in front of the property with a parking permit.
LAYOUT
The property is arranged over the ground floor, first floor and basement.
GROUND FLOOR
Private entrance with entrance vestibule. The hallway has a cupboard under the stairs, toilet with washbasin, access to the basement and the staircase upstairs.
ROOM EN SUITE
The spacious living room is full of character with the original fireplaces and is divided into a sitting room and dining room with the semi-open kitchen adjoining the garden. The ceilings are wonderfully high at 3.32 metres and, together with the large windows, provide a surprising amount of natural light.
The semi-open kitchen has an L-shaped layout and offers plenty of space for true cooking enthusiasts. There are various built-in appliances, including a refrigerator, freezer, oven, dishwasher and a 4-burner gas hob. From both the kitchen and the dining room, you step out onto the veranda leading to the landscaped garden. The ground floor still has the original wooden herringbone parquet flooring.
GARDEN
From the kitchen and dining room, you step directly onto the terrace, with stairs leading to the landscaped garden of approximately 50 m2. The garden faces northwest.
FIRST FLOOR
THREE BEDROOMS
At the rear is the very spacious bedroom, also featuring an ornamental ceiling and a custom-made built-in wardrobe in which parts of the original en suite have been beautifully incorporated. French doors provide access to a French balcony.
At the front is the second spacious bedroom with stained-glass windows and, once again, French doors leading to a small balcony. The third bedroom is next to it and is currently used as a study. A fourth bedroom can easily be created by positioning the bathroom between the two large bedrooms. This floor has wooden flooring with planed oak floorboards.
BATHROOM
The bathroom is currently located at the rear and has a bathtub, washbasin and walk-in shower. There is also a second toilet with a washbasin.
BASEMENT
The 24m2 basement has a light well and offers plenty of storage space. The central heating boiler and connections for the washing machine and dryer are also located here.
OWNERS’ ASSOCIATION
The Owners’ Association (VvE) is currently inactive and needs to be activated. In the future, the VvE will be professionally managed and will comply with the statutory requirement to reserve at least 0.5% of the reconstruction value annually for maintenance. The final service charges will be determined during the first VvE meeting.
PARTICULARS
+ Charming and spacious double ground-floor apartment of 133m2
+ Spacious garden with 50m2 terrace
+ Basement of 24 m2
+ Wonderfully spacious and bright double ground-floor apartment
+ Prime location in Amsterdam South
+ Three good-sized bedrooms, with the possibility of easily creating four
+ Freehold
+ The Owners’ Association consists of 2 members
+ Inactive VvE needs to be activated
+ Transfer in consultation, can take place quickly
VIEWING
You can request a viewing online via the ‘Request a viewing’ button. If you prefer personal contact, feel free to call our office: 020 - 210 1048. For more information, please view the video, digital brochure and floor plan. For specific questions, please contact the selling agent: Marieke Lammers.
Features
Transfer of ownership
- Listed since
- Acceptance
- Available in consultation
- Asking price
- € 1,450,000 kosten koper
- Asking price per m²
- € 10,902
- Status
- Available
Construction
- Type apartment
- Double ground-floor apartment (apartment)
- Building type
- Resale property
- Year of construction
- 1910
- Specific
- Protected townscape or village view (permit needed for alterations)
Surface areas and volume
- Areas
- Living area
- 133 m²
- Other space inside the building
- 24 m²
- Volume in cubic meters
- 610 m³
Layout
- Number of rooms
- 4 rooms (3 bedrooms)
- Number of bath rooms
- 1 bathroom and 2 separate toilets
- Bathroom facilities
- Walk-in shower, bath, and sink
- Number of stories
- 2 stories and a basement
- Facilities
- French balcony and mechanical ventilation
- Located at
- 1st floor
Energy
- Energy label
- Heating
- CH boiler
- Hot water
- CH boiler
- CH boiler
- Bosch HR 107 (gas-fired combination boiler, in ownership)
Cadastral data
- AMSTERDAM U 9865
- Cadastral map
- Ownership situation
- Full ownership
Exterior space
- Location
- Alongside a quiet road and in residential district
- Garden
- Back garden
- Balcony/roof terrace
- Balcony present
VVE (Owners Association) checklist
- Registration with KvK
- Yes
- Annual meeting
- No
- Periodic contribution
- No
- Reserve fund present
- No
- Maintenance plan
- No
- Building insurance
- No
© 2001-2026 funda