
Description
**Viewings are scheduled online. On Funda, go to "Request a viewing." After submitting the form, you will receive a confirmation and an email to schedule a viewing. You can also scheduling a viewing on our website.**
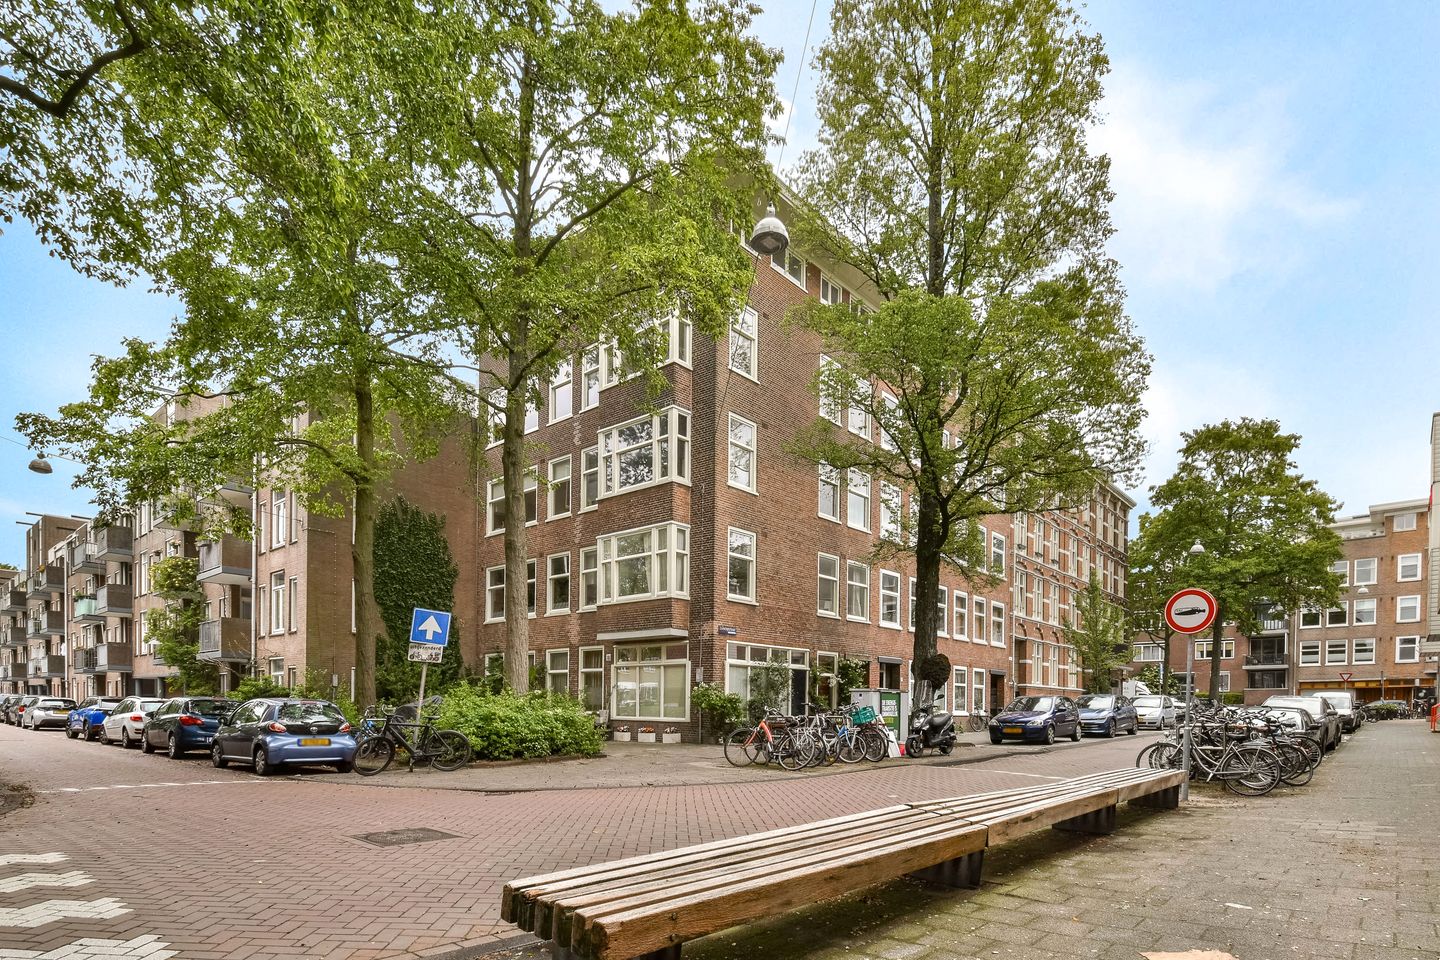
Located less than a 10-minute walk from the city centre, in the charming Spaarndammerbuurt district, this exceptionally bright duplex apartment occupies the third and fourth floors of the building.** The lively Spaarndammerstraat shopping street is just around the corner, and the entrance to Westerpark is only 100 metres away. This former rental property, situated on freehold land (no leasehold), offers tremendous potential.
LAYOUT
Shared Stairwell
Third Floor
Private entrance to the apartment on the third floor; hallway with a large built-in storage cupboard and utility meter cupboard; bathroom with shower and toilet; exceptionally bright living room with large windows on two sides and a staircase leading to the upper floor; separate kitchen with a basic kitchen unit.
Fourth Floor
Bedroom with fitted wardrobes and French doors opening onto a southwest-facing balcony.
LOCATION
Situated on a quiet street, less than a 10-minute walk from the city centre and just around the corner from the lively Spaarndammerstraat, which offers an excellent mix of supermarkets, specialty shops, restaurants, and cafés. Westerpark is located approximately 100 metres from the property. This large urban park offers a wide range of recreational opportunities, including sports, walking, and barbecuing. Thanks to the presence of the Westergas cultural complex, the park is also known as a cultural hotspot hosting numerous events, from food festivals to music performances. The property also benefits from excellent access to major roads and motorways.
HOMEOWNERS' ASSOCIATION (VvE)
The homeowners' association comprises the properties at Zaandijkstraat 10, 10A, and 10B, with a total of seven apartments. The association is professionally managed, and a long-term maintenance plan was prepared in 2024. Exterior painting works were completed in 2025. Monthly service charges amount to **€140.53**.
FEATURES
- Built in **1938**
- Living area: **50.8 m²**
- The purchase agreement will include an asbestos clause, a non-occupancy clause (the owner has never personally occupied the property) and an as is, where is clause
- Energy label: G
- Transfer date: to be agreed upon
Features
Transfer of ownership
- Listed since
- Acceptance
- Available in consultation
- Asking price
- € 350,000 kosten koper
- Asking price per m²
- € 6,863
- Status
- Sold under reservation
- VVE (Owners Association) contribution
- € 140.00 per month
Construction
- Type apartment
- Upstairs apartment (apartment)
- Building type
- Resale property
- Year of construction
- 1938
- Type of roof
- Flat roof covered with asphalt roofing
Surface areas and volume
- Areas
- Living area
- 51 m²
- Exterior space attached to the building
- 1 m²
- Volume in cubic meters
- 170 m³
Layout
- Number of rooms
- 2 rooms (1 bedroom)
- Number of bath rooms
- 1 bathroom
- Bathroom facilities
- Shower and toilet
- Number of stories
- 2 stories
- Located at
- 4th floor
Energy
- Energy label
- Insulation
- Double glazing
- Heating
- Gas heaters
- Hot water
- Gas water heater
Cadastral data
- AMSTERDAM X 2046
- Cadastral map
- Ownership situation
- Full ownership
- AMSTERDAM X 2046
- Cadastral map
- Ownership situation
- Full ownership
Exterior space
- Balcony/roof terrace
- Balcony present
Parking
- Type of parking facilities
- Paid parking, public parking and resident's parking permits
VVE (Owners Association) checklist
- Registration with KvK
- Yes
- Annual meeting
- Yes
- Periodic contribution
- Yes (€ 140.00 per month)
- Reserve fund present
- Yes
- Maintenance plan
- Yes
- Building insurance
- Yes
© 2001-2026 funda