
This house on Funda: https://www.funda.nl/en/detail/koop/amsterdam/appartement-zaanstraat-113/44595902/
Zaanstraat 1131013 RW AmsterdamSpaarndammerbuurt-Zuidwest
€ 425,000 k.k.
Description
Charming and surprisingly spacious split-level apartment with high ceilings, a kitchen-diner in the souterrain and a lovely garden, ideally located close to Westerpark!
Situated in a pleasant and quiet part of the popular Spaarndammerbuurt, this uniquely designed apartment offers approximately 55 m² of living space. Thanks to its different levels, high ceilings and clever layout, the apartment feels surprisingly spacious. The cosy living room is located on the mezzanine level, while the souterrain accommodates the generous kitchen-diner. At the rear, you will find the bedroom and a lovely garden of approximately 10 m². Add to this the impressive amount of built-in storage space and you have a truly distinctive apartment!
Curious to see this apartment for yourself? Schedule a viewing soon.
**Key features**
* Living area of approximately 55 m² (including the souterrain);
* Unique and playful split-level layout;
* Cosy kitchen-diner in the souterrain;
* Bright living room on the mezzanine level with high ceilings;
* Bedroom situated at the quiet rear of the property;
* Lovely rear garden of approximately 10 m²;
* Abundant practical built-in storage space;
* Underfloor heating throughout a large part of the apartment;
* Situated on municipal leasehold land, with the ground rent prepaid until mid-2054;
* Active and professionally managed owners’ association (VvE);
* Monthly service charges of €185;
* Energy label C;
* Designated civil-law notary: NVA Notaris;
* Transfer date by mutual agreement.
**Layout**
Through your private entrance, you enter the long hallway, which immediately provides a pleasant view through the apartment. Almost all rooms can be accessed from here.
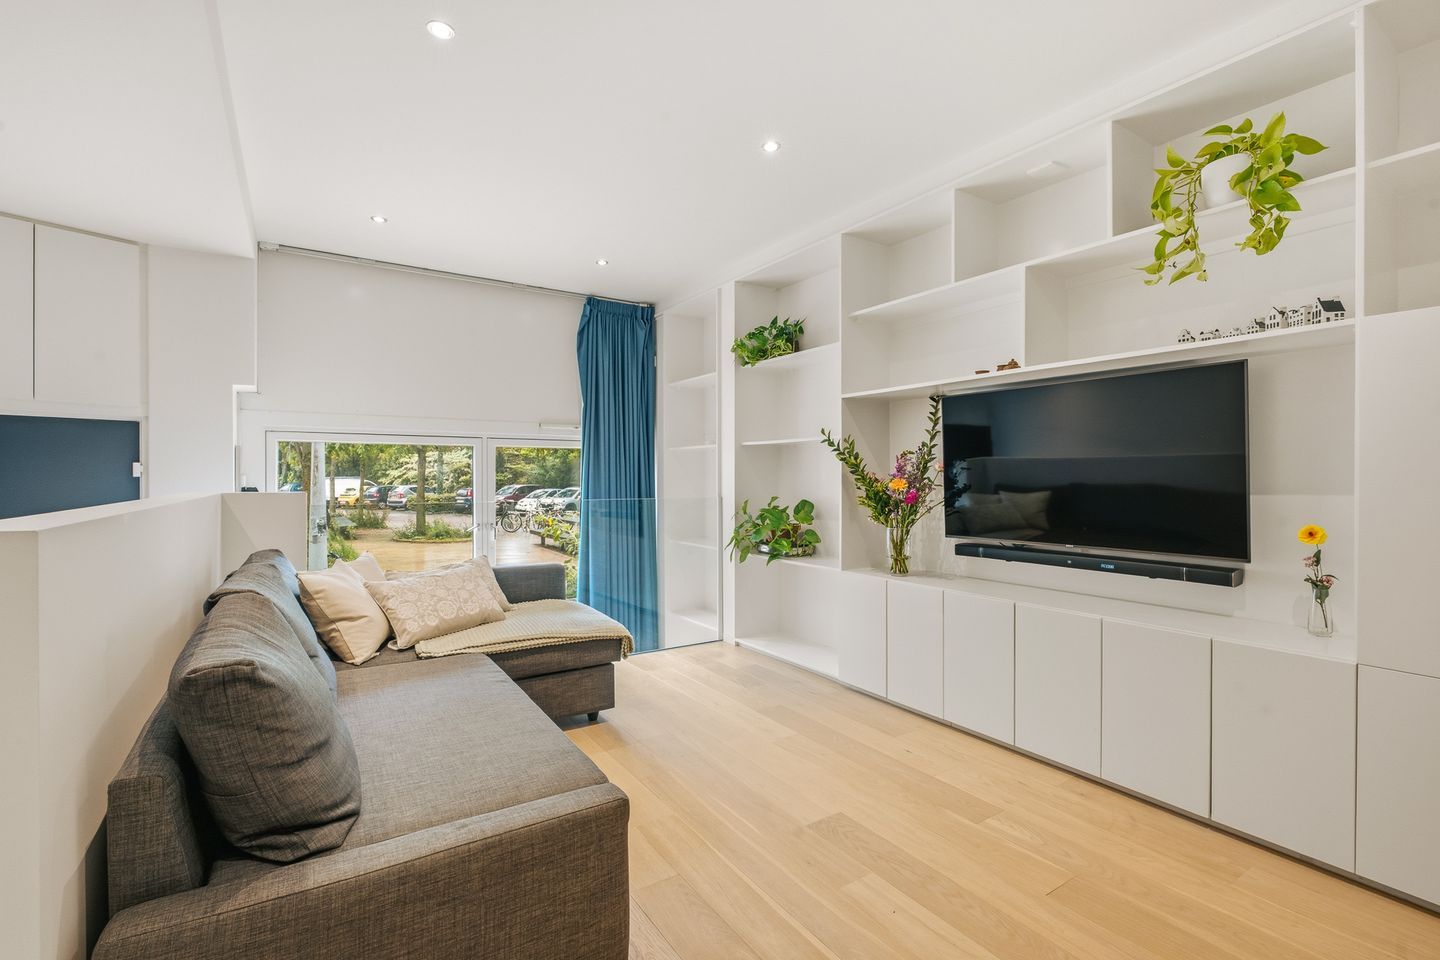
At the front of the property is the bright living room, situated on the mezzanine level. The large windows and high ceiling allow plenty of natural light to enter, while offering a pleasant view over the quiet square in front of the building. Floor-to-ceiling built-in cupboards have been installed along the wall, providing a surprising amount of storage without compromising the living space.
A staircase with solid oak treads leads down to the souterrain. Here you will find the inviting kitchen-diner, with plenty of room for a large dining table. The kitchen features white cabinetry, a dark natural-stone worktop and various built-in appliances. The poured floor and open connection with the rest of the apartment give this level a contemporary and robust character.
The bedroom is located at the quiet rear of the property. Here too, the available space has been used efficiently with floor-to-ceiling fitted wardrobes. The bedroom floor has also been additionally insulated.
The bathroom is finished in dark grey concrete-look plaster and features a spacious walk-in shower and washbasin unit. An additional practical storage area has been created above the bathroom. The separate toilet and a generous storage cupboard with a connection for the washing machine can both be accessed from the hallway.
And then there is the garden. Both the bedroom and the hallway provide direct access to the cosy rear garden of approximately 10 m². A pleasant and sheltered spot where you can enjoy an outdoor meal, have a cup of coffee or drinks with friends.
**Location**
The apartment is situated on a quiet square in the popular Spaarndammerbuurt. It is a wonderful place to live peacefully while having everything you need within easy reach. Westerpark and Westergas are practically around the corner, while Spaarndammerstraat, with its many attractive shops, coffee bars, restaurants and cafés, is also nearby. For even more lively surroundings, the Jordaan is just a few minutes away by bicycle, and Amsterdam city centre is also within easy reach.
Accessibility is excellent. Amsterdam Central Station is a short bicycle ride away, several bus connections are available nearby and the A10 ring road can easily be reached by car.
**Owners’ Association**
The property forms part of the Owners’ Association (VvE) Wormerveerstraat 1 through 7 and Zaanstraat 109 through 124. The VvE is active, professionally managed and has a long-term maintenance plan (MJOP) in place. The monthly contribution for this apartment is €185.
**Leasehold**
The property is situated on leasehold land owned by the Municipality of Amsterdam. The ground rent has been prepaid until 16 May 2054.
The sales information has been compiled with the utmost care. However, we cannot guarantee the accuracy of its contents and no rights may therefore be derived from it. The information provided is for informational purposes only and should not be regarded as an offer. Any references to volumes, surface areas or dimensions should be regarded as indicative and approximate. As a prospective purchaser, you are responsible for conducting your own investigation into all matters that may be relevant to you. In this respect, we recommend engaging your own (NVM) estate agent.
Features
Transfer of ownership
- Listed since
- Acceptance
- Available in consultation
- Asking price
- € 425,000 kosten koper
- Asking price per m²
- € 7,727
- Status
- Available
- VVE (Owners Association) contribution
- € 185.00 per month
Construction
- Type apartment
- Ground-floor apartment (apartment)
- Building type
- Resale property
- Year of construction
- 1916
- Type of roof
- Flat roof
Surface areas and volume
- Areas
- Living area
- 55 m²
- Volume in cubic meters
- 238 m³
Layout
- Number of rooms
- 3 rooms (1 bedroom)
- Number of bath rooms
- 1 bathroom and 1 separate toilet
- Bathroom facilities
- Shower and sink
- Number of stories
- 1 story
- Facilities
- Passive ventilation system and TV via cable
- Located at
- Ground floor
Energy
- Energy label
- Heating
- CH boiler
- Hot water
- CH boiler
- CH boiler
- Remeha HR-107 (gas-fired combination boiler from 2017, in ownership)
Cadastral data
- AMSTERDAM X 2199
- Cadastral map
- Ownership situation
- Municipal ownership encumbered with long-term leaset
- Fees
- Paid until 16-05-2054
Exterior space
- Location
- Alongside a quiet road and in residential district
- Garden
- Back garden
- Back garden
- 10 m² (4.80 metre deep and 2.05 metre wide)
Parking
- Type of parking facilities
- Paid parking and resident's parking permits
VVE (Owners Association) checklist
- Registration with KvK
- Yes
- Annual meeting
- Yes
- Periodic contribution
- Yes (€ 185.00 per month)
- Reserve fund present
- Yes
- Maintenance plan
- Yes
- Building insurance
- Yes
© 2001-2026 funda