
This house on Funda: https://www.funda.nl/en/detail/koop/amsterdam/appartement-zaanstraat-53/17217100/
Description
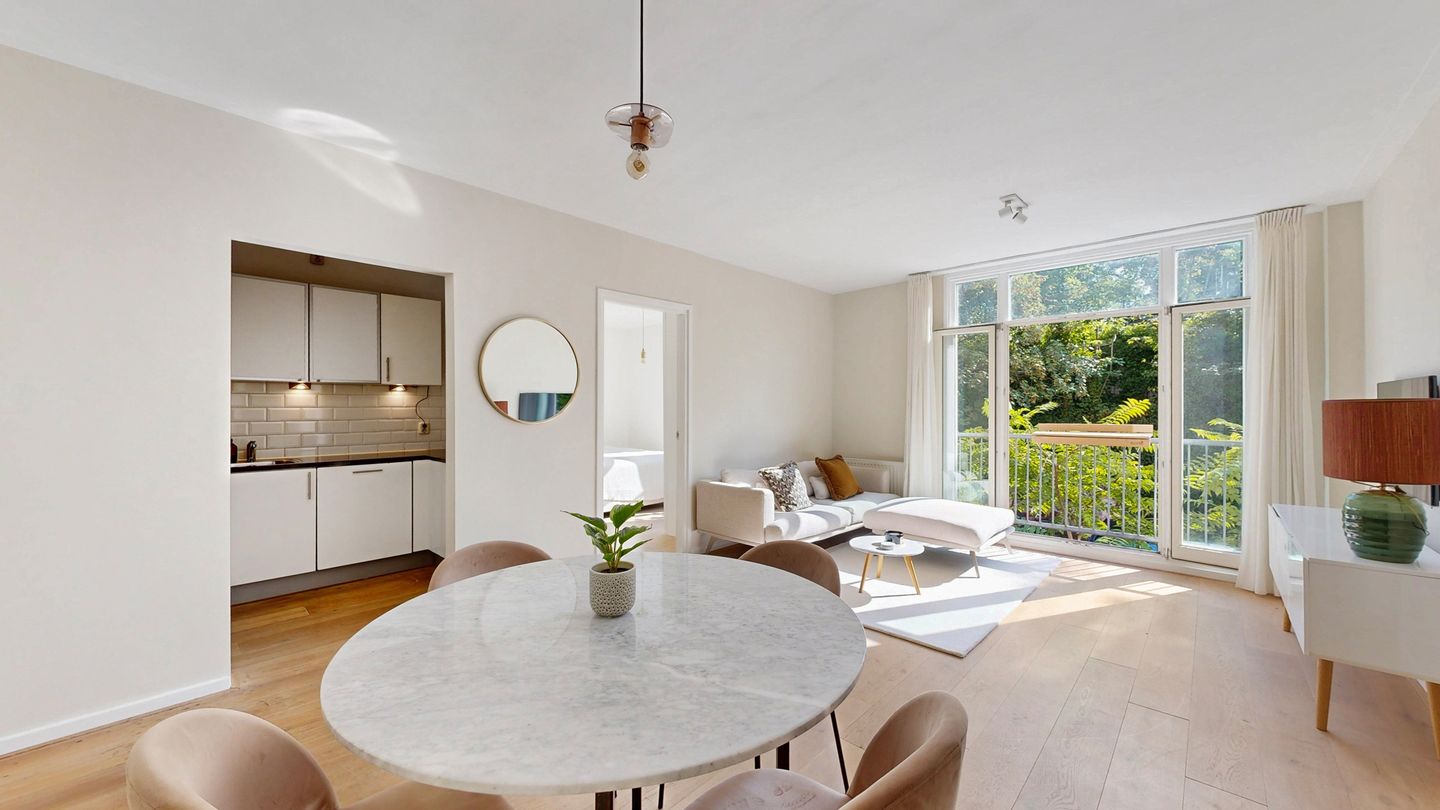
Move straight into this ready-to-live-in apartment with high ceilings, plenty of natural light and lots of greenery right outside your door. Welcome to Zaanstraat 53. You will be living in the charming Spaarndammerbuurt, known for its beautiful architecture, just around the corner from Museum Het Schip and Westerpark. This well-maintained one-bedroom apartment on the first floor offers a comfortable living room with a south-facing balcony and a spacious bedroom. I would be delighted to show you around.
Tip:
Watch the video for an even better impression of the atmosphere and take some time to explore our virtual 3D tour on Funda or our website. You can walk through the entire apartment, get a clear sense of the layout and rooms, take measurements and remove all the furniture with a single click to see the property empty. This way, you will be well prepared for the viewing.
The apartment:
You can already tell from the communal staircase that this is a well-maintained building. It is neat, cared for and benefits from natural light. The apartment is located on the first floor, where the pleasant natural light and tidy finish immediately stand out. A light engineered wood floor runs throughout the apartment, while the smoothly plastered walls and high ceilings create a spacious feel.
The living room has double doors opening onto the balcony. The balcony faces south, allowing you to enjoy the sun throughout the day. It is the perfect place for a cosy balcony bar and to end the day outside. The open-plan kitchen is fully equipped with a four-burner gas hob, extractor hood, fridge-freezer, new dishwasher and plenty of storage space.
The bedroom is generously sized and easily accommodates a double bed and a full wall of wardrobes. The en-suite bathroom has a bathtub with a shower, a washbasin and a connection for the washing machine. The toilet is separate, which is always convenient.
For additional storage, the apartment has both an internal storage area and a separate storage room on the attic floor.
The neighbourhood:
The Spaarndammerbuurt is one of Amsterdam’s most distinctive neighbourhoods and is known for its Amsterdam School architecture. Museum Het Schip is literally around the corner. Spaarndammerstraat offers coffee shops, specialist stores and excellent restaurants, while the green Westerpark is within walking distance for a stroll or a drink on one of its terraces. The Noordermarkt and Jordaan can be reached within just a few minutes by bicycle.
For sports and exercise, you can visit the Brediusbad, Marnixbad or the nearby TrainMore gym. The ferry also takes you to the NDSM wharf in no time. Accessibility is excellent.
Amsterdam Central Station and Sloterdijk Station are both nearby, bus and tram stops are within walking distance, and the A10 ring road is easily accessible by car. Parking is available through a municipal parking permit.
Ground lease:
The apartment is situated on municipal leasehold land. The current leasehold period runs until 30 September 2038, with a low annual ground rent of €88.31. The switch to perpetual leasehold has already been secured under favourable conditions. From 2038, the annual ground rent will be €843.14, subject to annual indexation.
Highlights:
- Ready-to-live-in one-bedroom apartment with a spacious bedroom
- Located on the first floor
- High ceilings and light engineered wood flooring
- South-facing balcony
- Internal storage area and additional attic storage room
- Energy label D and double glazing
- Ground lease: current period until 30 September 2038, with an annual ground rent of €88.31, perpetual leasehold already secured
- Homeowners’ association contribution of €112 per month
- Foundation risk rating 0, meaning there is no increased risk of foundation problems, source: Fundermaps
- Located in a neighbourhood renowned for its Amsterdam School architecture
- Transfer by mutual agreement, available immediately
Features
Transfer of ownership
- Listed since
- Acceptance
- Available immediately
- Asking price
- € 425,000 kosten koper
- Asking price per m²
- € 8,173
- Status
- Available
- VVE (Owners Association) contribution
- € 112.00 per month
Construction
- Type apartment
- Upstairs apartment (apartment)
- Building type
- Resale property
- Year of construction
- 1914
- Specific
- Partly furnished with carpets and curtains
- Type of roof
- Flat roof covered with asphalt roofing
Surface areas and volume
- Areas
- Living area
- 52 m²
- Exterior space attached to the building
- 1 m²
- External storage space
- 2 m²
- Volume in cubic meters
- 172 m³
Layout
- Number of rooms
- 2 rooms (1 bedroom)
- Number of bath rooms
- 1 bathroom and 1 separate toilet
- Bathroom facilities
- Shower, bath, and sink
- Number of stories
- 1 story
- Facilities
- Mechanical ventilation and TV via cable
- Located at
- 1st floor
Energy
- Energy label
- Insulation
- Double glazing, energy efficient window and insulated walls
- Heating
- CH boiler
- Hot water
- CH boiler
- CH boiler
- Intergas HRE (gas-fired combination boiler from 2019, in ownership)
Cadastral data
- AMSTERDAM X 2193
- Cadastral map
- Ownership situation
- Long-term lease (end date of long-term lease: 01-10-2038)
- Fees
- € 88.31 per year with option to purchase
Exterior space
- Location
- Alongside park, alongside a quiet road and in residential district
- Balcony/roof terrace
- Balcony present
Storage space
- Shed / storage
- Storage box
- Facilities
- Electricity
Parking
- Type of parking facilities
- Paid parking and resident's parking permits
VVE (Owners Association) checklist
- Registration with KvK
- Yes
- Annual meeting
- Yes
- Periodic contribution
- Yes (€ 112.00 per month)
- Reserve fund present
- Yes
- Maintenance plan
- Yes
- Building insurance
- Yes
© 2001-2026 funda