
Description
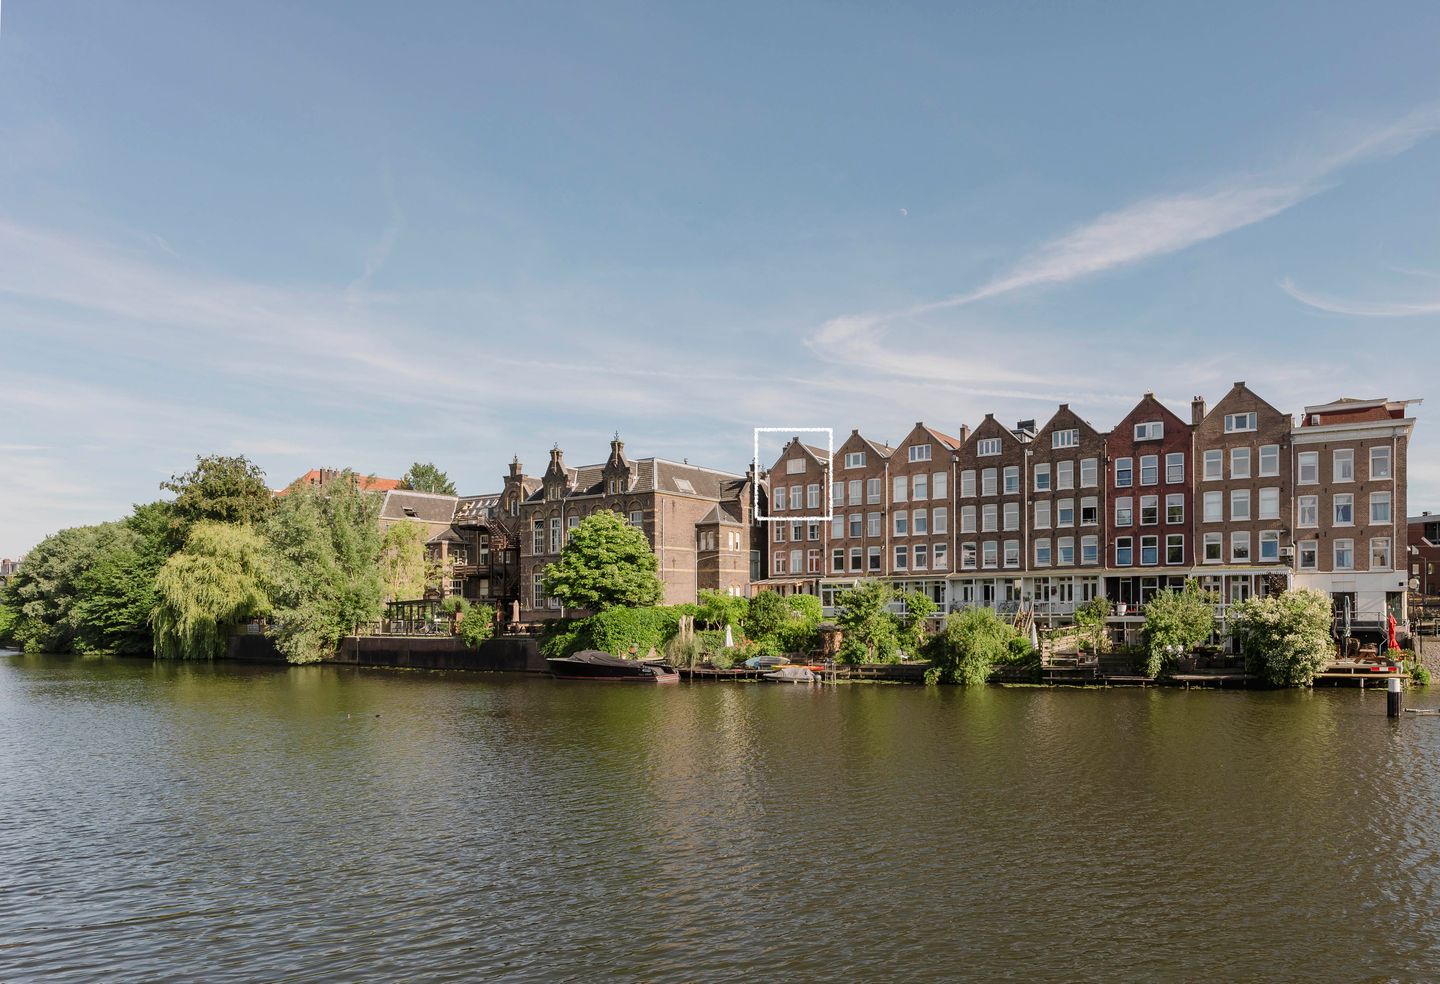
There’s a special kind of calm living by the water with views of the iconic windmill ‘De Gooyer’: this bright and atmospheric apartment of approx. 114 m² offers a sunny roof terrace, flexible layout with two (or potentially three) bedrooms, ceiling heights of up to 3.20 metres, and a unique custom-designed interior. Fully renovated in 2012 and situated on freehold land, the home sits on the edge of Amsterdam East and the city centre, offering the best of both vibrant city life and calm green escapes, relaxing watersides and swimming spots.
Layout: Located on the third floor, the apartment opens into a dining area with open-plan kitchen, featuring modern built-in appliances and smart custom-made solutions. The rear facing lounge has large windows providing panoramic views over the water and the iconic windmill ‘De Gooyer’, home of the Brouwerij t’IJ micro brewery. Original wooden beams and 2.70 metre-high ceilings lend this space a warm, homely feel. Also on this floor is a utility and laundry room, currently used as a walk-in-closet, easily repurposed as a multifunctional space. A separate guest toilet is located in the hallway, both with under floor heating.
A fixed staircase leads to the top floor, a bright, open space with soaring ceilings of up to 3.20 metres. White wooden beams highlighting the original roof structure and abundant natural light give this floor a relaxed and charming character. Due to multiple windows, the space is beautifully lit throughout the day.
At the front, you will find the spacious master bedroom with a modern bathroom featuring a walk-in twin shower, bathtub, washbasin, and toilet. Adjacent is a second open plan room, with the potential to split into two, currently used as a second bedroom and home studio work space. The sheltered roof terrace offers complete privacy and stunning, open views across the city, the water and the historic windmill.
Details:
• Approx. 114 sqm of living space (recently measured according to NEN2580);
• Sunny roof terrace with open views over the water and windmill ‘De Gooyer’;
• One bedroom with potential for a second, one bathroom and separate toilet;
• Custom-made interior solutions throughout;
• Ceiling height of up to 3.20 metres on the top floor;
• Large windows and skylights bring in generous natural light;
• Original wooden beams on both floors;
• Wooden knot-free oak floorboards upstairs;
• Underfloor heating in the bathroom, separate toilet and entrance hall;
• Fully renovated in 2012 (including insulation, roof, electrics, and piping);
• New boiler installed in 2023;
• All external paintwork renovated in 2024;
• Double glazing;
• Freehold property (no ground lease);
• Financially sound and active Homeowners’ Association (VvE), professionally managed;
• Monthly VvE service charges: €203,06;
• Transfer in consultation.
Location:
The apartment, is located on Zeeburgerdijk in a late-19th-century building, overlooking the water and windmill ‘De Gooyer’, Amsterdam’s best-preserved and most iconic mill. This spot in East Amsterdam feels like a real escape from the city while being close to the heart of it.
The location is ideal, just moments from hotspots like Brouwerij 't IJ, Mooie Boules, Wilde Zwijnen and Czaar Peterstraat with its unique mix of shops and restaurants. Nearby, you will find Oosterpark, Flevopark with its outdoor swimming pool, the Marineterrein with open-air swimming spots and creative hospitality venues, as well as the National Maritime Museum. Borneo Island is also close, home to what many consider the best natural swimming water in Amsterdam.
Tram route 14 (to Central Station), 19 (to Sloterdijk) and 25 (to Uithoorn) leave from outside the house. Tram route 1 (to Surinameplein or Azartplein ferry to North Amsterdam) is just 5mins walk away. Bus 42 is just 5mins walk away, connecting to Central Station (in 10mins) and West Amsterdam. Trains run regularly from Muiderpoort Station just 5mins cycle or 15mins walk away. The ferry to Amsterdam North and key routes towards IJburg and Durgerdam are also easily accessible. The neighbourhood is rich in cafés, speciality shops and markets too, such as the Dappermarkt and the Javaplein Vintage Market.
Features
Transfer of ownership
- Listed since
- Acceptance
- Available in consultation
- Asking price
- € 880,000 kosten koper
- Asking price per m²
- € 7,719
- Status
- Available
- VVE (Owners Association) contribution
- € 203.00 per month
Construction
- Year of construction
- Before 1906
- Type apartment
- Upstairs apartment (apartment)
- Building type
- Resale property
Surface areas and volume
- Areas
- Living area
- 114 m²
- Exterior space attached to the building
- 5 m²
- Volume in cubic meters
- 350 m³
Layout
- Number of rooms
- 4 rooms (2 bedrooms)
- Number of bath rooms
- 1 bathroom and 1 separate toilet
- Bathroom facilities
- Shower, bath, toilet, and sink
- Number of stories
- 2 stories
- Facilities
- Mechanical ventilation and passive ventilation system
- Located at
- 3rd floor
Energy
- Energy label
- Heating
- CH boiler
- Hot water
- CH boiler
- CH boiler
- Gas-fired combination boiler, in ownership
Cadastral data
- AMSTERDAM A 7824
- Cadastral map
- Ownership situation
- Full ownership
Exterior space
- Balcony/roof terrace
- Roof terrace present and balcony present
Parking
- Type of parking facilities
- Paid parking, public parking and resident's parking permits
VVE (Owners Association) checklist
- Registration with KvK
- Yes
- Annual meeting
- Yes
- Periodic contribution
- Yes (€ 203.00 per month)
- Reserve fund present
- Yes
- Maintenance plan
- Yes
- Building insurance
- Yes
© 2001-2026 funda