
Description
Stijlvol gerenoveerd 2-kamerappartement met een zonnig balkon op het zuiden, energielabel A én eeuwigdurend afgekochte erfpacht!
Aan de karakteristieke Zeeburgerdijk, in het geliefde Amsterdam-Oost, bevindt zich dit bijzonder smaakvol gerenoveerde appartement van circa 42 m². Gelegen op de tweede verdieping van een charmant pand uit 1914, combineert deze woning authentieke details met het comfort en de luxe van een complete renovatie. In 2024 is het appartement vrijwel volledig vernieuwd, waardoor een instapklare woning is ontstaan waar over elk detail is nagedacht.
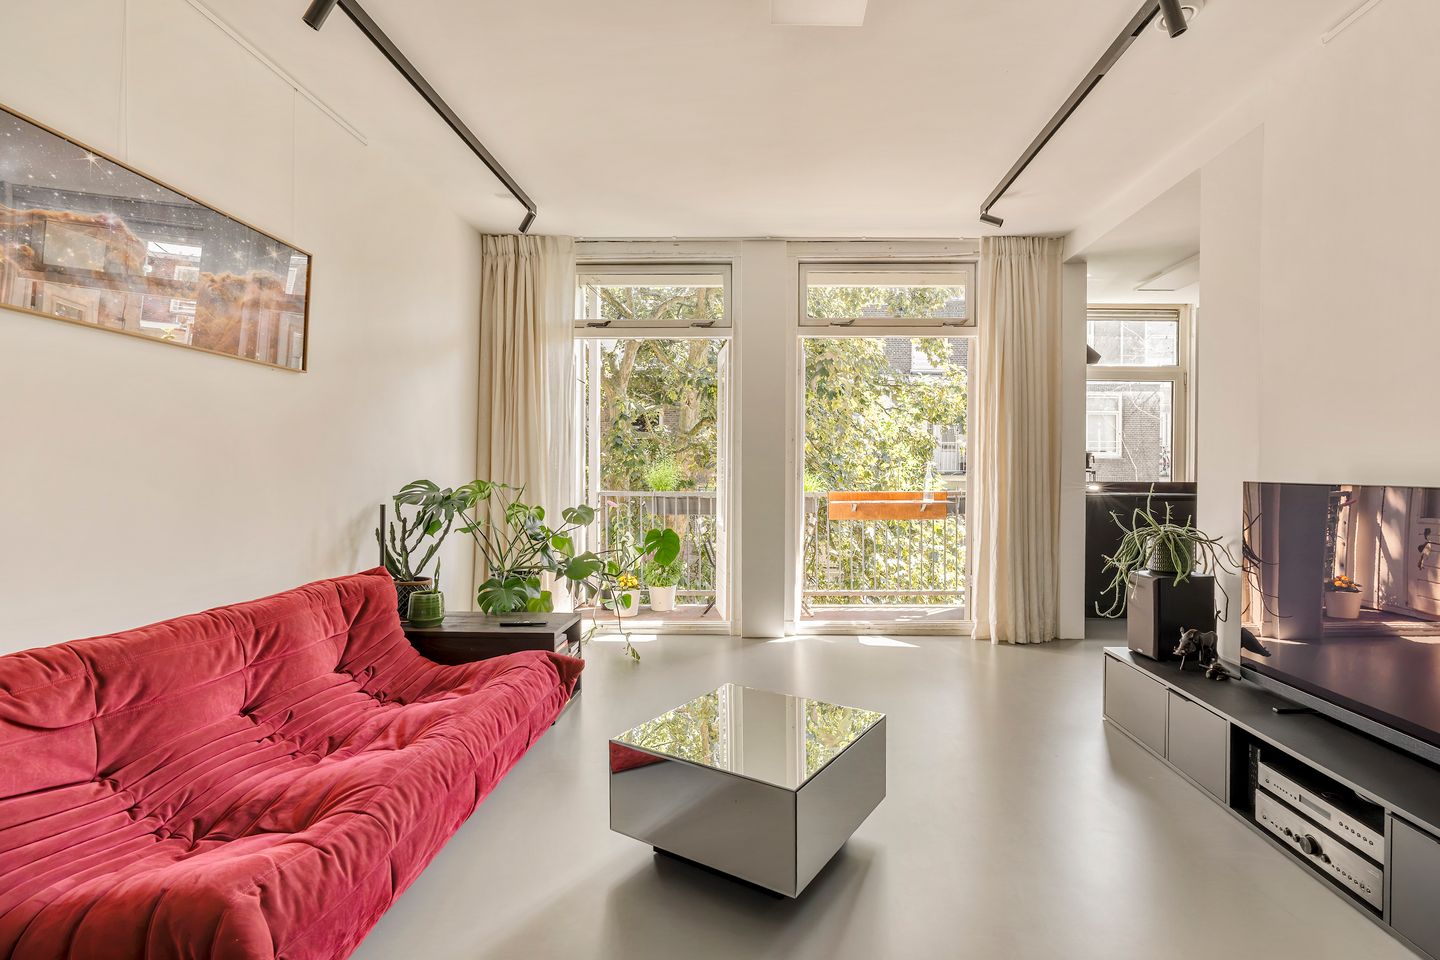
Zodra u binnenkomt, valt direct de prettige ruimtelijkheid op. Door de gerealiseerde doorbraak tussen de woonkamer en de keuken is een open leefruimte ontstaan waarin licht en zichtlijnen optimaal tot hun recht komen. De extra geïsoleerde zijgevel draagt bij aan het wooncomfort, terwijl de strakke gietvloer met comfortabele vloerverwarming zorgt voor een rustige en luxe uitstraling die door de gehele woning is doorgetrokken.
De keuken vormt het hart van de woning en is uitgevoerd met hoogwaardige inbouwapparatuur, waaronder een Siemens inductiekookplaat, een luxe combimagnetron, een geïntegreerde wasmachine en een Quooker. De originele handgemaakte Portugese tegels geven de ruimte een uniek en karaktervol accent en komen ook terug in de volledig vernieuwde badkamer. Hier is gekozen voor een stijlvolle afwerking en een separaat Japanse toilet. Een bijzonder detail is dat de deuren van de badkamer en het toilet originele, hergebruikte deuren uit de jaren twintig zijn, waardoor het karakter van het pand op subtiele wijze behouden is gebleven.
Ook op technisch vlak is de woning volledig voorbereid op de toekomst. Zo zijn alle leidingen vernieuwd, is een nieuwe meterkast met extra groepen geplaatst en is de cv-installatie inclusief rookgasafvoer in 2025 vervangen. Dankzij de balansventilatie met warmteterugwinning, de watergekoelde airconditioning zonder buitenunit en de uitstekende isolatie geniet u het hele jaar door van een aangenaam binnenklimaat. Dit vertaalt zich bovendien in opvallend lage energiekosten van circa €100 tot €120 per maand, inclusief het gebruik van de airconditioning.
In de slaapkamer is een verhoogd bed gerealiseerd met een ruime berging eronder, waardoor de beschikbare vierkante meters optimaal worden benut. Daarnaast is er een op maat gemaakte kledingkast aanwezig die ter overname wordt aangeboden.
Aan de achterzijde beschikt de woning over een zonnig balkon op het zuiden, waar u al vroeg in het voorjaar heerlijk buiten kunt zitten. Dankzij de gunstige ligging geniet u hier tot ongeveer 18.00 uur van de zon. Aan de straatzijde zorgen geluiddempende gordijnen voor extra rust; deze blijven, net als een deel van de Hue-verlichting, slimme lichtschakelaars en de magnetische railverlichting, achter in de woning. Ook is de woning voorzien van een videodeurbel.
De woning maakt onderdeel uit van een actieve en professioneel beheerde Vereniging van Eigenaren.
Wonen aan de Zeeburgerdijk
De Zeeburgerdijk is één van de meest geliefde locaties van Amsterdam-Oost. Hier woont u in een karakteristieke, groene straat met alle voorzieningen binnen handbereik. Op korte afstand bevinden zich de levendige Javastraat, de Dappermarkt, winkelcentrum Oostpoort en het Oosterpark. In de directe omgeving vindt u een groot aanbod aan gezellige cafés, goede restaurants, speciaalzaken en terrassen. Ook het Flevopark en de oevers van het Amsterdam-Rijnkanaal liggen op loop- en fietsafstand voor ontspanning of een sportieve activiteit.
Voor dagelijkse boodschappen zijn meerdere supermarkten en buurtwinkels eenvoudig bereikbaar. Daarnaast bevinden zich diverse basisscholen, kinderopvanglocaties en sportfaciliteiten in de directe omgeving, waardoor de wijk geliefd is bij zowel starters als doorstromers.
De bereikbaarheid is uitstekend. Via de Piet Heintunnel en de Ring A10 zijn de uitvalswegen richting de A1, A2 en A10 snel bereikbaar. Ook het openbaar vervoer is uitstekend geregeld met diverse tram- en busverbindingen op loopafstand, terwijl u met de fiets binnen enkele minuten in het centrum van Amsterdam staat.
Bijzonderheden
- Fundering vernieuwd in 2014
- Bouwjaar 1914
- Energielabel A
- Woonoppervlakte circa 42 m²
- Volledig hoogwaardig gerenoveerd in 2024
- CV-installatie vernieuwd in 2025
- Balkon op het zuiden
- Slimme bergruimte onder verhoogd bed
- Watergekoelde airconditioning zonder buitenunit
- Balansventilatie met Warmte terugwin instalatie
- Vloerverwarming in combinatie met gietvloer
- Lage energielasten
- Erfpacht afgekocht onder gunstige voorwaarden
- Actieve en professioneel beheerde VvE
- servicekosten € 156,60
- Op maat gemaakte kledingkast ter overname
Een appartement waar karakter, hoogwaardige afwerking en slimme woonoplossingen samenkomen. Instapklaar, energiezuinig en gelegen op een toplocatie in Amsterdam-Oost.
Stylishly Renovated One-Bedroom Apartment with a Sunny South-Facing Balcony, Energy Label A and Perpetually Prepaid Ground Lease!
Situated along the characteristic Zeeburgerdijk in the highly sought-after Amsterdam East district, this beautifully renovated apartment of approximately 42 m² offers the perfect combination of authentic charm and contemporary comfort. Located on the second floor of a charming building dating back to 1914, the property has been almost entirely renovated in 2024, resulting in a turnkey home where every detail has been carefully considered.
Upon entering, the sense of space is immediately noticeable. By opening up the wall between the living room and the kitchen, a bright and inviting open-plan living area has been created, maximizing natural light and enhancing the feeling of space. The additional insulation of the side wall contributes to excellent living comfort, while the seamless poured resin floor with underfloor heating throughout the apartment creates a stylish, luxurious, and cohesive interior.
The kitchen is the true heart of the home and features high-quality built-in appliances, including a Siemens induction hob, a premium combination microwave oven, an integrated washing machine, and a Quooker boiling-water tap. Original handmade Portuguese tiles add a distinctive and characterful touch to the space and are beautifully echoed in the fully renovated bathroom. The bathroom has been finished to a high standard and is complemented by a separate Japanese-style toilet. A particularly charming feature is that both the bathroom and toilet doors are original reclaimed doors from the 1920s, subtly preserving the building's historic character.
Technically, the apartment has also been fully prepared for the future. All plumbing and electrical wiring have been renewed, a new electrical distribution board with additional circuits has been installed, and the central heating system, including the flue, was replaced in 2025. Thanks to the balanced mechanical ventilation system with heat recovery, a water-cooled air conditioning system without an external unit, and excellent insulation, the apartment enjoys a comfortable indoor climate throughout the year. This also results in remarkably low energy costs of approximately €100 to €120 per month, including air conditioning use.
The bedroom has been cleverly designed with a raised bed incorporating a spacious storage area underneath, making optimal use of every square metre. In addition, a custom-made wardrobe is available for purchase by the new owner.
At the rear of the apartment, a sunny south-facing balcony provides a wonderful outdoor space where you can enjoy the sun from early spring onwards until approximately 6:00 pm. At the front, sound-insulating curtains create additional peace and comfort. These curtains, together with part of the Philips Hue lighting system, smart light switches, and the magnetic track lighting, will remain in the apartment. The property is also equipped with a smart video doorbell.
The apartment forms part of an active and professionally managed Owners' Association (VvE).
Living on Zeeburgerdijk
Zeeburgerdijk is one of the most desirable addresses in Amsterdam East. Here you will enjoy living in a charming, tree-lined street with every amenity close at hand. Within walking or cycling distance are the vibrant Javastraat, the famous Dapper Market, Oostpoort shopping centre, and Oosterpark. The surrounding neighbourhood offers an excellent selection of cafés, restaurants, specialty shops, and inviting terraces. For recreation and outdoor activities, both Flevopark and the banks of the Amsterdam-Rhine Canal are just a short walk or bike ride away.
Several supermarkets and local shops are conveniently located nearby for your daily groceries. The area also offers various primary schools, childcare facilities, and sports clubs, making it a popular neighbourhood for both first-time buyers and those looking to move up the property ladder.
Accessibility is excellent. Via the Piet Hein Tunnel and the A10 Ring Road, the A1, A2, and A10 motorways can be reached quickly. Public transport is equally convenient, with several tram and bus connections within walking distance, while Amsterdam's city centre can be reached by bicycle in just a few minutes.
Key Features
Foundation renewed in 2014
Built in 1914
Energy label A
Living area approximately 42 m²
Fully and high-quality renovated in 2024
Central heating system replaced in 2025
Sunny south-facing balcony
Clever storage space beneath the raised bed
Water-cooled air conditioning without an external unit
Balanced mechanical ventilation system with heat recovery (HRV)
Underfloor heating throughout in combination with a seamless resin floor
Low monthly energy costs
Perpetually prepaid ground lease under favourable conditions
Active and professionally managed Owners' Association (VvE)
Monthly service charges: €156.60
Custom-made wardrobe available for purchase
A truly exceptional apartment where character, premium finishes, and intelligent living solutions come together. Move-in ready, energy-efficient, and perfectly located in one of Amsterdam East's most desirable neighbourhoods.
Features
Transfer of ownership
- Service charges
- € 157 per month
- Listed since
- Acceptance
- Available in consultation
- Asking price
- € 415,000 kosten koper
- Asking price per m²
- € 9,881
- Status
- Sold under reservation
Construction
- Type apartment
- Upstairs apartment (apartment)
- Building type
- Resale property
- Year of construction
- 1914
Surface areas and volume
- Areas
- Living area
- 42 m²
- Other space inside the building
- 1 m²
- Exterior space attached to the building
- 4 m²
- Volume in cubic meters
- 146 m³
Layout
- Number of rooms
- 2 rooms (1 bedroom)
- Number of bath rooms
- 1 bathroom and 1 separate toilet
- Bathroom facilities
- Shower and washstand
- Number of stories
- 1 story
- Facilities
- Air conditioning, balanced ventilation system, french balcony, and mechanical ventilation
Energy
- Energy label
- Heating
- CH boiler and complete floor heating
- Hot water
- CH boiler
- CH boiler
- Gas-fired combination boiler from 2025, in ownership
Cadastral data
- AMSTERDAM S 1027
- Cadastral map
- Ownership situation
- Municipal ownership encumbered with long-term leaset (end date of long-term lease: 08-07-9999)
- Fees
- Bought off for eternity
Exterior space
- Location
- In centre
- Balcony/roof terrace
- Balcony present
Parking
- Type of parking facilities
- Paid parking and resident's parking permits
VVE (Owners Association) checklist
- Registration with KvK
- Yes
- Annual meeting
- Yes
- Periodic contribution
- Yes
- Reserve fund present
- Yes
- Maintenance plan
- Yes
- Building insurance
- Yes
© 2001-2026 funda