
Zeeburgerkade 1901019 HJ AmsterdamArchitectenbuurt
€ 725,000 k.k.
Description
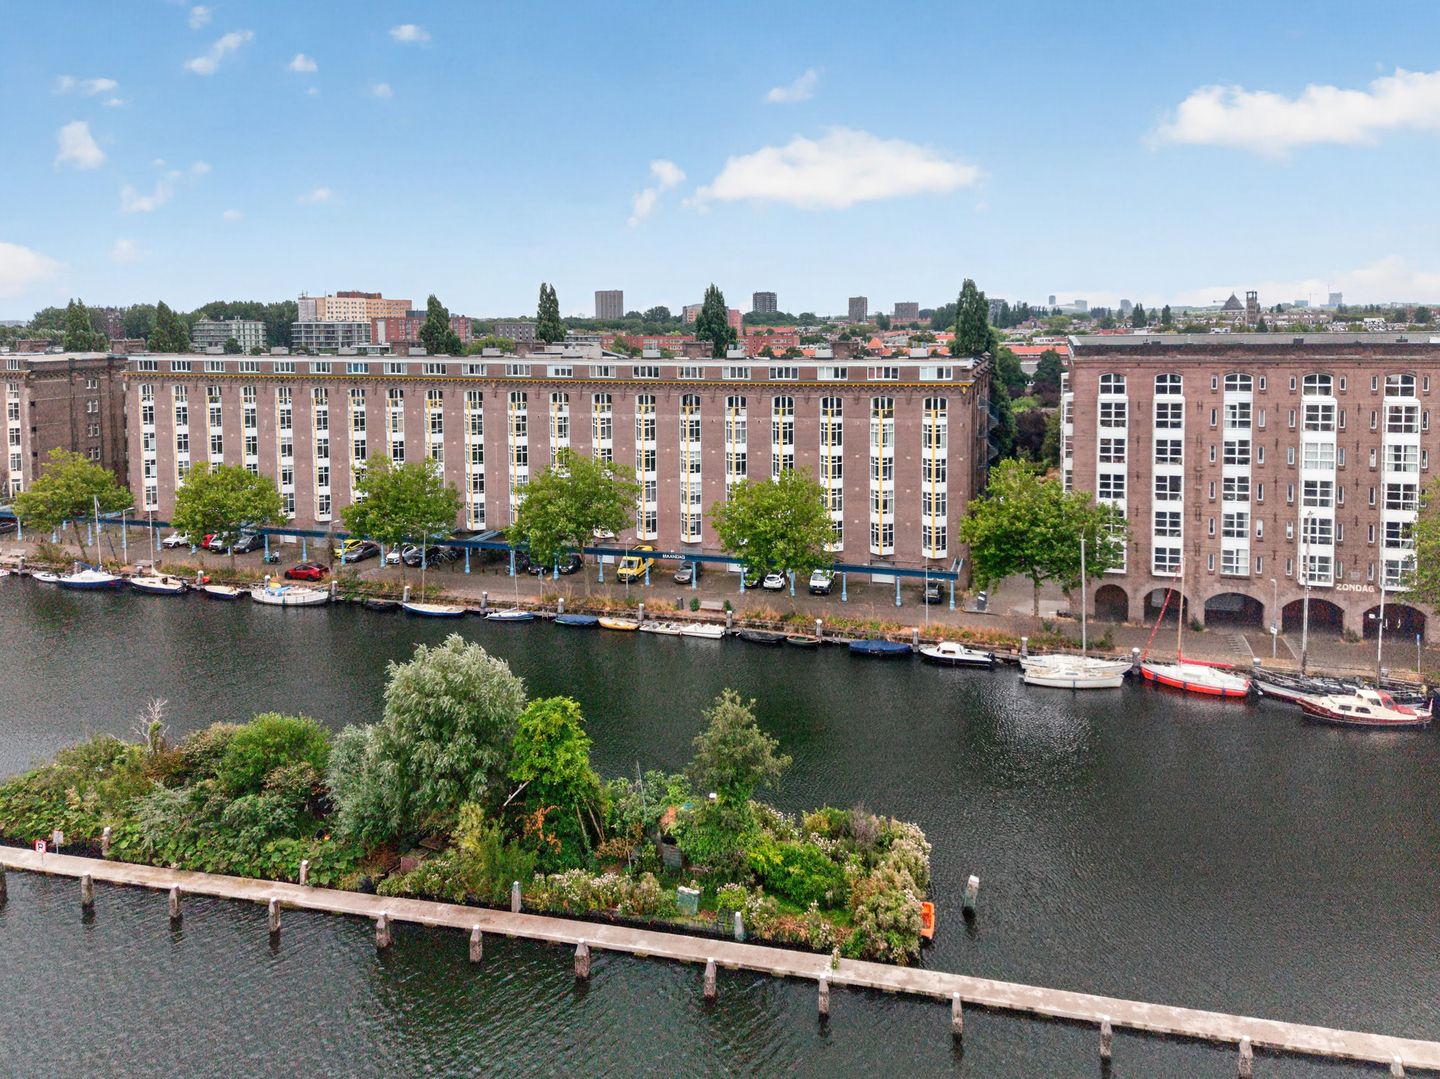
Wonderful, well-maintained 3-room maisonette spread over the second and third floors of the striking "Maandag" warehouse (built 1899), with a beautiful view over the water of the Zeeburgerkade and the Eastern Docklands (Oostelijk Havengebied)!
The leasehold has been bought off in perpetuity, the apartment has energy label A and features high ceilings, a private parking space and a storage room in the garage below.
Layout
From the quay you enter the central hall with letterboxes, the entrance to the warehouse and two lifts. The lift and/or stairs take you up to the second floor.
Via the atrium you reach the entrance to the apartment.
Second floor
Entrance, hall with separate WC, staircase, access to the two spacious bedrooms and a bathroom with a walk-in shower, bath and washbasin.
The first bedroom overlooks the atrium at the rear and measures 3.58 x 2.50 m. The second bedroom, at the front, faces the Zeeburgerkade and has a bay window with a lovely view over the water; this bedroom is generously sized at 4.68 x 4.51 m.
Third floor
The spacious living room with bay window at the front has a beautiful view over the water of the Zeeburgerkade. Here you can enjoy the early morning and late evening sun. The open-plan kitchen is located at the rear (atrium) and is equipped with built-in appliances.
Storage room
The apartment has its own storage room in the basement level of the complex.
Parking
A private parking space is available in the parking garage in the basement level of the complex. This is included in the asking price.
Surroundings
The Eastern Docklands is the part of Amsterdam that lies in the corner between the IJ and the Amsterdam-Rhine Canal. At the end of the 19th century, a port area was developed here to accommodate the growing trade with the Dutch East Indies. Following the construction of the railway and Central Station in front of the city's old harbour front, new locations for ports were needed. One of these was the Entrepothaven, on which the present-day Zeeburgerkade lies. In 1899 the warehouses Maandag through Zaterdag (Monday to Saturday) were built, followed in 1903 by Zondag (Sunday). In the 1990s the warehouses were completely renovated and converted into homes; the historic character was preserved, while the entire interior layout was replaced. This means you enjoy the benefits of modern concrete floors, walls and insulation, together with the old historic character. The Eastern Docklands is known for its urban architecture, striking design, sense of space and, of course, its connection with the water. Everything is right around the corner: the Indische Buurt with the Javastraat and Flevopark, Brazilië shopping centre, the delicatessen, the furniture shops on KNSM Island, gyms, the Lloyd Hotel, Club Panama, the IJ and a variety of great restaurants!
Accessibility
By bike you are in the city centre in 15 minutes and at Central Station in 10 minutes. Good public transport connections to East and West, plus the tram, will take you quickly to the centre or Central Station. With the Oostveer ferry you have an excellent connection to Amsterdam-Noord (including restaurants De Goudfazant and Hangar). By car, you can reach the A10 motorway within minutes via the Piet Heintunnel.
Service charges
The monthly service charges for the apartment, storage room and parking space are €330.53 per month.
Owners' association (VvE)
The apartment is part of an active owners' association (VvE) with a professional manager. A multi-year maintenance plan (MJOP) and house rules are in place.
Leasehold (erfpacht)
The building stands on leasehold land. The ground rent (canon) has been bought off in perpetuity by the seller! You therefore no longer have any leasehold costs.
Measurement report
The apartment has been measured in accordance with NEN 2580 and has a living area of 108.40 m². A measurement report is of course available.
Energy label
The apartment has energy label A.
In short
A lovely, well-maintained apartment with two spacious bedrooms, plenty of light and space and a view over the water, located in a beautiful, quiet spot in the middle of the city, with no more leasehold costs.
Features
Transfer of ownership
- Listed since
- Acceptance
- Available in consultation
- Asking price
- € 725,000 kosten koper
- Asking price per m²
- € 6,713
- Status
- Available
- VVE (Owners Association) contribution
- € 330.53 per month
Construction
- Type apartment
- Maisonnette (apartment)
- Building type
- Resale property
- Year of construction
- 1899
- Accessibility
- Accessible for people with a disability and accessible for the elderly
Surface areas and volume
- Areas
- Living area
- 108 m²
- External storage space
- 6 m²
- Volume in cubic meters
- 435 m³
Layout
- Number of rooms
- 3 rooms (2 bedrooms)
- Number of bath rooms
- 1 bathroom and 1 separate toilet
- Bathroom facilities
- Walk-in shower, bath, and sink
- Number of stories
- 2 stories
- Facilities
- Elevator and mechanical ventilation
- Located at
- 2nd floor
Energy
- Energy label
- Insulation
- Double glazing
- Heating
- CH boiler
- Hot water
- CH boiler
- CH boiler
- Nefit (gas-fired combination boiler from 2016, in ownership)
Cadastral data
- AMSTERDAM A 7330
- Cadastral map
- Ownership situation
- Municipal ownership encumbered with long-term leaset
- Fees
- Bought off for eternity
Exterior space
- Location
- Alongside a quiet road, along waterway, alongside waterfront, in centre, in residential district and unobstructed view
Storage space
- Shed / storage
- Storage box
Garage
- Type of garage
- Parking place
VVE (Owners Association) checklist
- Registration with KvK
- Yes
- Annual meeting
- Yes
- Periodic contribution
- Yes (€ 330.53 per month)
- Reserve fund present
- Yes
- Maintenance plan
- Yes
- Building insurance
- Yes
© 2001-2026 funda