
Zeeburgerkade 9361019 VK AmsterdamCruquiusbuurt
€ 1,675,000 k.k.
Description
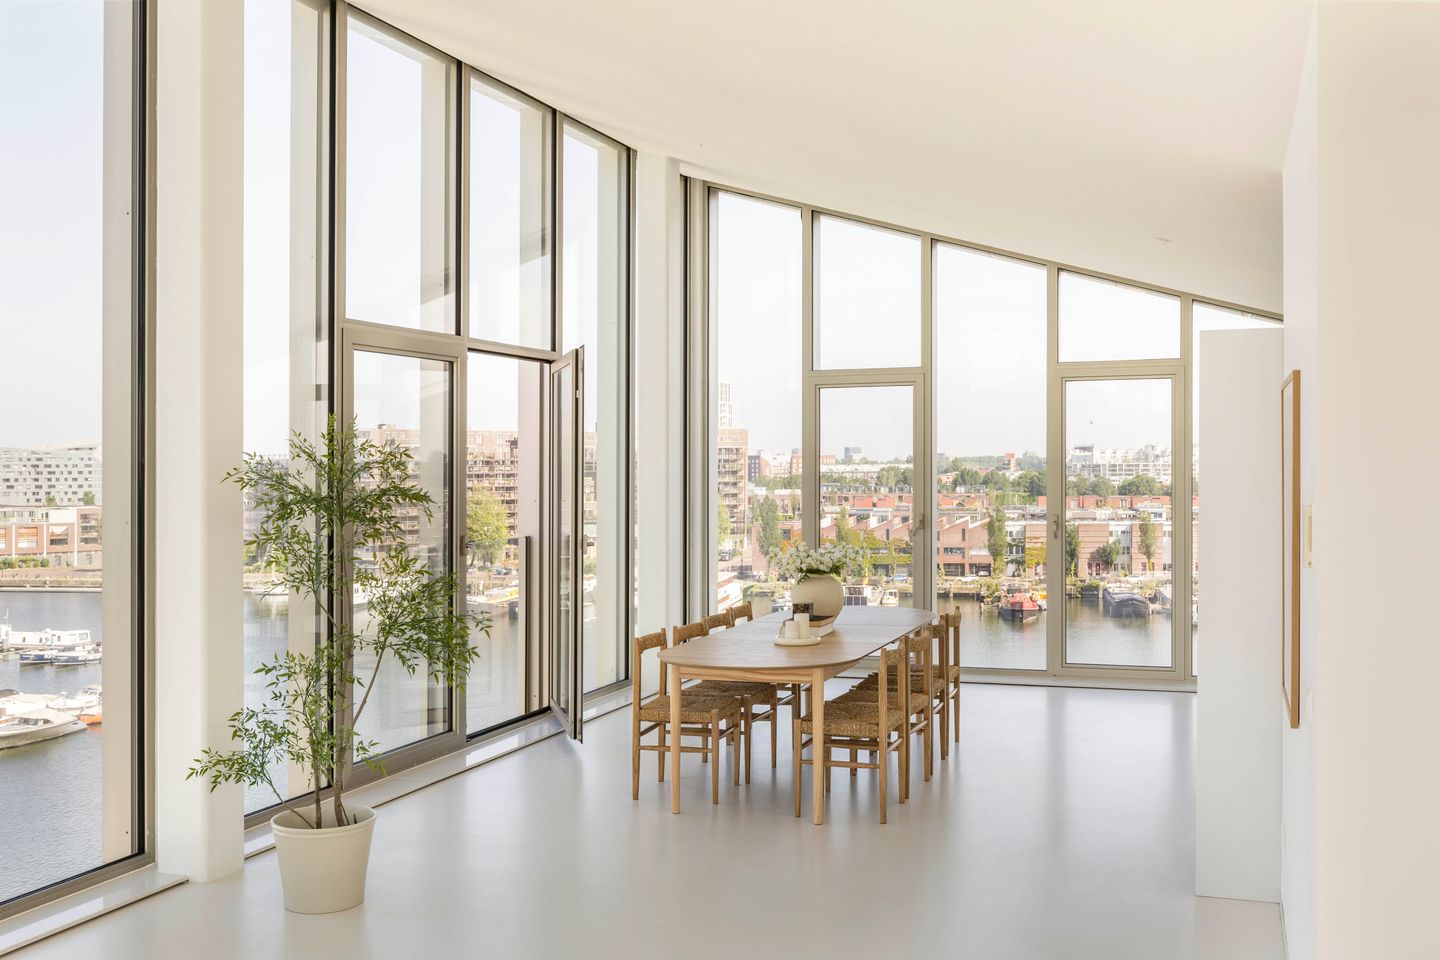
A luxury 171 m² penthouse on Zeeburgerkade, featuring four-metre-high ceilings, three generous bedrooms, two bathrooms, a sunny terrace and the option of a private parking space in the building's secure underground garage. The apartment is defined by floor-to-ceiling windows on all sides, bringing uninterrupted views of the water and the marina into almost every room. Situated in the Cruquius district of Amsterdam-Oost, directly on the waterfront and within easy reach of the Indische Buurt and the Eastern Docklands.
The apartment is equipped with an energy-efficient geothermal energy storage system (WKO) providing both underfloor heating and cooling, controlled by a smart multi-zone thermostat. The full-height windows are fitted with solar shading, ensuring a comfortable indoor climate even during the warmest summer days.
The leasehold has been bought off until 2068, after which the perpetual leasehold has already been secured under the favourable conditions.
Layout
The apartment is entirely on one level and can be reached by lift. From the spacious entrance hall, featuring a built-in wardrobe and separate toilet, you enter the main living area, where the generous sitting room, dining area and open-plan kitchen flow seamlessly into one expansive living space. Floor-to-ceiling windows wrap around the apartment, drawing in the water and marina views from multiple directions, while the impressive 4.05-metre ceiling height and seamless poured floor create an exceptional sense of space and natural light. High-quality materials and a refined finish continue throughout the open kitchen, which features white cabinetry and premium integrated appliances, including a combination oven, steam oven, sleek induction hob with integrated extraction and a Quooker tap.
The sunny west facing terrace is accessible directly from both the sitting room and the hallway, offering ample space for both lounge and dining furniture while enjoying beautiful views over the surrounding area.
The principal bedroom is positioned on the waterfront side, with tall windows framing direct views over the water. It benefits from a private toilet and an en-suite bathroom with a walk-in shower and double vanity.
The second bedroom is also located on the waterfront and enjoys the same far-reaching water views, while the third bedroom adjoins the terrace and overlooks the greenery. Both rooms are generously proportioned and fitted with floor-to-ceiling windows.
The second bathroom is fitted with a walk-in shower, vanity unit and toilet. The central hallway also provides several additional built-in storage cupboards.
The apartment includes a private storage unit on the storage level, as well as the option to purchase a private parking space in the building's secure underground garage.
Details
• Living area of approximately 171 m² (measured in accordance with NEN2580);
• Sunny south facing terrace, directly accessible from both the sitting room and the hallway;
• Three generous bedrooms, two bathrooms and a separate toilet;
• Option to purchase a private parking space with an electric vehicle charging point (asking price €75,000 costs buyer) in the building's secure underground garage;
• Private storage unit of approximately 12 m² on the storage level;
• Secure communal bicycle storage on level -1;
• Secure ground-floor storage area for cargo bikes;
• Floor-to-ceiling windows on all sides, partly sloping upwards, with a ceiling height of 4.05 metres throughout the apartment;
• Full-height external solar shading;
• Uninterrupted views over the water and the marina;
• Seamless poured floor throughout;
• Built in 2021 and finished to an exceptionally high standard;
• Fully gasless apartment;
• Energy-efficient geothermal energy storage system (WKO) providing underfloor heating and cooling throughout;
• Excellent insulation resulting in low energy consumption and low running costs;
• Smart multi-zone climate control;
• Fibre-optic internet connection;
• Energy label A, valid until 11 May 2031;
• Situated on municipal leasehold land. The ground rent has been bought off until 31 October 2068. The transition to perpetual leasehold under the favourable conditions has already been completed. Following the expiry of the prepaid period, the annual ground rent will amount to €2,420.75, indexed annually;
• Professionally managed Owners' Association (VvE) with a long-term maintenance plan (MJOP);
• Service charges: €330 per month;
• Transfer by mutual agreement.
Location
Zeeburgerkade is located in the Cruquius district of Amsterdam-Oost, a former harbour and industrial area that has transformed into one of Amsterdam's most desirable waterfront neighbourhoods. The apartment enjoys uninterrupted views over the marina and the quays of the Eastern Docklands opposite. The cafés, restaurants, shops and supermarkets of both the Cruquius district and the Indische Buurt are all within easy walking distance, as are schools and sports facilities.
Directly in front of the building lies a quiet, traffic-calmed waterfront promenade. During the summer months, residents can swim directly from the nearby jetty, while the Entrepothaven also offers the opportunity to moor a private boat. The street itself is peaceful and family-friendly, with very little traffic, a marina on one side and a primary school on the other
Flevopark and Science Park are both within easy cycling distance, while the nearby A10 ring road and excellent public transport connections provide convenient access to the rest of Amsterdam. The city centre can be reached by bicycle in just a few minutes.
Features
Transfer of ownership
- Listed since
- Acceptance
- Available in consultation
- Asking price
- € 1,675,000 kosten koper
- Asking price per m²
- € 9,795
- Status
- Available
- VVE (Owners Association) contribution
- € 330.00 per month
Construction
- Type apartment
- Penthouse
- Building type
- Resale property
- Year of construction
- 2021
Surface areas and volume
- Areas
- Living area
- 171 m²
- Exterior space attached to the building
- 14 m²
- External storage space
- 13 m²
- Volume in cubic meters
- 826 m³
Layout
- Number of rooms
- 4 rooms (3 bedrooms)
- Number of bath rooms
- 2 bathrooms and 1 separate toilet
- Bathroom facilities
- 2 showers, 2 sinks, and toilet
- Number of stories
- 1 story
- Facilities
- Smart home, optical fibre, mechanical ventilation, passive ventilation system, TV via cable, and solar panels
Energy
- Energy label
- Insulation
- Roof insulation, floor insulation and completely insulated
- Heating
- Complete floor heating and heat pump
Cadastral data
- AMSTERDAM A 8436
- Cadastral map
- Ownership situation
- Municipal ownership encumbered with long-term leaset
- Fees
- Paid until 31-10-2068
Exterior space
- Location
- Alongside waterfront, in residential district and unobstructed view
- Garden
- Sun terrace
- Balcony/roof terrace
- Roof terrace present
Garage
- Type of garage
- Underground parking
Parking
- Type of parking facilities
- Parking garage
VVE (Owners Association) checklist
- Registration with KvK
- Yes
- Annual meeting
- Yes
- Periodic contribution
- Yes (€ 330.00 per month)
- Reserve fund present
- Yes
- Maintenance plan
- Yes
- Building insurance
- Yes
© 2001-2026 funda