
This house on Funda: https://www.funda.nl/en/detail/koop/amsterdam/appartement-zeedijk-102-3/44526593/
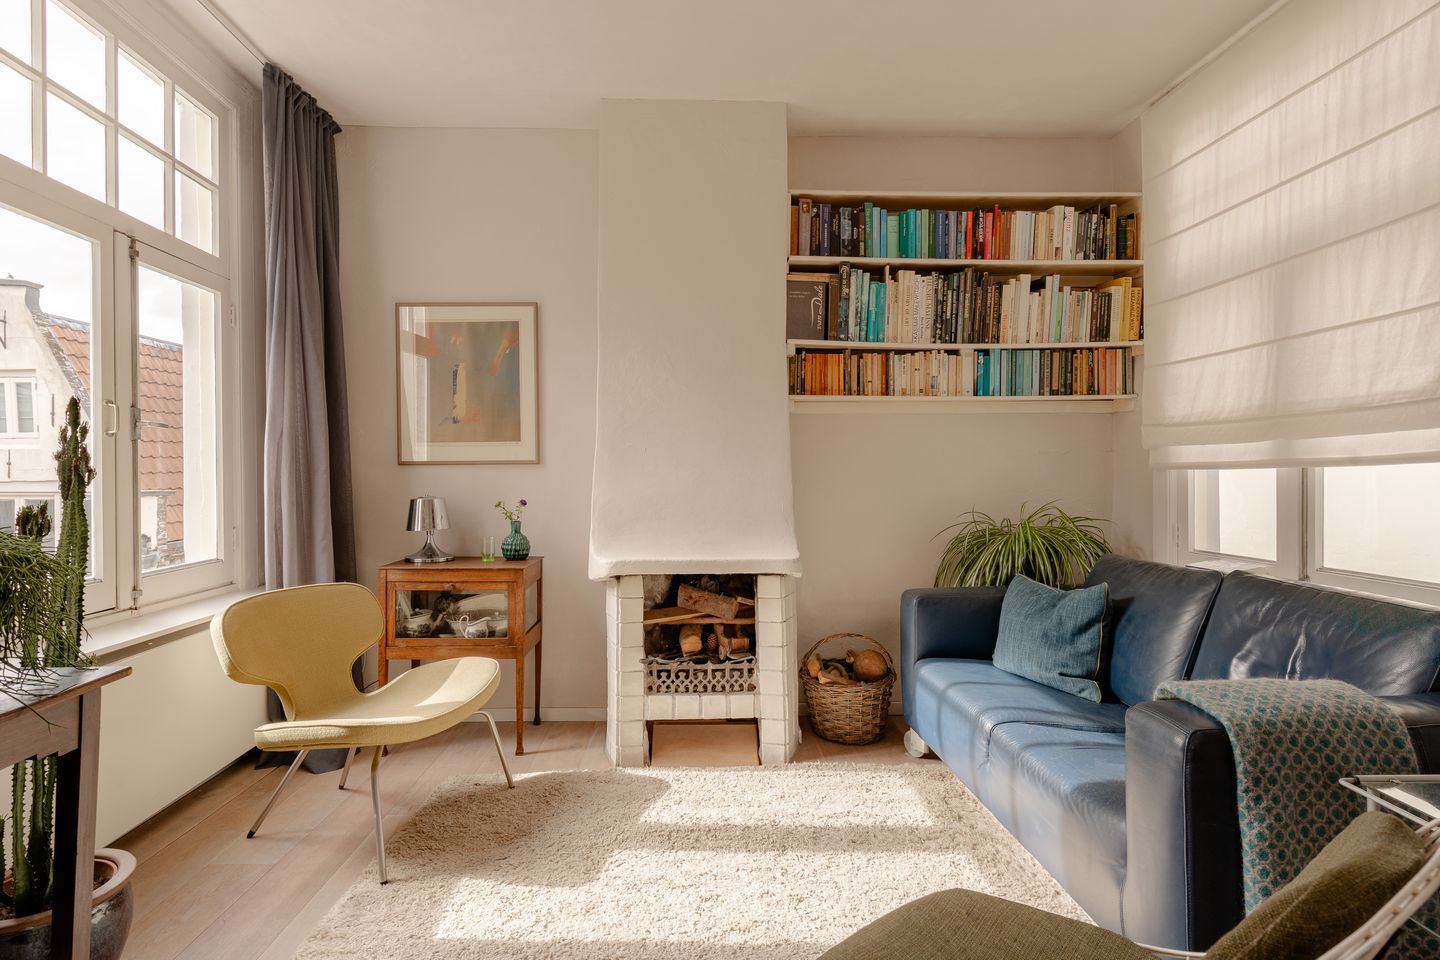
Description
DEscriptION
Charming 50 m² apartment in a 1910 building on the Zeedijk in the heart of Amsterdam – Authentic city living in an iconic location/ Welcome to this beautiful and characterful apartment in one of Amsterdam’s most iconic locations. Situated on the lively and historic Zeedijk, right in the vibrant city centre, the apartment offers immediate access to a wide range of cultural attractions, charming cafés and restaurants, and unique shops. The apartment was renovated by the owner in 2018, including the kitchen, flooring, bathroom and electrical installations. In 2023, the Homeowners' Association (VvE) commissioned painting and plasterwork to the rear façade. In 2016, the roof covering was renewed and insulated.
LAYOUT
Entrance on the second floor, with stairs leading to the third floor. The apartment comprises a living room with opening windows on all four sides, a kitchen with washing machine connection, two rooms at the front, and a bathroom with shower, toilet and washbasin.
LOCATION
The Zeedijk is situated in Amsterdam's historic city centre, just a short walk from Amsterdam Central Station, Nieuwmarkt and Dam Square. The area is renowned for its rich history and multicultural character and offers an abundance of restaurants, cafés, museums, theatres, shops and nightlife. The apartment is also very well connected by public transport.
HIGHLIGHTS
- Freehold property (no ground lease);
- Located within a designated protected cityscape;
- Built in 1910;
- Numerous large windows provide plenty of natural daylight throughout the day, as well as beautiful views of the Zeedijk and a plane tree at the rear;
- Excellent privacy;
- Fireplace;
- Efficient layout with plenty of storage space;
- Access to the flat roof, offering spectacular views over the city;
- Monthly service charges: €164.63;
- VvE administration by Delair VvE Beheer;
- Homeowners' Association consisting of 4 members; 2/9th undivided share;
- Reserve fund balance as at 13 December 2025: €13,766;
- Transfer date by mutual agreement;
- Ageing clause, asbestos clause and NEN 2580 measurement clause applicable.
Features
Transfer of ownership
- Service charges
- € 165 per month
- Listed since
- Acceptance
- Available in consultation
- Asking price
- € 450,000 kosten koper
- Asking price per m²
- € 9,000
- Status
- Available
Construction
- Type apartment
- Upstairs apartment (apartment)
- Building type
- Resale property
- Year of construction
- 1910
- Specific
- Protected townscape or village view (permit needed for alterations)
- Type of roof
- Combination roof
Surface areas and volume
- Areas
- Living area
- 50 m²
- Volume in cubic meters
- 166 m³
Layout
- Number of rooms
- 3 rooms (2 bedrooms)
- Number of bath rooms
- 1 bathroom
- Bathroom facilities
- Shower, toilet, and sink
- Number of stories
- 1 story
- Facilities
- TV via cable
- Located at
- 3rd floor
Energy
- Energy label
- Insulation
- Roof insulation, partly double glazed and floor insulation
- Heating
- CH boiler and fireplace
- Hot water
- CH boiler
- CH boiler
- Nefit Proline HRC24 CW4 (gas-fired combination boiler from 2018, in ownership)
Cadastral data
- AMSTERDAM G 7441
- Cadastral map
- Ownership situation
- Full ownership
Exterior space
- Location
- In centre
Parking
- Type of parking facilities
- Paid parking and resident's parking permits
VVE (Owners Association) checklist
- Registration with KvK
- Yes
- Annual meeting
- Yes
- Periodic contribution
- Yes
- Reserve fund present
- Yes
- Maintenance plan
- No
- Building insurance
- Yes
© 2001-2026 funda