
This house on Funda: https://www.funda.nl/en/detail/koop/amsterdam/appartement-zeilstraat-36-4/80017921/
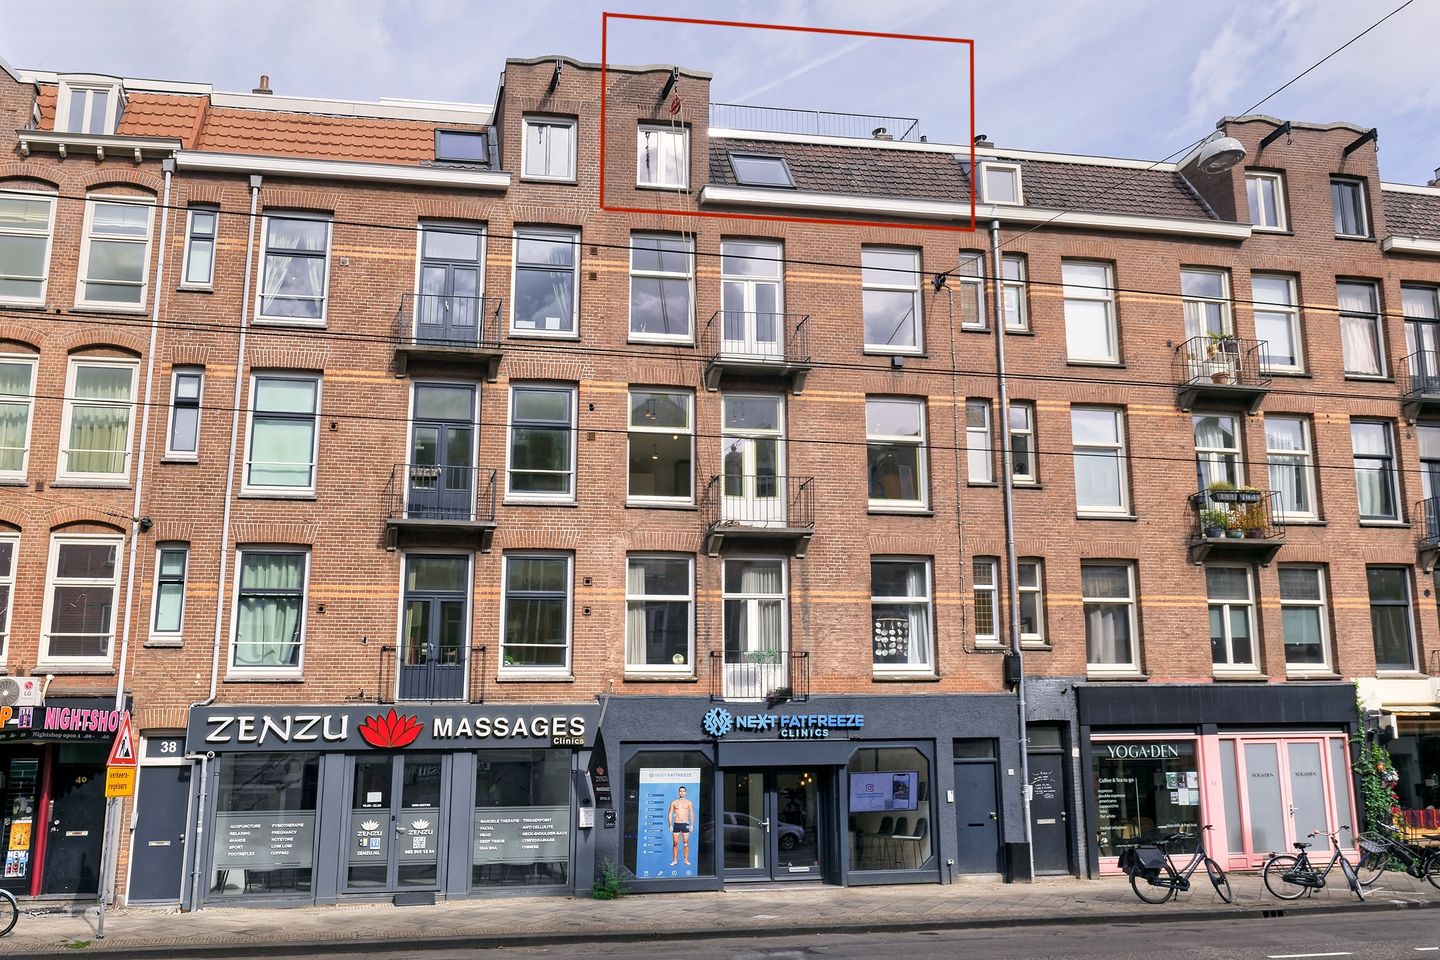
Description
Apartment Zeilstraat 36-4
STYLISHLY RENOVATED LIVING IN AMSTERDAM-ZUID
Charming, bright, and completely ready for a new resident. Zeilstraat 36-4 is a recently fully renovated apartment featuring a spacious bedroom, a modern open-plan kitchen, beautiful oak plank flooring, and an exceptionally generous roof terrace (over 40m²) complete with a rooftop pavilion.
The living room, combined with the open-plan kitchen, forms the heart of the home—a delightful living space with a contemporary feel, where cooking, dining, and relaxing come together naturally. The oak herringbone flooring adds warmth and character to the interior, providing a perfect foundation for either a modern or a more classic aesthetic.
The property includes a spacious bedroom with ample room for a wall-to-wall wardrobe. The bathroom is well-appointed and perfectly complements the style of the recent renovation.
With a B-rated energy label, the apartment is remarkably energy-efficient ensuring both a comfortable living environment and a home that is well-suited to modern standards.
Its location on Zeilstraat is ideal for those who want to enjoy life in Amsterdam-Zuid while remaining within easy reach of the rest of the city. The immediate area offers a variety of shops, inviting cafés, and restaurants, while Vondelpark and other green spaces are easily accessible. You can reach the city center in no time by bicycle.
An apartment that requires absolutely no extra work: simply move in, furnish it, and start living.
Highlights
* Recently fully renovated
* Freehold property (owned land)! * Recently subdivided
* Very spacious roof terrace with a rooftop pavilion
* 63 square meters (NEN-standard measurement report available)
* Open-plan kitchen
* Beautiful oak herringbone flooring
* Well-maintained bathroom
* Energy label B
* Ready to move in
This information was drafted with the utmost care. However, LION makelaars is not liable for any unintended omission or inaccuracy, etcetera nor any consequences related thereto. All measurements and sizes are indicative only.
The Measurement Code is based on NEN2580 standards. The Measurement Code is intended to ensure a more universal survey method for indicating total net internal area (usable floor area). The Measurement Code cannot fully preclude discrepancies between individual surveys, due to e.g. differences regarding interpretation, rounding and restrictions to conducting measurement surveys.
Features
Transfer of ownership
- Listed since
- Acceptance
- Available in consultation
- Asking price
- € 575,000 kosten koper
- Asking price per m²
- € 8,984
- Status
- Available
Construction
- Type apartment
- Upstairs apartment
- Building type
- New property
- Year of construction
- 1913
- Specific
- With carpets and curtains
- Type of roof
- Combination roof covered with asphalt roofing and roof tiles
Surface areas and volume
- Areas
- Living area
- 64 m²
- Exterior space attached to the building
- 41 m²
- Volume in cubic meters
- 217 m³
Layout
- Number of rooms
- 2 rooms (1 bedroom)
- Number of bath rooms
- 1 bathroom and 1 separate toilet
- Bathroom facilities
- Walk-in shower, underfloor heating, sink, and washstand
- Number of stories
- 1 story
- Facilities
- Skylight and mechanical ventilation
- Located at
- 5th floor
Energy
- Energy label
- Insulation
- Roof insulation, double glazing and energy efficient window
- Heating
- CH boiler
- Hot water
- CH boiler
- CH boiler
- Hr107 (gas-fired from 2025, in ownership)
Cadastral data
- AMSTERDAM U A5
- Cadastral map
- Ownership situation
- Full ownership
Exterior space
- Location
- Alongside busy road and in centre
- Balcony/roof terrace
- Roof terrace present
Parking
- Type of parking facilities
- Paid parking, public parking and resident's parking permits
VVE (Owners Association) checklist
- Registration with KvK
- No
- Annual meeting
- No
- Periodic contribution
- No
- Reserve fund present
- No
- Maintenance plan
- No
- Building insurance
- No
© 2001-2026 funda