
Zocherstraat 24-H1054 LX AmsterdamVondelparkbuurt-West
€ 895,000 k.k.
Eye-catcherRuim appartement met royale tuin naast het Vondelpark
Description
----------ENGLISH TRANSLATION BELOW----------
INTRODUCTIE
Stijlvol wonen op een van de mooiste locaties van Amsterdam Oud-West. Dit sfeervolle en uitstekend onderhouden appartement van circa 87 m² is gelegen op eigen grond en combineert de karakteristieke charme van een pand uit 1920 met het comfort van modern wonen. Met hoge plafonds, twee ruime slaapkamers, een royale achtertuin van circa 25 m² en energielabel A biedt deze woning een uitzonderlijke combinatie van ruimte, comfort en duurzaamheid. Op slechts enkele stappen van het Vondelpark woont u hier in alle rust, terwijl het bruisende stadsleven zich letterlijk om de hoek bevindt.
ALGEMENE OMSCHRIJVING
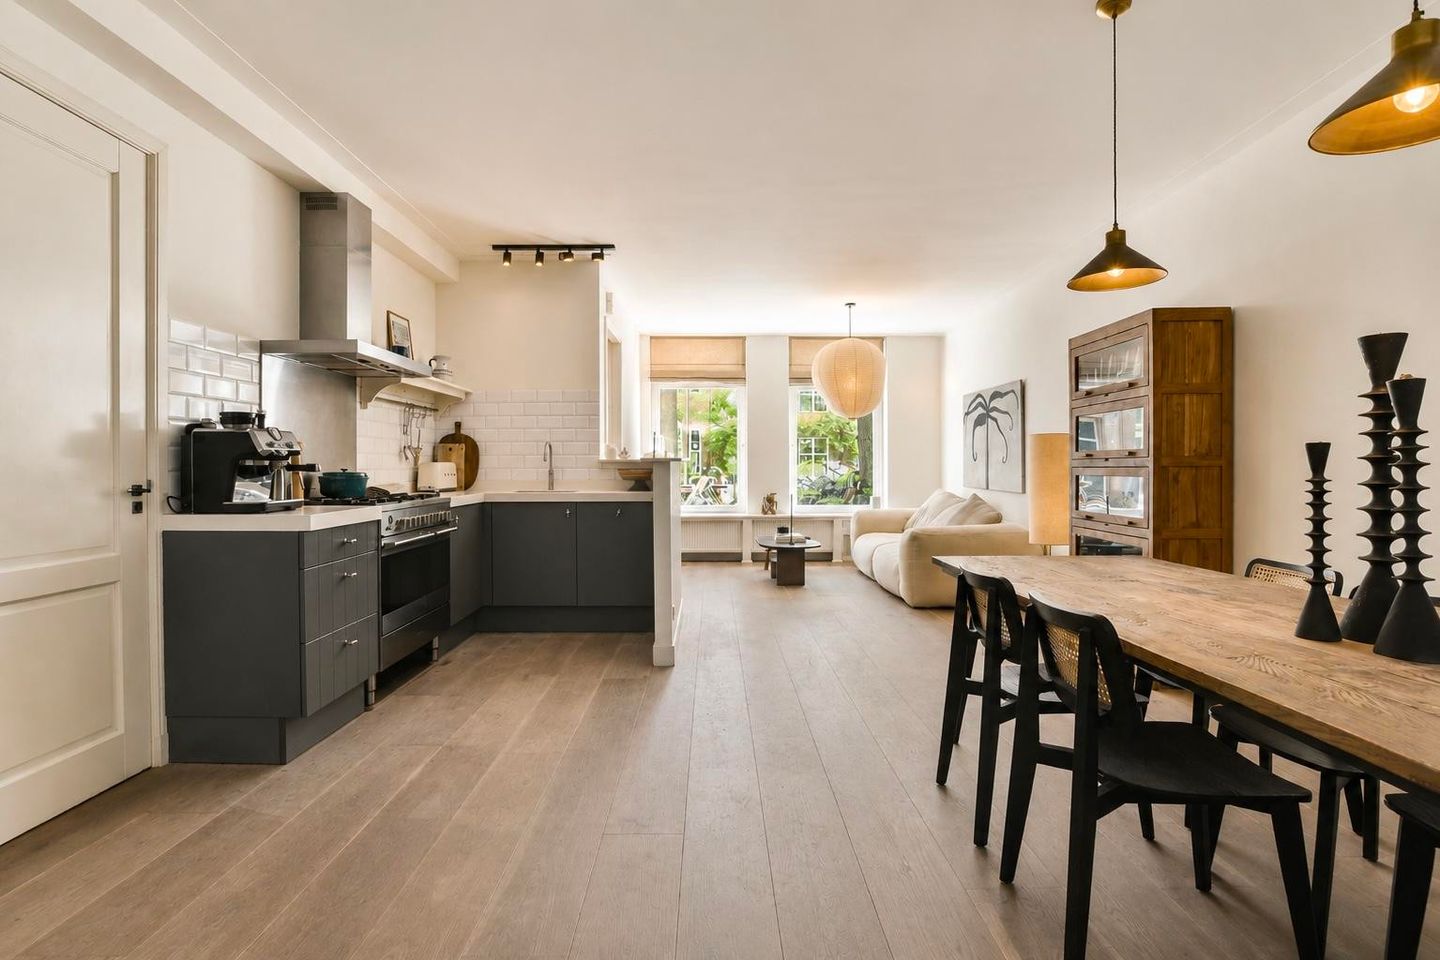
Achter de karakteristieke gevel bevindt zich een licht en ruim appartement waar authentieke details en hedendaags wooncomfort naadloos samenkomen. De hoge plafonds versterken het gevoel van ruimte, terwijl de doordachte indeling zorgt voor een natuurlijke verbinding tussen de verschillende leefruimtes. De royale woon- en eetkamer vormt het hart van de woning. Grote raampartijen zorgen voor een aangename hoeveelheid daglicht en de open keuken sluit hier moeiteloos op aan. Hierdoor ontstaat een uitnodigende leefruimte die zich uitstekend leent voor zowel dagelijks gebruik als het ontvangen van gasten. Aan de achterzijde openen de deuren naar de fraai aangelegde achtertuin van circa 25 m². Een buitenruimte van deze omvang is een zeldzaamheid in Oud-West en vormt gedurende een groot deel van het jaar een natuurlijk verlengstuk van de woonkamer. Hier geniet u in alle privacy van een rustig ontbijt, een diner met vrienden of een ontspannen middag in het groen. De woning beschikt over twee comfortabele slaapkamers, een recent vernieuwde badkamer en een hoog afwerkingsniveau. Vloerverwarming in de woonkamer en badkamer, dubbele beglazing en diverse isolerende voorzieningen dragen bij aan een aangenaam binnenklimaat en een gunstige energieprestatie. Ook het gebouw kent een goed gedocumenteerde onderhoudshistorie. De fundering is in het verleden uitgebreid onderzocht en door de gemeente Amsterdam beoordeeld. Op basis daarvan is funderingscode II toegekend, waarbij destijds werd geconcludeerd dat gedurende de daaropvolgende 25 jaar geen funderingsproblemen werden verwacht. Waar onderhoud technisch noodzakelijk was, is dit gericht uitgevoerd op basis van de daadwerkelijke staat van de fundering. Ook andere belangrijke onderdelen van het gebouw zijn door de jaren heen zorgvuldig onderzocht en onderhouden.
INDELING
Via de eigen entree op de begane grond betreedt u de woning. De hal biedt toegang tot alle vertrekken. Aan de voorzijde bevinden zich twee ruime slaapkamers die dankzij de hoge plafonds een bijzonder ruimtelijk gevoel bieden. Beide kamers zijn flexibel in te delen als hoofdslaapkamer, kinderkamer, logeerkamer of comfortabele thuiswerkplek. Centraal in de woning bevinden zich de moderne badkamer, het separate toilet en praktische bergruimte. Aan de achterzijde opent de woning zich naar de royale leefruimte met open keuken. De combinatie van de plafondhoogte, de grote raampartijen en de deuren naar de tuin zorgt voor een lichte en open leefomgeving waarin binnen en buiten moeiteloos in elkaar overlopen. De woning beschikt over een officieel gemeten woonoppervlakte van circa 87 m² conform het NEN2580-meetrapport.
BIJZONDERHEDEN
Wat deze woning bijzonder aantrekkelijk maakt, is de combinatie van haar royale leefruimte, de goede plafondhoogte en de ruime tuin op een rustige locatie in Oud-West. De woning is door de jaren heen zorgvuldig gemoderniseerd, met behoud van de prettige verhoudingen en het karakter van het oorspronkelijke pand. De recent vernieuwde badkamer, vloerverwarming, dubbele beglazing, isolerende voorzieningen en energielabel A maken het appartement comfortabel en goed voorbereid op de toekomst. Daarnaast is voor het gebouw uitgebreide technische documentatie beschikbaar. Eerdere renovatiewerkzaamheden zijn zorgvuldig voorbereid, waarbij onder meer de benodigde onderzoeken en vergunningen zijn verzorgd en de werkzaamheden conform de destijds geldende regelgeving zijn uitgevoerd. De combinatie van eigen grond, een actieve Vereniging van Eigenaars, een solide onderhoudshistorie en een uitstekende ligging maakt dit tot een bijzonder complete woning.
EIGEN GROND
De woning is gelegen op eigen grond. Er is geen sprake van erfpacht en er zijn derhalve geen jaarlijkse canonverplichtingen. Dit biedt financiële duidelijkheid en draagt bij aan de waardevastheid van de woning.
VERENIGING VAN EIGENAARS
Het appartement maakt deel uit van de kleinschalige Vereniging van Eigenaars Zocherstraat 24 te Amsterdam. De vereniging wordt professioneel beheerd, beschikt over een reservefonds en heeft een collectieve opstalverzekering. De maandelijkse servicekosten bedragen € 125,-. Voor het gebouw is uitgebreide documentatie beschikbaar met betrekking tot onder meer onderhoud, verzekeringen, vergunningen en technische onderzoeken.
ENERGIELABEL
De woning beschikt over energielabel A. Dankzij dubbele beglazing, vloer- en gedeeltelijke gevelisolatie, vloerverwarming en een HR-cv-installatie biedt de woning een hoog wooncomfort en een gunstige energieprestatie. Dit is een waardevolle eigenschap voor een karakteristiek pand uit 1920.
LIGGING EN OMGEVING
De Zocherstraat behoort tot de meest geliefde woonstraten van Amsterdam Oud-West. Op slechts enkele stappen van het Vondelpark geniet u dagelijks van een groene en rustige woonomgeving, terwijl alle voorzieningen die deze buurt zo populair maken zich op loopafstand bevinden. De Jan Pieter Heijestraat, Overtoom, Kinkerstraat en De Hallen bieden een uitgebreid aanbod aan restaurants, cafés, boetieks, speciaalzaken en delicatessenwinkels. Ook het Museumplein, het Leidseplein en de historische binnenstad zijn binnen enkele minuten per fiets bereikbaar. De bereikbaarheid is uitstekend. Diverse tram- en busverbindingen bevinden zich op korte afstand en via de Ring A10 zijn Schiphol en de belangrijkste uitvalswegen eenvoudig bereikbaar.
KOSTEN KOPER EN CLAUSULES
De woning wordt aangeboden kosten koper en onder voorbehoud van gunning door verkoper. Voor deze transactie werkt verkoper samen met WestNova als projectnotaris. De eigendomsoverdracht zal derhalve plaatsvinden via het kantoor van WestNova. In de koopovereenkomst zullen de gebruikelijke bepalingen worden opgenomen, waaronder de ouderdomsclausule, asbestclausule, NEN2580-meetclausule en overige voor de woning toepasselijke bepalingen.
DISCLAIMER
Aan de inhoud van deze presentatie kunnen geen rechten worden ontleend. Hoewel de informatie met de grootst mogelijke zorg is samengesteld, aanvaarden wij geen aansprakelijkheid voor eventuele onjuistheden, onvolledigheden of de gevolgen daarvan. Alle opgegeven maten, oppervlakten en overige gegevens zijn indicatief en deels afkomstig van derden. Kopers worden uitdrukkelijk in de gelegenheid gesteld om zelfstandig onderzoek te verrichten naar alle voor hen relevante aspecten van de woning. Een koopovereenkomst komt uitsluitend tot stand nadat deze door zowel koper als verkoper schriftelijk is ondertekend.
----------ENGLISH VERSION----------
INTRODUCTION
Beautifully finished two-bedroom ground-floor apartment of approximately 87 sq.m., situated on freehold land in one of Amsterdam Oud-West's most desirable residential streets. Combining the timeless charm of a characteristic 1920s building with the comfort of modern living, this elegant home offers high ceilings, a generous private garden of approximately 25 sq.m., energy label A and a carefully considered single-level layout. Located just moments from the Vondelpark, this is a rare opportunity to enjoy spacious, comfortable living in one of Amsterdam's most sought-after neighbourhoods.
GENERAL DESCRIPTION
Behind the charming façade lies a beautifully maintained apartment where natural light, generous proportions and modern comfort come together effortlessly. The impressive ceiling height immediately creates a wonderful sense of space, while the thoughtful layout allows each room to flow naturally into the next. The spacious living and dining area forms the heart of the home. Large windows and glazed garden doors flood the interior with natural daylight, creating a bright and welcoming atmosphere throughout the day. The open-plan kitchen is perfectly integrated into the living space, making it equally suited for everyday family life and entertaining guests. One of the apartment's absolute highlights is the beautifully sized private garden of approximately 25 sq.m. Rarely does a ground-floor apartment in this part of Amsterdam offer such an inviting outdoor space. Whether enjoying breakfast in the morning sun, hosting summer dinners with friends or simply relaxing with a book, the garden truly functions as a natural extension of the living room and significantly enhances the quality of everyday living. The apartment offers two comfortable bedrooms, a recently renovated bathroom finished to a contemporary standard and excellent energy performance. Double glazing, insulation and underfloor heating in both the living room and bathroom ensure year-round comfort while preserving the authentic character of this elegant Amsterdam home.
LAYOUT
The apartment is accessed through its private entrance at street level. Upon entering, the hallway provides access to all principal rooms. At the front of the apartment are two generously proportioned bedrooms, both benefiting from the property's characteristic high ceilings. These versatile rooms are perfectly suited as principal bedrooms, children's rooms, guest accommodation or a comfortable home office. Centrally positioned are the stylish bathroom, a separate toilet and practical storage facilities. Towards the rear, the apartment opens into an impressive living and dining area where the generous ceiling height, large windows and open-plan kitchen create an exceptional sense of space and light. Full-height glazed doors provide direct access to the private garden, seamlessly connecting indoor and outdoor living throughout the seasons. The official NEN2580 measurement report confirms a living area of approximately 87 sq.m.
SPECIAL FEATURES
What truly distinguishes this apartment is the exceptional combination of character, comfort and the quality of both the apartment and the building as a whole. The apartment has been carefully modernised over the years, including the recent renovation of the bathroom, while maintaining the elegant proportions and architectural features characteristic of Amsterdam's early twentieth-century buildings. Equally reassuring is the extensive technical documentation available for the building. Prior to the subdivision of the property, the Municipality of Amsterdam carried out an extensive structural assessment of the building. The foundation has subsequently been professionally inspected and evaluated, after which maintenance was performed only where technically required, based on the condition of the foundation as a whole. Following this assessment, the municipality assigned Foundation Classification II, concluding that no foundation-related issues were expected within the following twenty-five years. In addition, comprehensive investigations were carried out prior to the roof renovation, including a certified asbestos survey, structural assessments and all required municipal approvals. These works were executed in accordance with the regulations applicable at the time, reflecting the careful long-term maintenance of the building. Combined with freehold ownership, energy label A, a professionally managed homeowners' association and an exceptionally desirable location, this apartment offers not only immediate comfort but also confidence for the future.
FREEHOLD LAND
The apartment is situated on freehold land, meaning there are no leasehold obligations or annual ground rent payments. Full ownership of the land provides financial certainty and contributes positively to the property's long-term value.
HOMEOWNERS' ASSOCIATION
The apartment forms part of a small-scale and active homeowners' association. The association is professionally managed, maintains a reserve fund and benefits from collective building insurance. The current monthly service contribution amounts to €125. The building has been carefully maintained over the years, with extensive documentation available regarding technical inspections, maintenance works and long-term preservation.
ENERGY LABEL
The apartment holds Energy Label A, reflecting its excellent energy performance. Double glazing, floor insulation, façade insulation and underfloor heating contribute to a comfortable indoor climate while reducing energy consumption. This combination of sustainability and character is increasingly rare within Amsterdam's historic housing stock.
LOCATION & SURROUNDINGS
Zocherstraat is widely regarded as one of the most attractive residential streets in Amsterdam Oud-West. Situated just around the corner from the Vondelpark, the apartment enjoys the perfect balance between peaceful residential living and the vibrant energy of the city. Within walking distance are the lively Jan Pieter Heijestraat, Overtoom, Kinkerstraat and De Hallen, offering an outstanding selection of cafés, restaurants, artisan bakeries, boutiques and specialty food stores. The Museum Quarter, Leidseplein and Amsterdam's historic city centre can all be reached within minutes by bicycle. Public transport connections are excellent, while the A10 Ring Road provides convenient access to Schiphol Airport and the rest of the Netherlands.
COSTS PAYABLE BY THE BUYER & CLAUSES
The property is offered on a costs payable by the buyer basis (k.k.) and subject to the seller's approval. For this transaction, the seller has appointed WestNova as project notary. The transfer of ownership and, where applicable, the mortgage deed will therefore be executed through WestNova. The purchase agreement will include the customary age clause, asbestos clause, NEN2580 measurement clause and any additional clauses deemed applicable to the property.
DISCLAIMER
No rights can be derived from the contents of this presentation. Although this information has been compiled with the utmost care, we accept no liability for any inaccuracies, omissions or consequences thereof. All stated dimensions, floor areas and other particulars are indicative and may have been obtained from third parties. Prospective purchasers are expressly advised to carry out their own investigations into all matters they consider relevant. A legally binding purchase agreement will only come into existence once the written purchase agreement has been signed by both the purchaser and the seller.
Features
Transfer of ownership
- Listed since
- Acceptance
- Available immediately
- Asking price
- € 895,000 kosten koper
- Asking price per m²
- € 10,287
- Status
- Available
- VVE (Owners Association) contribution
- € 125.00 per month
Construction
- Type apartment
- Ground-floor apartment (apartment)
- Building type
- Resale property
- Year of construction
- 1920
Surface areas and volume
- Areas
- Living area
- 87 m²
- Volume in cubic meters
- 304 m³
Layout
- Number of rooms
- 3 rooms (2 bedrooms)
- Number of bath rooms
- 1 bathroom and 1 separate toilet
- Number of stories
- 1 story
- Facilities
- Optical fibre, mechanical ventilation, passive ventilation system, and TV via cable
- Located at
- Ground floor
Energy
- Energy label
- Insulation
- Double glazing and completely insulated
- Heating
- CH boiler
- Hot water
- CH boiler
Cadastral data
- AMSTERDAM U 7941
- Cadastral map
- Ownership situation
- Full ownership
Exterior space
- Garden
- Back garden
- Back garden
- 25 m² (5.00 metre deep and 5.00 metre wide)
- Garden location
- Located at the northwest
Parking
- Type of parking facilities
- Paid parking and resident's parking permits
VVE (Owners Association) checklist
- Registration with KvK
- Yes
- Annual meeting
- Yes
- Periodic contribution
- Yes (€ 125.00 per month)
- Reserve fund present
- Yes
- Maintenance plan
- Yes
- Building insurance
- Yes
© 2001-2026 funda