
Description
Bright, spacious and beautifully located – comfortable Amsterdam living just steps from Vondelpark!
Discover this attractive and well-designed apartment in Amsterdam's sought-after Oud-West neighbourhood, perfectly positioned between the greenery of Vondelpark and the vibrant Overtoom. Offering a spacious living area with a charming bay window, a stylish open-plan kitchen, three generously sized bedrooms and an impressive 8.48-metre-wide balcony, this is a home that combines space, comfort and an excellent city location.
With its beautiful oak flooring, contemporary finishes and practical layout, the apartment is particularly appealing to international buyers looking for a comfortable home in one of Amsterdam's most desirable residential areas.
An additional advantage: the property is freehold (eigen grond), meaning there are no ground lease payments (erfpacht).
Layout
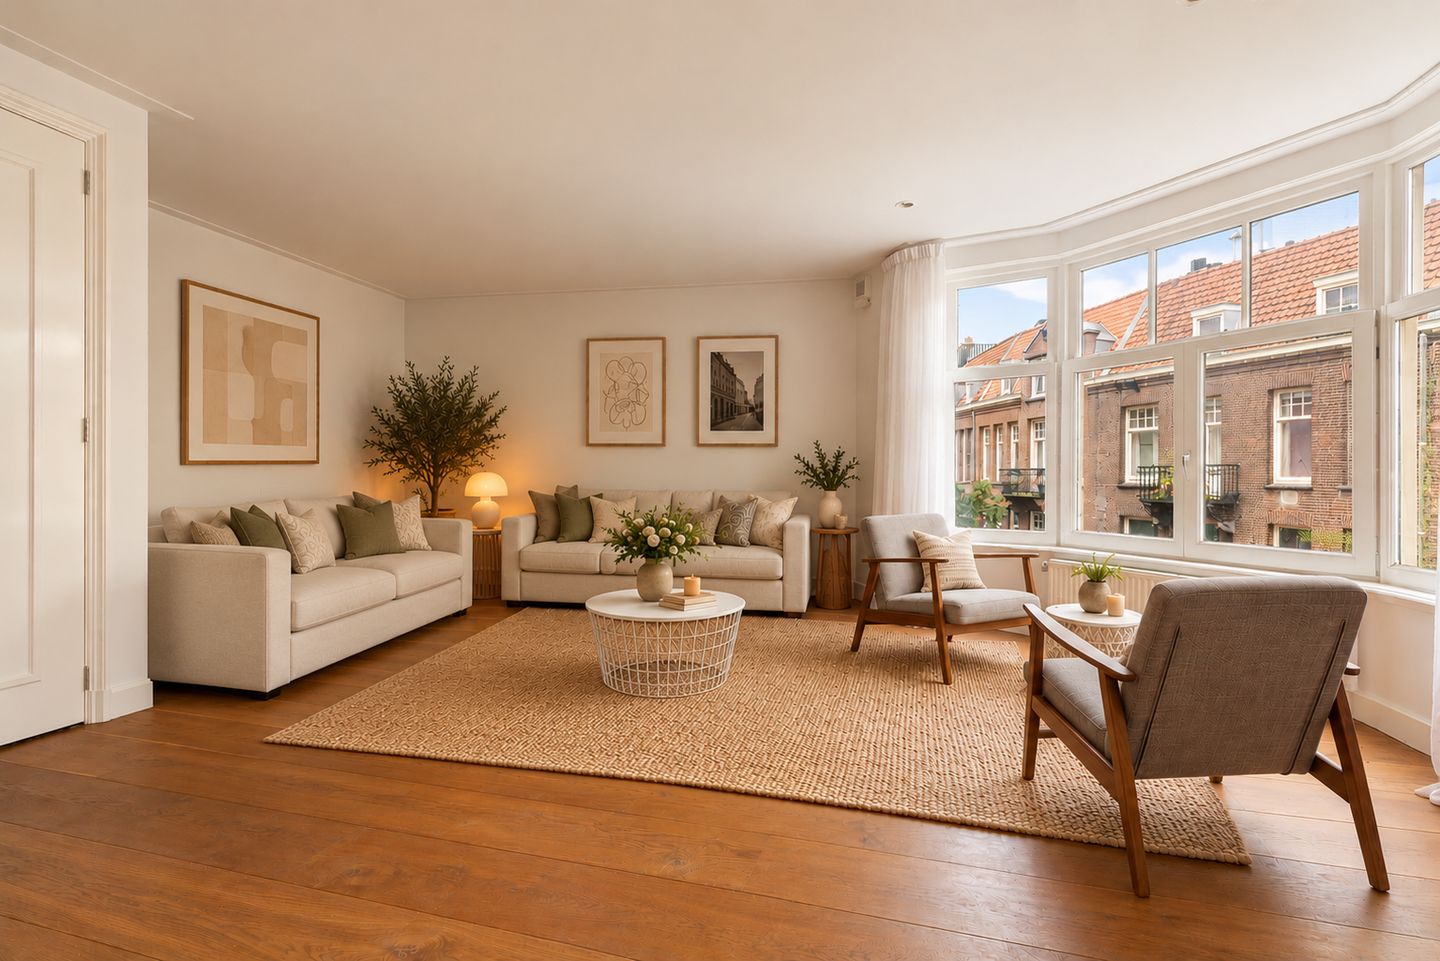
The apartment opens into an entrance hall with space for coats and storage. At the front of the property, the generously proportioned living room immediately stands out for its natural light and welcoming atmosphere. The wide layout and characteristic bay window create a wonderful sense of space, with plenty of room for a comfortable seating area as well as a large dining table – ideal for everyday living and entertaining friends. The stylish open-plan kitchen is seamlessly integrated into the living space and comes equipped with a range of built-in appliances. Its open design makes cooking and socialising an enjoyable combination.
A hallway leads to the three well-proportioned bedrooms, all situated at the quieter rear of the apartment. This flexible arrangement is ideal for families, couples who work from home or buyers who would like a dedicated guest room or home office. The bedrooms provide access to the exceptionally wide balcony, stretching an impressive 8.48 metres across the rear of the property. This generous outdoor space offers a lovely spot to enjoy some fresh air, relax with a book or unwind after a busy day in the city.
The contemporary bathroom features a distinctive design with beautifully treated teakwood details, creating a warm, sophisticated atmosphere. It includes a bathtub, a spacious walk-in shower and a washbasin. A separate toilet and a dedicated area for a washing machine and dryer add to the everyday convenience.
Throughout the apartment, attractive wide-plank engineered oak flooring creates a consistent and elegant finish.
Location
The best of Amsterdam on your doorstep. One of the property's greatest assets is undoubtedly its location. Zocherstraat is tucked away in a pleasant residential setting between Vondelpark and Overtoom, offering an excellent balance between peaceful city living and everything that makes Amsterdam such an appealing place to call home. Vondelpark, one of the city's most loved green spaces, is just around the corner. Whether you enjoy morning runs, weekend walks, cycling or simply spending time outdoors, having the park so close is a real luxury.
The surrounding Oud-West neighbourhood has a lively yet relaxed atmosphere, with an excellent selection of independent shops, cafés, restaurants and everyday amenities. Popular local spots such as Oslo and Ter Brugge are nearby, as is the David Lloyd fitness club. For international residents, the location is especially convenient. The city centre and other popular Amsterdam neighbourhoods are easily accessible by bicycle or public transport, with several tram and bus connections close by. The Ring A10 and major routes out of the city are also within easy reach. This is a location where you can truly enjoy the Amsterdam lifestyle: cycle to your favourite café, spend time in Vondelpark, explore the city's cultural attractions and return home to a comfortable apartment in a welcoming residential neighbourhood.
Key Features
- Living area: approximately 104,70 sq.m. (measured in accordance with BBMI guidelines);
- Freehold property (eigen grond) – no ground lease (erfpacht);
- Spacious, light-filled living room with a wide bay window;
- Stylish open-plan kitchen with integrated appliances;
- Three generously sized bedrooms at the rear of the apartment;
- Impressive 8.48-metre-wide balcony, accessible from the bedrooms;
- Separate toilet and dedicated space for a washing machine and dryer;
- Beautiful wide-plank engineered oak flooring throughout;
- Monthly homeowners' association (VvE) service charges of €181.40;
- A non-owner-occupancy clause (niet-zelfbewoningsclausule) will be included in the purchase agreement;
- A legally binding purchase agreement is only established once the deed of sale has been signed, subject to applicable statutory requirements;
- The purchase agreement will be prepared by a civil-law notary based in Amsterdam.
Disclaimer
This information has been compiled with due care. However, no liability is accepted for any inaccuracies, omissions or their consequences. All stated measurements and surface areas are indicative. The applicable NVM terms and conditions apply.
Features
Transfer of ownership
- Listed since
- Acceptance
- Available in consultation
- Asking price
- € 1,000,000 kosten koper
- Asking price per m²
- € 9,524
- Status
- Available
- VVE (Owners Association) contribution
- € 181.40 per month
Construction
- Type apartment
- Upstairs apartment
- Building type
- Resale property
- Year of construction
- 1921
Surface areas and volume
- Areas
- Living area
- 105 m²
- Other space inside the building
- 1 m²
- Exterior space attached to the building
- 10 m²
- Volume in cubic meters
- 329 m³
Layout
- Number of rooms
- 4 rooms (3 bedrooms)
- Number of bath rooms
- 1 bathroom and 1 separate toilet
- Bathroom facilities
- Walk-in shower and washstand
- Number of stories
- 4 stories
- Facilities
- Mechanical ventilation and TV via cable
- Located at
- 3rd floor
Energy
- Energy label
- Insulation
- Double glazing
- Heating
- CH boiler
- Hot water
- CH boiler
- CH boiler
- Gas-fired combination boiler, in ownership
Cadastral data
- AMSTERDAM U 11132
- Cadastral map
- Ownership situation
- Full ownership
Exterior space
- Location
- Alongside a quiet road and in residential district
- Balcony/roof terrace
- Balcony present
Parking
- Type of parking facilities
- Paid parking, public parking and resident's parking permits
VVE (Owners Association) checklist
- Registration with KvK
- Yes
- Annual meeting
- Yes
- Periodic contribution
- Yes (€ 181.40 per month)
- Reserve fund present
- Yes
- Maintenance plan
- No
- Building insurance
- Yes
© 2001-2026 funda