
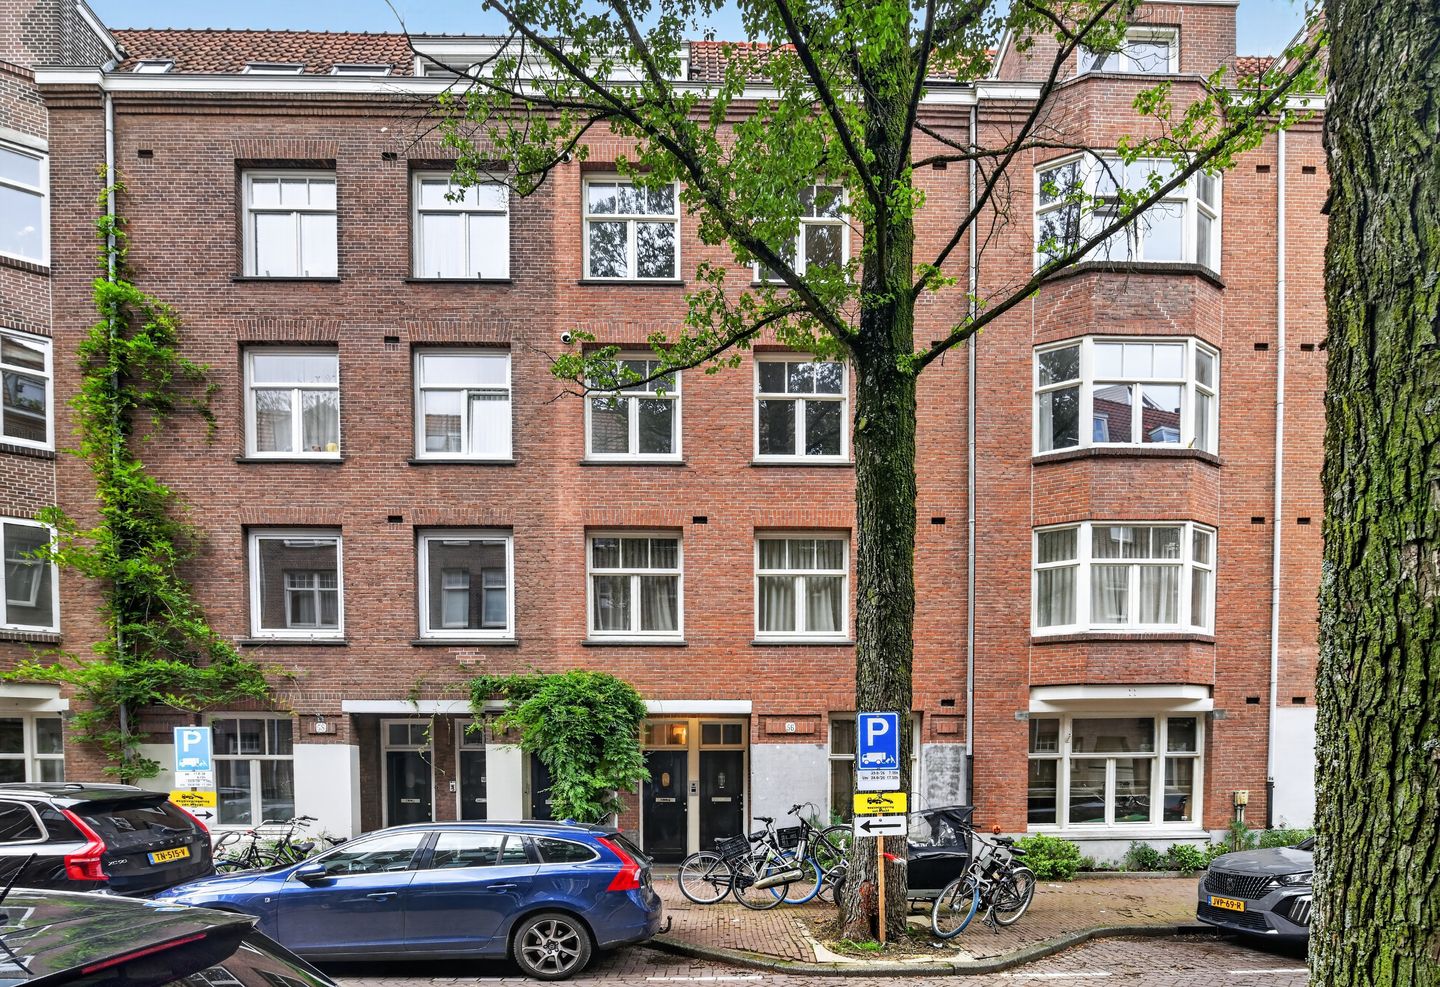
Zocherstraat 56-41054 MA AmsterdamVondelparkbuurt-West
€ 1,100,000 k.k.
Description
This spacious upper-floor apartment of approximately 111 m² (1,198 sq ft) is spread across the fourth and fifth floors. The property features a generous open-plan living area with a living room, dining area and open kitchen, three bedrooms, a bathroom, a separate restroom, and an impressive rooftop terrace of approximately 53 m² (570 sq ft). Located on Zocherstraat, in a desirable setting between Oud-West and Oud-Zuid and just moments from Vondelpark.
LAYOUT
The apartment is accessed via the communal staircase, with the entrance located on the fourth floor. From the hallway, there is access to the various rooms.
The spacious living room flows seamlessly into the dining area and open kitchen, creating a bright and generous open-plan living space. The interconnected layout makes this an inviting area for relaxing, cooking and entertaining.
Three bedrooms are located at the rear of the apartment, offering flexibility for a variety of living arrangements. The property also features a bathroom, a separate restroom and practical storage space. From the landing, a staircase leads to the fifth floor.
The fifth floor is home to one of the property's standout features: the expansive rooftop terrace of approximately 53 m² (570 sq ft). This generous outdoor space offers plenty of room for a large dining table, lounge area and greenery, with the potential to create your own private outdoor retreat in the heart of Amsterdam. An outdoor shower is also among the possibilities.
According to the NEN 2580 measurement report, the apartment has a residential living area of 111.30 m² (approximately 1,198 sq ft) and approximately 53 m² (570 sq ft) of building-related outdoor space. The floor plans show the layout across the fourth and fifth floors, including the living areas, bedrooms and additional spaces.
LOCATION & ACCESSIBILITY
Zocherstraat is located in the sought-after Oud-West neighborhood, in an attractive setting on the edge of Vondelpark and close to Oud-Zuid. Vondelpark is literally around the corner, making it easy to enjoy a morning walk, run or drink surrounded by greenery. The park is home to iconic spots including 't Blauwe Theehuis and De Vondeltuin.
There is also no shortage of restaurants and cafés nearby. Café Conrad is located on Zocherstraat itself, while Gent aan de Schinkel offers the opportunity to enjoy a drink or meal by the water. The Jan Pieter Heijestraat is also just a short distance away, offering a wide selection of popular coffee shops, restaurants, wine bars and specialty stores. The Overtoom, Amstelveenseweg and Koninginneweg also offer plenty of dining, shopping and local amenities.
The location combines the best of green surroundings, excellent dining and vibrant city living. Amsterdam city center is easily accessible by bicycle, while the A10 ring road and other major roads are also within easy reach.
KEY FEATURES
* Freehold property;
* Residential living area of approximately 111.30 m² (1,198 sq ft);
* Expansive rooftop terrace of approximately 52.50 m² (565 sq ft);
* Spacious rooftop terrace with plenty of possibilities, including an outdoor shower;
* Three bedrooms;
* Bathroom and separate restroom;
Features
Transfer of ownership
- Listed since
- Acceptance
- Available in consultation
- Asking price
- € 1,100,000 kosten koper
- Asking price per m²
- € 9,910
- Status
- Available
- VVE (Owners Association) contribution
- € 220.00 per month
Construction
- Type apartment
- Upstairs apartment (apartment)
- Building type
- Resale property
- Construction period
- 1906-1930
- Type of roof
- Flat roof covered with asphalt roofing
Surface areas and volume
- Areas
- Living area
- 111 m²
- Exterior space attached to the building
- 53 m²
- Volume in cubic meters
- 378 m³
Layout
- Number of rooms
- 5 rooms (4 bedrooms)
- Number of bath rooms
- 1 bathroom and 1 separate toilet
- Bathroom facilities
- Double sink, walk-in shower, bath, and washstand
- Number of stories
- 1 story
- Facilities
- Passive ventilation system
- Located at
- 4th floor
Energy
- Energy label
- Insulation
- Roof insulation, double glazing, insulated walls and floor insulation
- Heating
- CH boiler
- Hot water
- CH boiler
- CH boiler
- Nefit (gas-fired combination boiler from 2018, in ownership)
Cadastral data
- AMSTERDAM U 11132
- Cadastral map
- Ownership situation
- Full ownership
Exterior space
- Location
- Alongside a quiet road and in residential district
- Garden
- Sun terrace
- Sun terrace
- 53 m² (8.24 metre deep and 4.03 metre wide)
- Garden location
- Located at the southwest
- Balcony/roof terrace
- Roof terrace present
Parking
- Type of parking facilities
- Paid parking, public parking and resident's parking permits
VVE (Owners Association) checklist
- Registration with KvK
- Yes
- Annual meeting
- Yes
- Periodic contribution
- Yes (€ 220.00 per month)
- Reserve fund present
- Yes
- Maintenance plan
- Yes
- Building insurance
- Yes
© 2001-2026 funda