
Description
*** OPEN HOUSE: SATURDAY 31 OCTOBER AND SUNDAY 1 NOVEMBER FROM 11:00 TO 13:00 ***
LIVING ON THE VONDELPARK – BRIGHT, LUXURIOUS AND ENERGY-EFFICIENT (A)
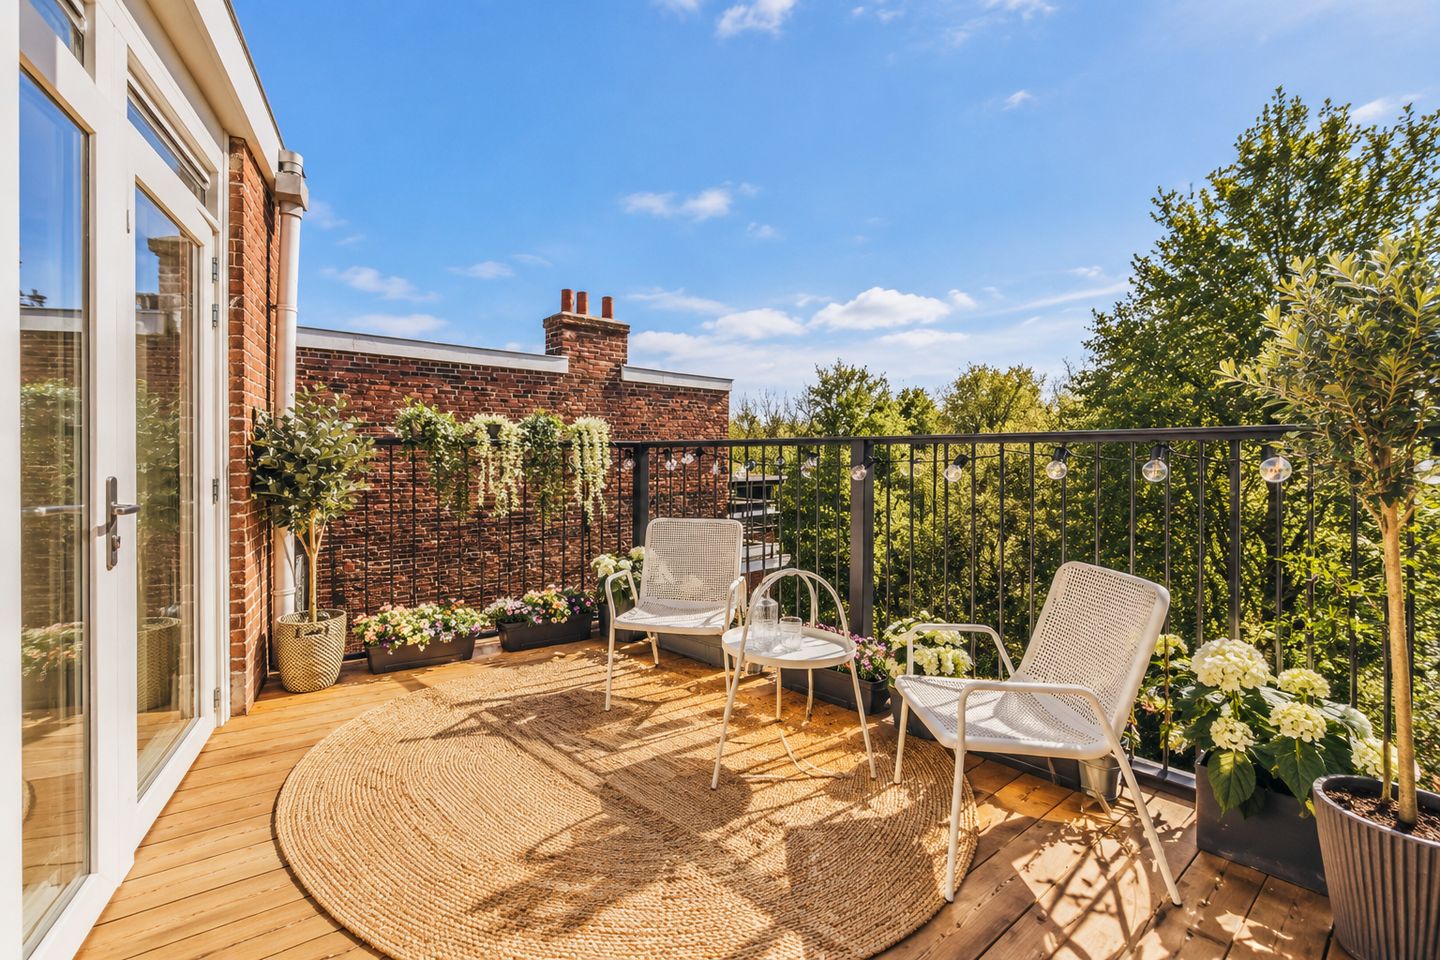
Welcome to this beautifully renovated (2026), luxuriously finished apartment of approx. 48 m² with a large roof terrace and flexible layout options, located on the fourth floor directly on the Vondelpark. A unique opportunity to live in one of Amsterdam's most sought-after locations, with unobstructed views of the greenery and the city at your feet. The property is situated on freehold land, so no ground lease (erfpacht).
OPTION FOR AN EXTRA BEDROOM OR STUDY
The current layout offers the option to create an extra bedroom, children's room or home office of approximately 1.60 x 2.50 metres. An AI impression of this layout option is included in the photo presentation. This allows the home to be easily adapted to different living needs.
LIGHT AND VIEWS
What immediately stands out about this home is the abundance of natural light. Both the living room and the bedroom face south and offer a beautiful, unobstructed view over the Vondelpark. Here you can enjoy sunlight and a calming green panorama all day long. The sunny south-facing terrace completes the picture – ideal for a morning coffee or dinner in the evening sun.
STYLISH AND MODERN LIVING
You enter the apartment through the neat entrance hall with separate toilet. An elegant steel-and-glass door leads to the spacious, bright living room with open kitchen. The home is finished with an oak floor featuring a classic brass inlay. Underfloor heating with a cooling option for the summer runs throughout the apartment. The modern kitchen is equipped with high-end built-in appliances, including a Bora hob with integrated extraction, Quooker, dishwasher, oven (Siemens), refrigerator and fridge-freezer – perfect for those who want to cook in comfort and style.
The bathroom is efficiently laid out and features a stylish walk-in shower and connections for a washing machine. The quiet bedroom is located on the Vondelpark side and offers ample space for a large bed and a spacious wardrobe.
SUSTAINABLE AND COMFORTABLE
This gas-free apartment is fully future-proof. With energy label A and a fully electric heat pump (2026), you not only live comfortably but also benefit from low energy costs.
PRIME LOCATION
The location is simply excellent. Within a few steps you are in the Vondelpark for a walk, a run or to relax in the greenery. In addition, the immediate surroundings offer a wide range of shops, cafés and restaurants. Accessibility is also excellent, with several tram connections within walking distance.
FEATURES
• Living area approx. 48 m²
• Option to create an extra bedroom, children's room or home office (see impression)
• Located on the fourth floor
• South-facing balcony
• Large south-facing terrace overlooking the Vondelpark
• Exceptionally bright home
• Luxury kitchen with high-end built-in appliances
• Modern bathroom
• Energy label A and equipped with a fully electric heat pump
• Situated on freehold land (no ground lease)
• Professionally managed and financially healthy Owners' Association (VvE, 6 members)
OPEN HOUSE
You are warmly welcome at the open house on Saturday 31 October and Sunday 1 November, both days from 11:00 to 13:00. Feel free to drop by and experience the space, the light and the view over the Vondelpark for yourself.
CONTACT
For questions, further information or to schedule a viewing, please contact the broker on +31 6 12 59 66 87. We look forward to hearing from you.
Features
Transfer of ownership
- Listed since
- Acceptance
- Available in consultation
- Asking price
- € 500,000 kosten koper
- Asking price per m²
- € 10,417
- Status
- Available
- VVE (Owners Association) contribution
- € 108.00 per month
Construction
- Type apartment
- Upstairs apartment (apartment)
- Building type
- Resale property
- Year of construction
- 1917
Surface areas and volume
- Areas
- Living area
- 48 m²
- Exterior space attached to the building
- 6 m²
- Volume in cubic meters
- 164 m³
Layout
- Number of rooms
- 2 rooms (1 bedroom)
- Number of bath rooms
- 1 bathroom and 1 separate toilet
- Bathroom facilities
- Walk-in shower and washstand
- Number of stories
- 1 story
- Located at
- 4th floor
Energy
- Energy label
- Insulation
- Roof insulation, double glazing, insulated walls and completely insulated
- Heating
- Heat pump
Cadastral data
- AMSTERDAM U 9811
- Cadastral map
- Ownership situation
- Full ownership
Exterior space
- Location
- Alongside park, sheltered location, in centre and unobstructed view
- Balcony/roof terrace
- Roof terrace present
VVE (Owners Association) checklist
- Registration with KvK
- Yes
- Annual meeting
- Yes
- Periodic contribution
- Yes (€ 108.00 per month)
- Reserve fund present
- Yes
- Maintenance plan
- Yes
- Building insurance
- Yes
© 2001-2026 funda