
Description
Vondelpark as an extension of the garden…
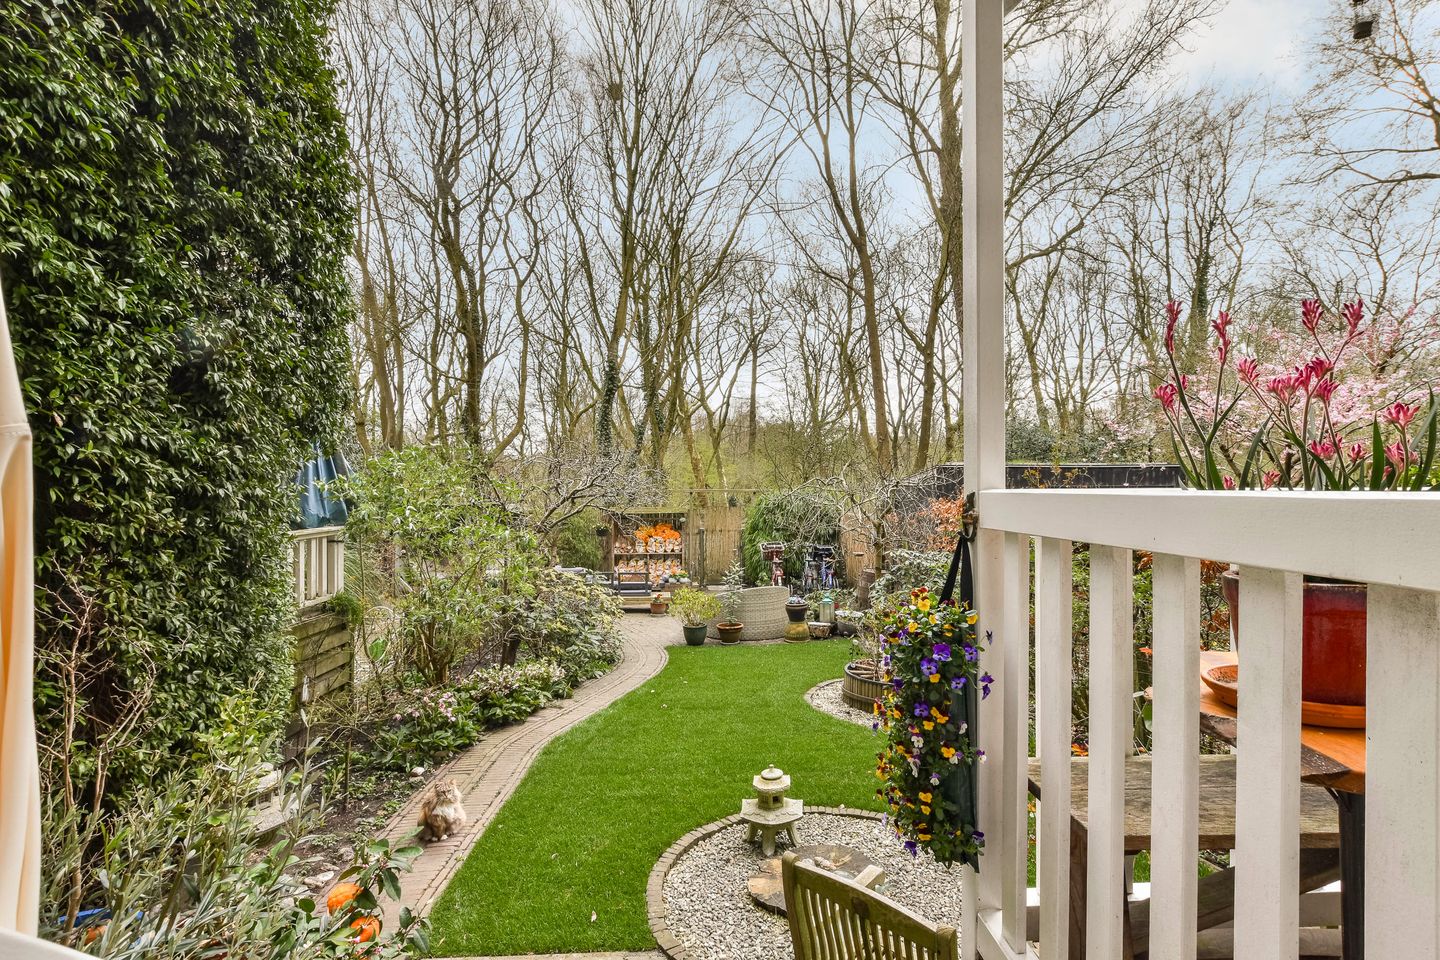
Located on the beloved Zocherstraat, this lovely home – on freehold land – features an exceptionally spacious garden directly adjoining Vondelpark. A unique place where tranquility, greenery, and city life come together.
The family home has a living area of approximately 150 m² (approx. 187 m² gross floor area), a private entrance, four bedrooms, and a spacious terrace adjacent to the kitchen. The property consists of a ground floor and a basement level. A wonderful place to come home to and enjoy a cup of coffee in the morning sun or long summer evenings on the terrace or in the garden.
The Zocherstraat is a quiet and child-friendly street, situated between Overtoom and Amstelveenseweg, with various shops, restaurants, and cafés around the corner, as well as the David Lloyd gym. Several daycare centers and schools are also nearby.
Layout
Ground floor: Entrance with vestibule, hallway with wardrobe, access to the front room, staircase to the basement, and living room. Both the front room and the living room feature beautiful stained-glass panels. The living room has a wood-burning stove, French doors to the balcony, and access to the semi-open kitchen. From the living room, you can also access a small (bedroom/home office) with custom-built cabinetry and desk, the patio, and a spacious toilet.
The kitchen is equipped with various appliances and has French doors opening onto a large south-facing terrace. From the terrace, the garden is accessible. The generous garden (approx. 152 m²) provides direct access to Vondelpark – a unique luxury in the heart of the city.
Basement: Spacious room (approx. 12 m²) with connections for a washing machine, dryer, and central heating system. Separate toilet. Bathroom with vanity unit and shower. Two large bedrooms, both overlooking the garden.
The original basement was enlarged in 2003. During 2025, a renovation took place and new installations, new sanitary facilities, new plastering and paintwork, as well as new flooring. The basement is equipped with underfloor heating.
Homeowners Association (VvE)
The homeowners’ association of Zocherstraat 73 in Amsterdam is active and professionally managed. Monthly service charges amount to EUR 332.50. A long-term maintenance plan (MJOP) is available.
Accessibility
The property is conveniently located with regard to both public transport (bus and tram) and private transport. The A10 ring road can be reached within minutes, and by bicycle you can reach Museumplein or Leidseplein in approximately 8 minutes.
Parking
Paid parking or via the permit system for area West 11.3. For electric vehicles, priority may be granted (subject to meeting the requirements for an environmental parking permit). For the latest updates, conditions, and further information, please refer to the Municipality of Amsterdam website.
Parking is also available at the David Lloyd Amsterdam parking garage.
Key features
- Freehold property (no ground lease),
- Exceptionally spacious garden directly adjoining Vondelpark, plus a fantastic terrace and balcony,
- Patio,
- Basement renovated in 2025,
- Located in a designated municipal protected cityscape,
- An 'age clause' will be included in the purchase agreement,
- An 'amendment to deed of division becomes irrevovable' will be included in the purchase agreement,
- Project notary Lubbers & Dijk notarissen in Amsterdam,
- Completion in consultation.
Ownership situation
The property is situated on freehold land (no leasehold).
Registered property description
The apartment right entitling exclusive use of the residence, located on the ground floor of the property, including basement and garden, locally known as Zocherstraat 73-huis, Amsterdam. Cadastral designation: Municipality of Amsterdam, section U, complex designation 9811, apartment index A1 (current designation; deed of division etc. to be amended).
DISCLAIMER
This information has been compiled with the utmost care. However, we accept no liability for any inaccuracies, incompleteness, or consequences thereof. The buyer is responsible for conducting their own due diligence on all matters of interest. The selling agent represents the seller. We advise you to engage a professional (NVM) estate agent to guide you through the purchasing process. If you have specific questions about the property, please inform your purchasing agent in a timely manner and conduct independent research. If you choose not to engage a representative, you are deemed legally competent to oversee all matters relevant to the purchase. The NVM conditions apply.
NEN CLAUSE
The usable floor area has been calculated in accordance with industry standard NEN 2580. This measurement may differ from comparable properties and/or historical references due to the (new) method of calculation. The buyer declares to be sufficiently informed about this norm. The seller and their agent have made every effort to calculate the correct surface area and support this with measurements and scaled floor plans. If, despite efforts, the measurements deviate from the norm, the buyer accepts this. The buyer will be given sufficient opportunity to verify measurements independently. Discrepancies in the specified area or size do not entitle either party to any claims, such as price adjustments. The seller and their agent accept no liability in this regard.
ENERGY LABEL
The seller is required to provide the buyer with an energy label issued by the government. Although care has been taken, neither the seller nor their agent accepts any liability for the accuracy of the data or the outcome of the current or future energy label assessment.
Features
Transfer of ownership
- Listed since
- Acceptance
- Available in consultation
- Asking price
- € 1,488,000 kosten koper
- Asking price per m²
- € 9,920
- Status
- Sold under reservation
- VVE (Owners Association) contribution
- € 332.50 per month
Construction
- Type apartment
- Ground-floor apartment (apartment)
- Building type
- Resale property
- Construction period
- 1906-1930
- Specific
- Protected townscape or village view (permit needed for alterations)
Surface areas and volume
- Areas
- Living area
- 150 m²
- Exterior space attached to the building
- 14 m²
- Volume in cubic meters
- 631 m³
Layout
- Number of rooms
- 6 rooms (4 bedrooms)
- Number of bath rooms
- 1 bathroom and 2 separate toilets
- Bathroom facilities
- Double sink, walk-in shower, and washstand
- Number of stories
- 2 stories
- Located at
- Ground floor
Energy
- Energy label
- Heating
- CH boiler, wood heater and partial floor heating
- Hot water
- CH boiler
- CH boiler
- Intergas Xtreme 36 (gas-fired combination boiler from 2020, in ownership)
Cadastral data
- AMSTERDAM U 9811
- Cadastral map
- Ownership situation
- Full ownership
Exterior space
- Location
- Alongside park, sheltered location, in residential district and unobstructed view
- Garden
- Back garden, patio atrium and sun terrace
- Back garden
- 152 m² (21.00 metre deep and 7.25 metre wide)
- Garden location
- Located at the south with rear access
- Balcony/roof terrace
- Balcony present
Parking
- Type of parking facilities
- Paid parking and public parking
VVE (Owners Association) checklist
- Registration with KvK
- Yes
- Annual meeting
- Yes
- Periodic contribution
- Yes (€ 332.50 per month)
- Reserve fund present
- Yes
- Maintenance plan
- Yes
- Building insurance
- Yes
© 2001-2026 funda